- Overview
- Description
- Property Details
- Location
- HOA Management
- Facts & Features
- Getting Around
- Nearby Homes


Street View
$499,900
Monthly Est:$2,488
 4 Beds
 3 Baths
2 full baths + 1 half bath
 2,936sqft
25 Auburn Way, Torrington, CT 06790
$499,900
$2,488/moEst:
Get Pre-Approved
Single Family Residence
Built in 2003
$-- HOA
18,730.8 sqft lot
$170/sq.ft
Description
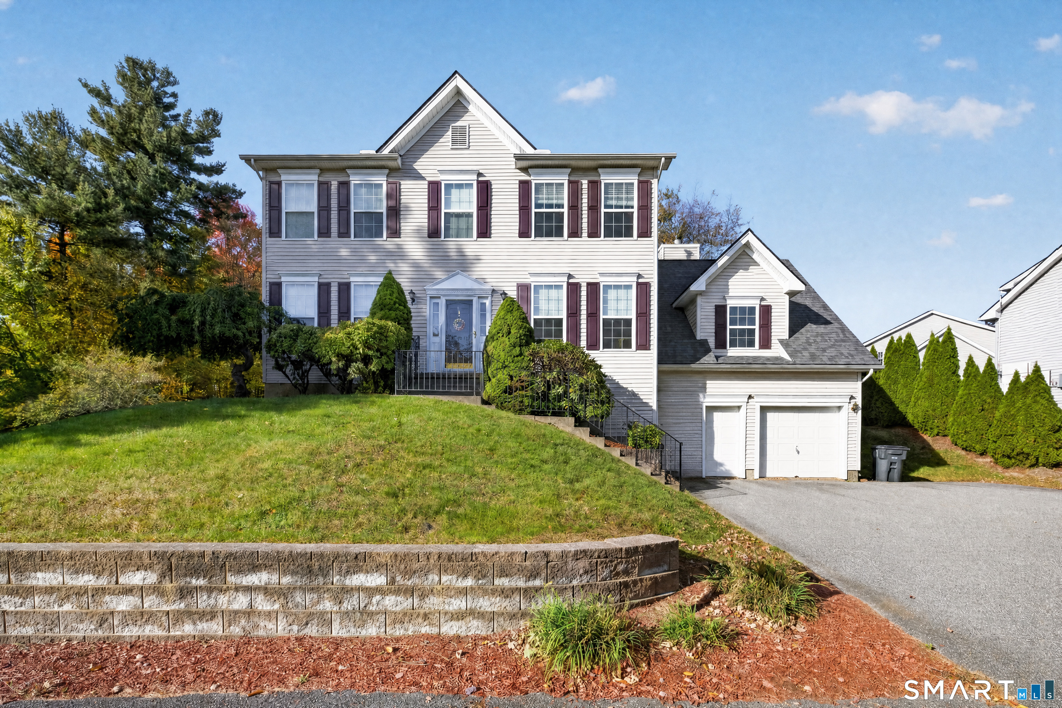
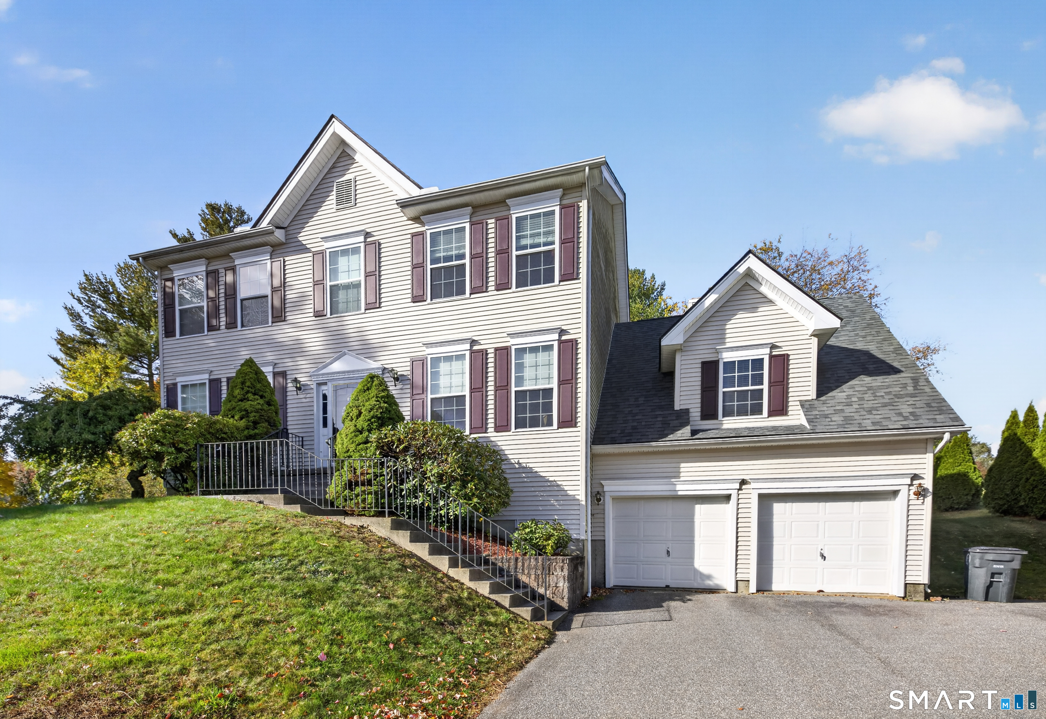
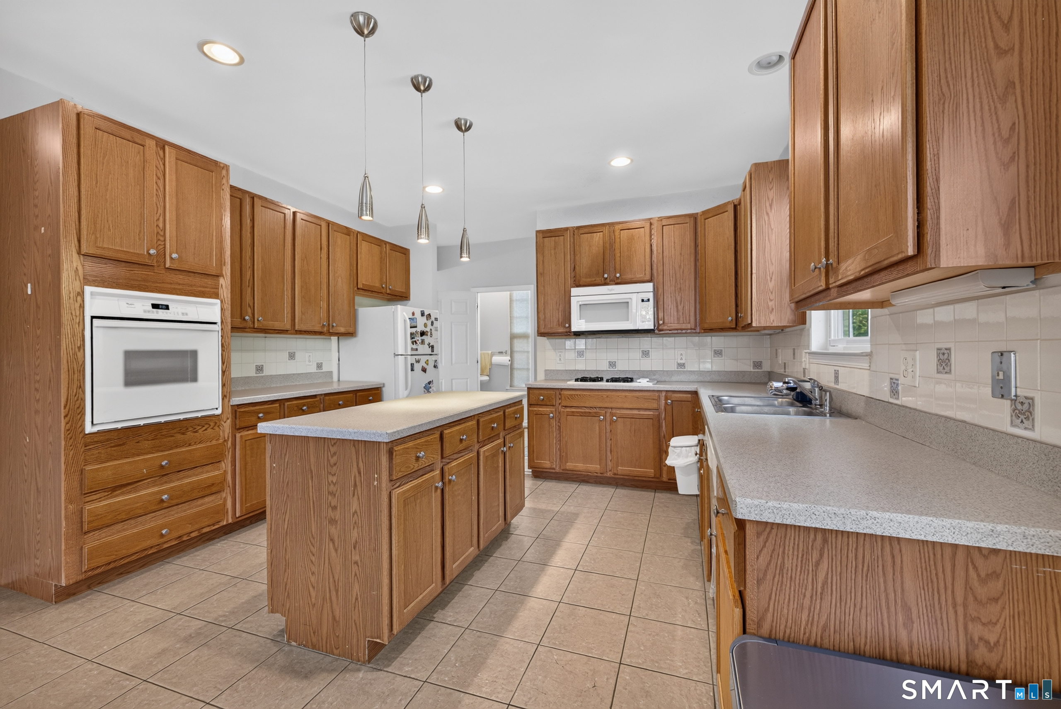
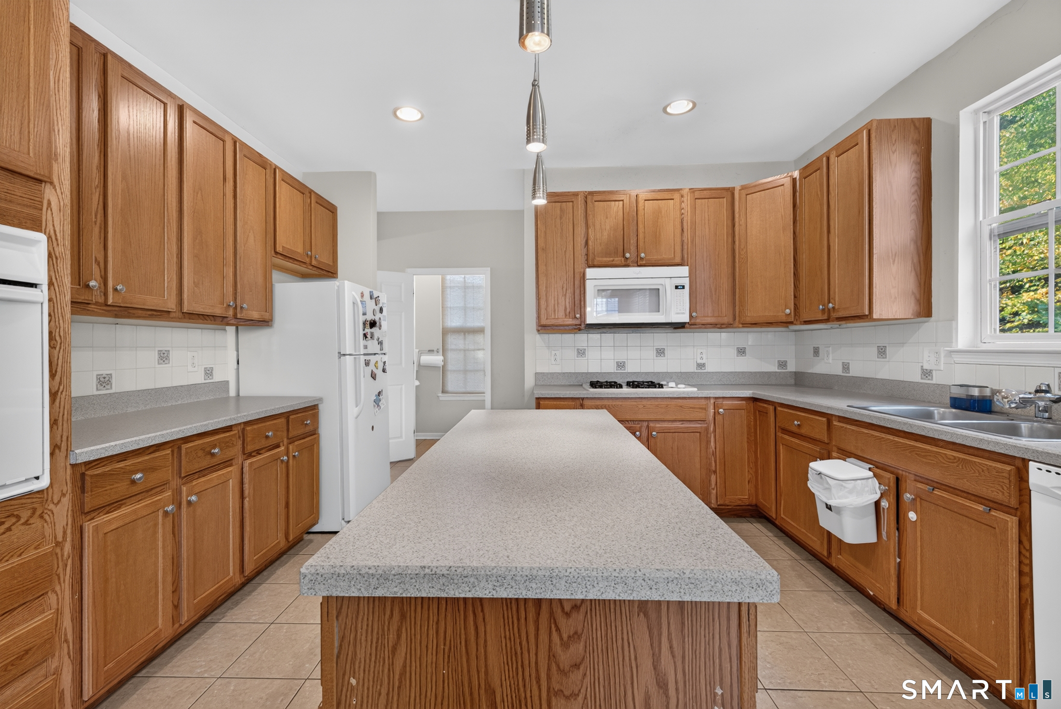
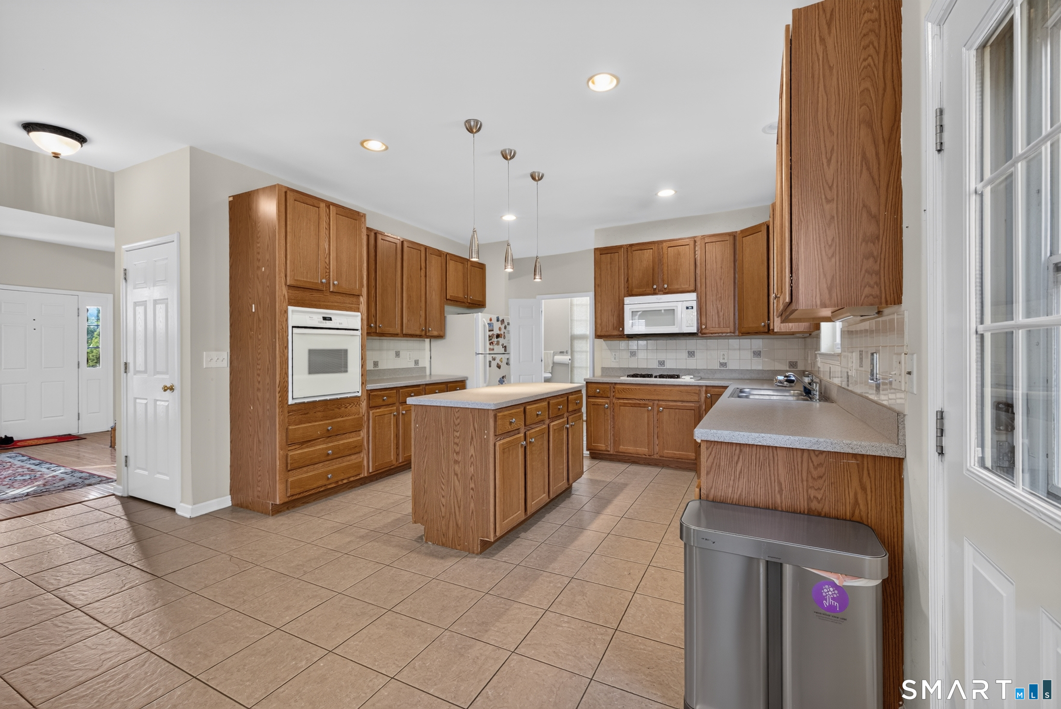
Welcome to 25 Auburn Way, where spacious living and everyday functionality come together in a home designed to fit the way you live. Offering 4 bedrooms, 2.1 baths, and a versatile floor plan, this home provides plenty of room to spread out while maintaining an open, connected feel. The main level features an inviting open floor plan highlighted by a living room with vaulted ceilings, and fireplace creating a bright and spacious gathering space. The eat-in kitchen flows naturally into the living areas, while the formal dining room provides the perfect setting for holidays, entertaining, or special occasions. A first-floor office adds valuable flexibility for working from home, studying, or creating a dedicated hobby space. The finished basement provides even more living space and endless possibilities for a recreation room, home gym, media room, or play area. Upstairs offers 4 spacious bedrooms including a primary suite with great closet space and full bath. Outside, enjoy your own private backyard, a great space for relaxing, entertaining, gardening, or simply enjoying some fresh air. This property offers the space and flexibility to accommodate both everyday life and the moments that matter most. A home that checks the boxes, and gives you room to grow. Schedule your showing today!
- Houzeo last checked: 2 hours ago
- Listing updated: October 13, 2026 at 1:39 pm
- Listing Provided by: Robert Perriello | Century 21 AllPoints Realty
- Source: SMART MLS-CT | MLS#: 24212722

Property Details
Status
Active
Type
Single Family Residence
No. of Stories
-
County
City
Neighborhood
--
Year Built
2003
HOA Fees
-
Finished Area
2,936 sqft
Lot Size
18,730.8 sqft lot
Basement Area
- sqft
MLS Name
SMART MLS
MLS Number
24212722
MLS Status
Active
Days on Market
4

Continue Your Journey in App
Find your dream home, receive real-time updates, and many more!
Download App
Continue Your Journey in App
Find your dream home, receive real-time updates, and many more!
Location
HOA Management
0
HOA Fees
$-/
Disclaimer: Amenities are based on third-party information and may vary; buyers must independently verify all amenities, as information is deemed reliable but not guaranteed.
Facts & Features
Rooms
Bedrooms & bathrooms
Bedrooms: 4
Bathrooms: 3
Interior
Exterior Features
Underground Utilities, Stone Wall, Patio
Cooling
Central Air
Heating
Natural Gas
Sewer
Public Sewer Connected
Appliances
Oven/range, Microwave, Refrigerator, Dishwasher
Construction
Year Built
Year Built: 2003
Home type
Single Family Residence
Architectural Style
Colonial
Foundation Details
Concrete
Roof
Asphalt Shingle
Utilities & Energy
Parking Features
Attached Garage
Basement
Full, Partially Finished
Water Source
Public Water Connected
Other Features
Lot Features
Level Lot
Subdivision Name
N/a
Price History
| Date | Event | Price |
|---|---|---|
10/12/2026 Source: | Listed for Sale | $499,900 +88.64% $170/sqft |
06/28/2013 Source: #L146550 | Price Increased | $265,000 +17566.67% $90/sqft |
03/22/2012 Source: #L141528 | Price Decreased | $1,500 -6.25% $1/sqft |
11/23/2010 Source: #L136200 | Price Decreased | $1,600 -99.60% $1/sqft |
09/21/2005 Source: #N226560 | Sold | $395,195 $135/sqft |

Nearby Homes
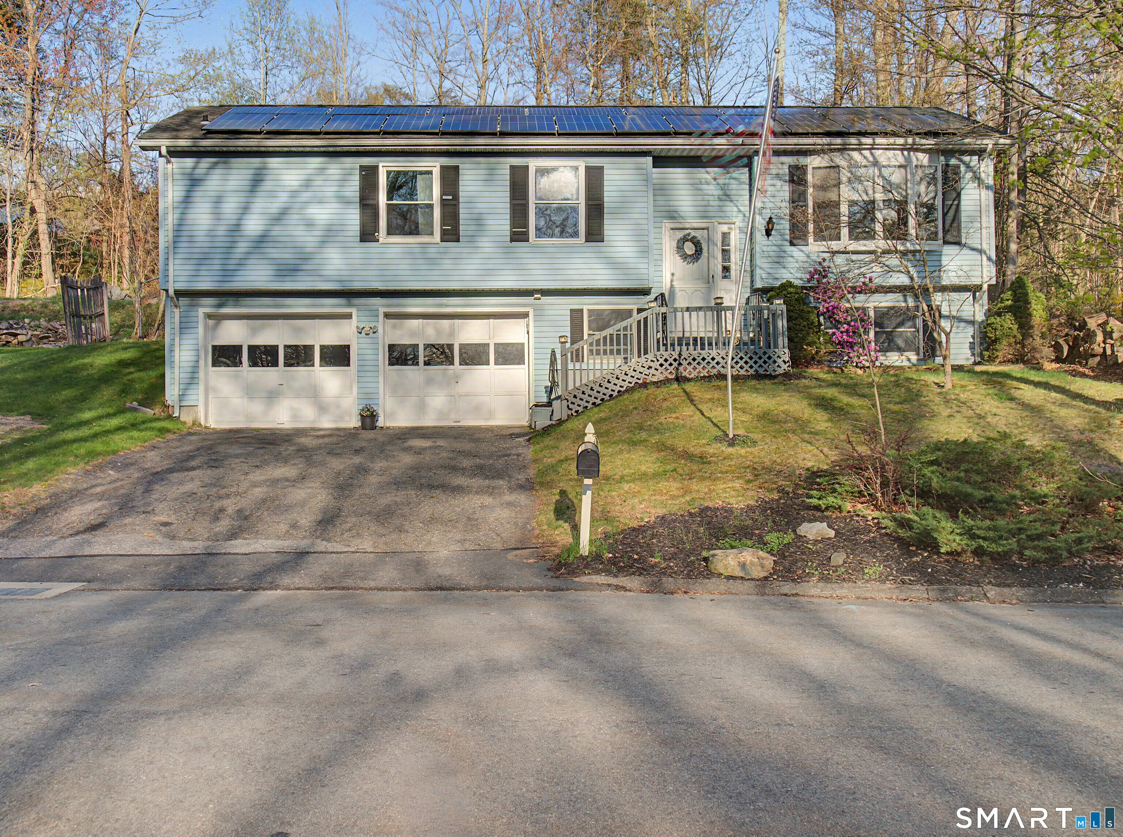
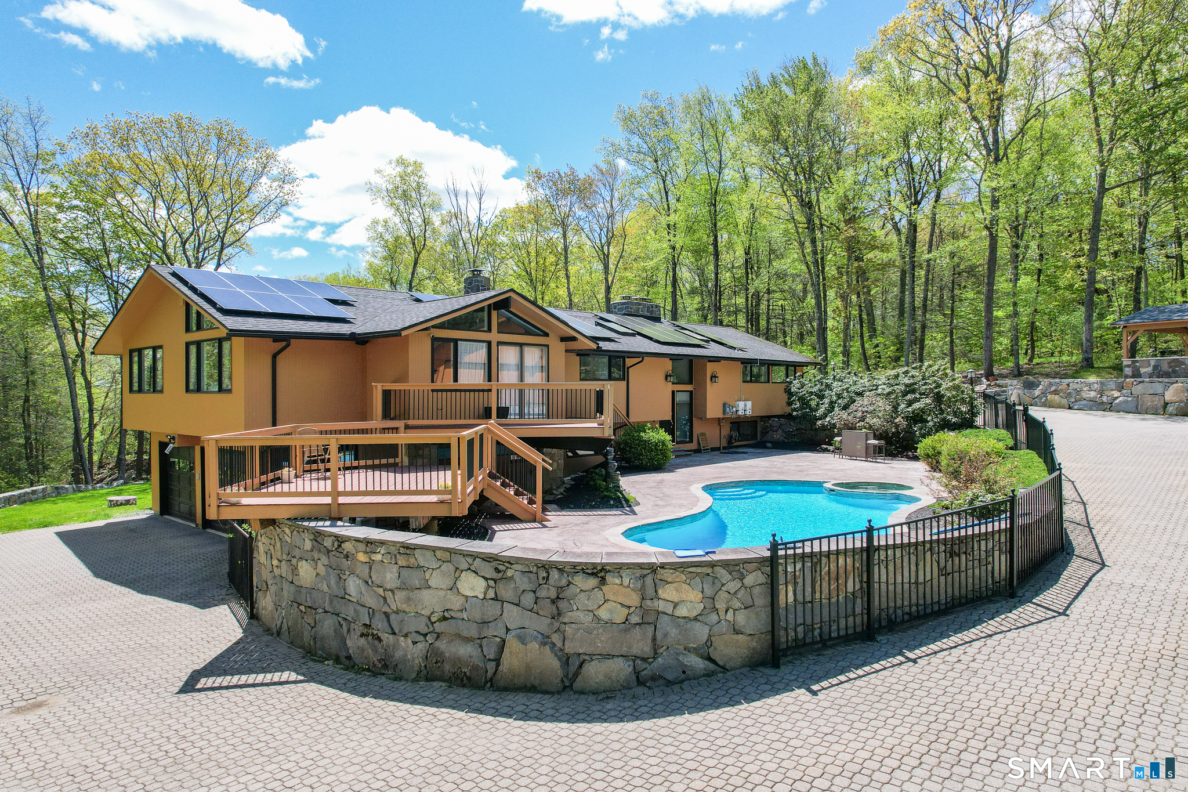
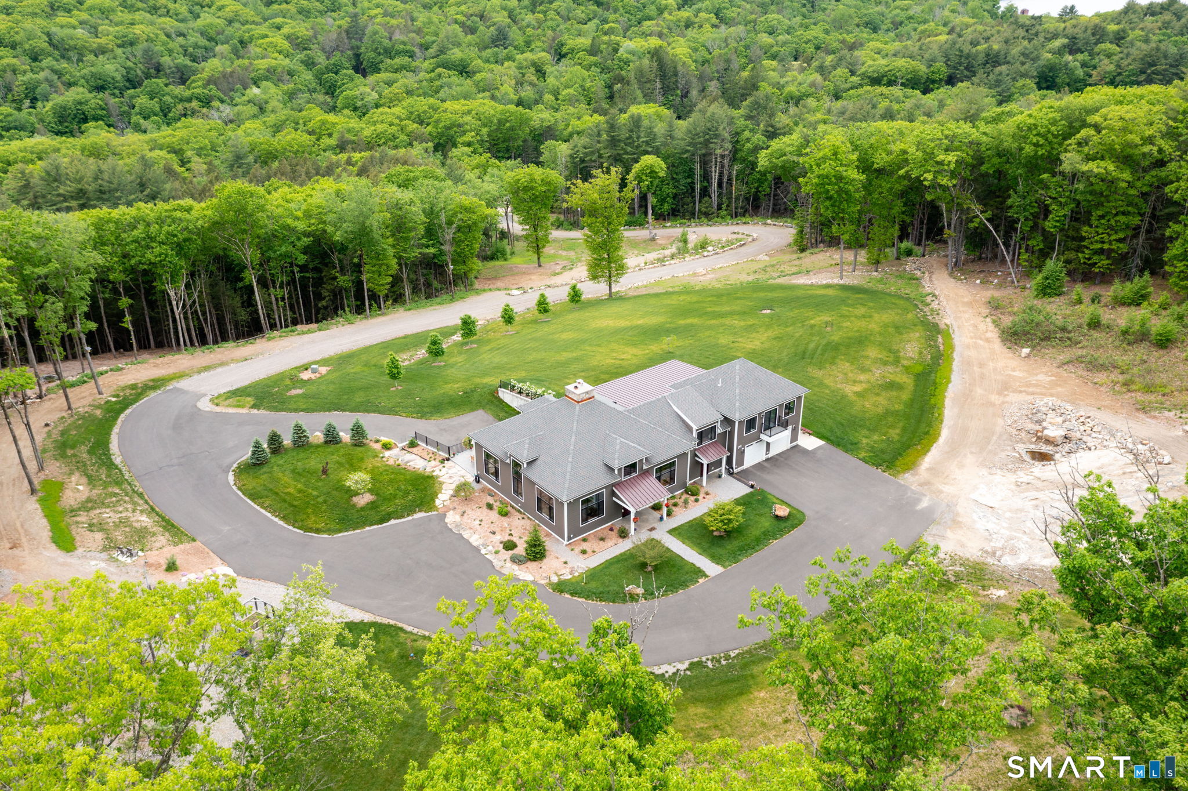
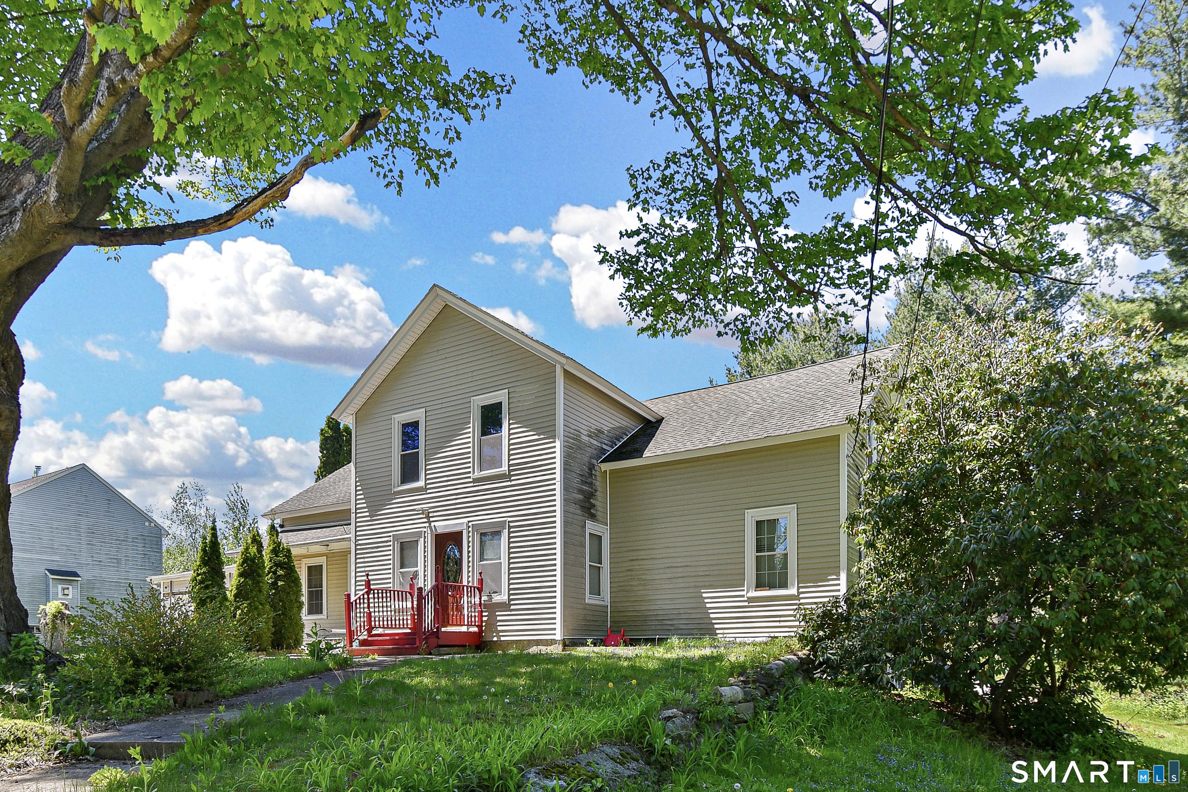
Find Homes by Property Features in Torrington, CT


Based on information provided to and compiled by the SMART MLS, Inc. through Oct 17, 2026, 04:45AM. IDX information is provided exclusively for consumers’ personal, non-commercial use. It may not be used for any purpose other than to identify prospective properties consumers may be interested in purchasing. The data is deemed reliable but is not guaranteed accurate by the MLS. ©2026 SMART MLS, Inc. All Rights Reserved.
 Advertising Broker: Derek Greene | The Greene Realty Group
