- Overview
- Description
- Property Details
- Location
- HOA Management
- Facts & Features
- Getting Around
- Nearby Homes



$1,080,000
Monthly Est:$5,376
 5 Beds
 5 Baths
4 full baths + 1 half bath
 3,520sqft
25 E Owl Crk Ln, Fairview, NC 28730
$1,080,000
$5,376/moEst:
Get Pre-Approved
Single Family Residence
Built in 2008
$335/mo HOA
0.34 acre lot
$307/sq.ft
Description
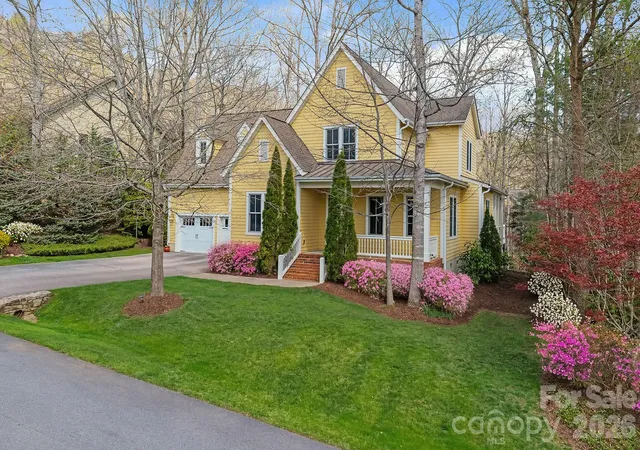
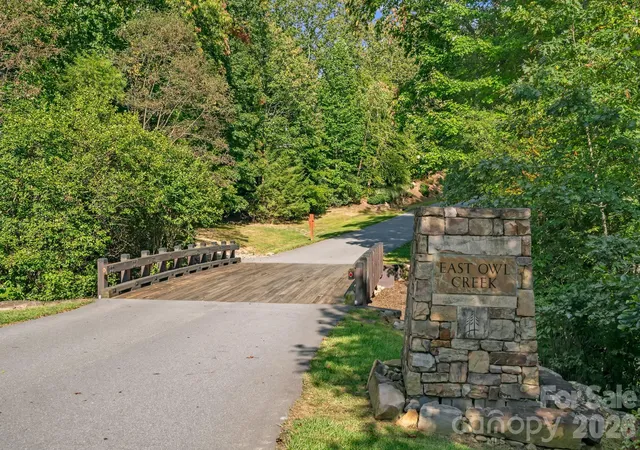
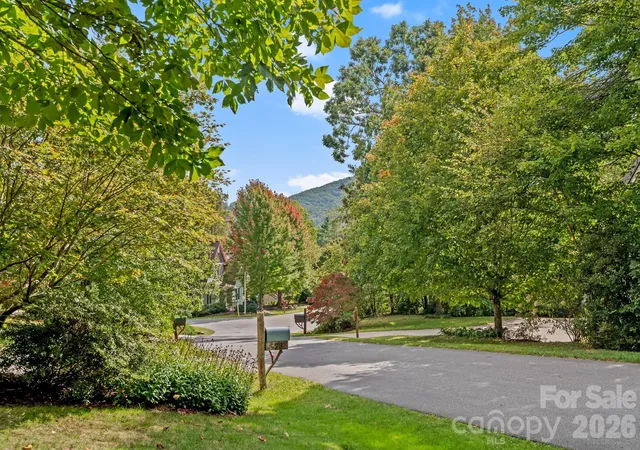
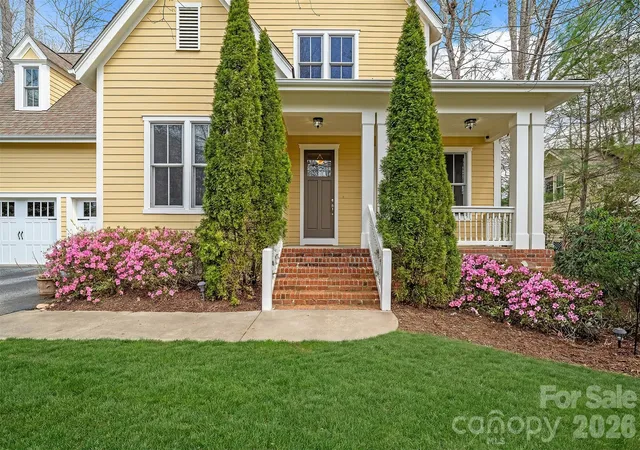
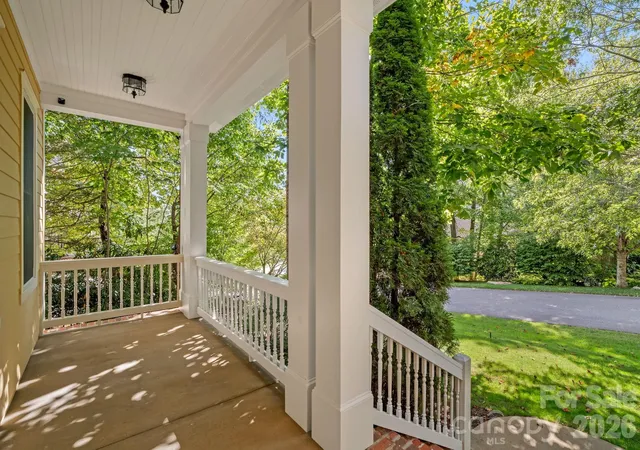
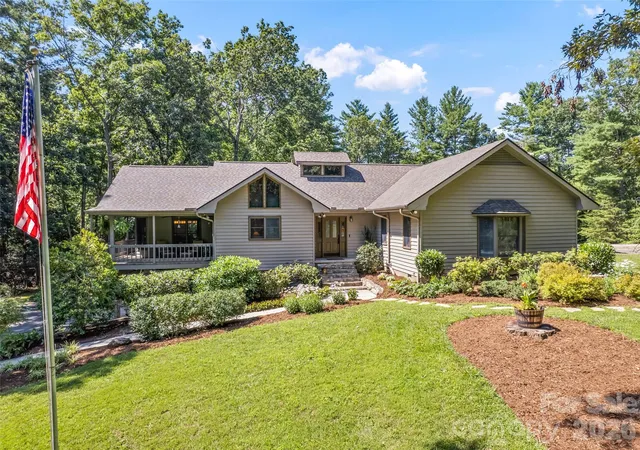
Welcome to 25 East Owl Creek Lane, an exceptional home located in the heart of Southcliff—one of Western North Carolina’s most desirable gated communities. Designed for those who value privacy, quality, and connection to nature, this meticulously maintained 5-bedroom, 4.5-bathroom residence offers luxury living just minutes from Downtown Asheville and the Blue Ridge Parkway. Set on a majestic, tree-lined street that ends in a cul-de-sac, this property offers a uniquely private and peaceful setting. A charming covered front porch invites you in, with mountain views from the front yard and a serene natural backdrop. Step through the grand foyer into an expansive, open-concept living space filled with custom details—gleaming hardwood floors, 8-foot doors, and luxury crown molding throughout. The great room, centered around a cozy stone fireplace, flows effortlessly into the upscale chef’s kitchen featuring upgraded appliances, gorgeous cabinetry, striking countertops, and a large island with a raised breakfast bar. The oversized primary suite is conveniently located on the main level and features tray ceilings, dual walk-in closets, and a luxurious en suite bath complete with dual vanities, a tiled walk-in shower, and a jacuzzi soaking tub—perfect for unwinding at the end of the day. Step out onto the large covered back deck to enjoy a private, wooded setting—ideal for morning coffee, evening dinners, or quiet relaxation year-round. As a resident of Southcliff, you’ll enjoy access to over six miles of private hiking trails, scenic parks, playgrounds, community fire pits, and a covered pavilion. This thoughtfully planned community offers the best of both worlds: tranquil mountain living with easy access to the culture, dining, and the charm of Asheville.
- Houzeo last checked: 2 hours ago
- Listing updated: August 31, 2026 at 6:50 pm
- Listing Provided by: Marie Reed (828) 553-7893 | Keller Williams Professionals (828) 553-7893
- Source: Canopy MLS | MLS#: 4365115

Property Details
Status
Active
Type
Single Family Residence
No. of Stories
-
County
City
Neighborhood
--
Year Built
2008
HOA Fees
$335/mo
Finished Area
3,520 sqft
Lot Size
0.34 acre lot
Basement Area
- sqft
MLS Name
Canopy MLS
MLS Number
4365115
MLS Status
Active
Days on Market
189
Cumulative Days on Market
341

Continue Your Journey in App
Find your dream home, receive real-time updates, and many more!
Download App
Continue Your Journey in App
Find your dream home, receive real-time updates, and many more!
Location
HOA Management
Southcliff
HOA Fees
$335/ Monthly
Disclaimer: Amenities are based on third-party information and may vary; buyers must independently verify all amenities, as information is deemed reliable but not guaranteed.
Facts & Features
Rooms
Bedrooms & bathrooms
Bedrooms: 5
Bathrooms: 5
Interior
Cooling
Ceiling Fan(s), Central Air
Appliances
Dishwasher, Exhaust Hood, Gas Cooktop, Microwave, Refrigerator, Wall Oven, Washer/dryer
Heating
Forced Air, Natural Gas
Flooring
Tile, Wood
Sewer
Public Sewer
Interior Features
Breakfast Bar, Entrance Foyer, Kitchen Island, Open Floorplan, Pantry, Walk In Closet(s)
Construction
Year Built
Year Built: 2008
Home type
Single Family Residence
Roof
Architectural Shingle
Foundation Details
Crawl Space
Architectural Style
Traditional
Construction Materials
Fiber Cement
Utilities & Energy
Utilities
Natural Gas
Parking Features
Driveway, Attached Garage
Laundry Features
Laundry Room, Main Level
Water Source
City
Fireplace Features
Living Room
Security Features
Security System
Other Features
Subdivision Name
Southcliff
Lot Features
Paved, Views
Patio And Porch Features
Covered, Deck, Front Porch
Community Features
Gated, Picnic Area, Playground, Recreation Area, Walking Trails, Other
Price History
| Date | Event | Price |
|---|---|---|
08/31/2026 Source: #CAR4365115 | Price Decreased | $1,080,000 -3.57% $307/sqft |
04/02/2026 Source: | Listed for Sale | $1,120,000 -5.08% $318/sqft |
04/02/2026 Source: | Price Decreased | $1,180,000 -1.26% $335/sqft |
04/01/2026 Source: | Listing Removed | $1,195,000 $339/sqft |
09/23/2025 Source: | Listed for Sale | $1,195,000 $339/sqft |

Nearby Homes

Find Homes by Property Features in Fairview, NC
Nearby New Homes For Sale

Based on information submitted to the MLS GRID from Canopy MLS through Oct 08, 2026, 11:00AM. All data is obtained from various sources and may not have been verified by the broker or MLS GRID. Supplied Open House Information is subject to change without notice. All information should be independently reviewed and verified for accuracy. Properties may or may not be listed by the office/agent presenting the information. IDX information is provided exclusively for consumers’ personal, noncommercial use. It may not be used for any purpose other than to identify prospective properties which the consumers may be interested in purchasing. The data is deemed reliable but is not guaranteed by MLS GRID. The use of the MLS GRID Data may be subject to an end-user license agreement prescribed by the Member Participant’s applicable MLS, if any, and as amended from time to time. ©2026 Canopy MLS. All Rights Reserved.
 Advertising Broker: Nicholas Huscroft | Chosen Realty