- Overview
- Description
- Property Details
- Location
- HOA Management
- Facts & Features
- Getting Around
- Nearby Homes

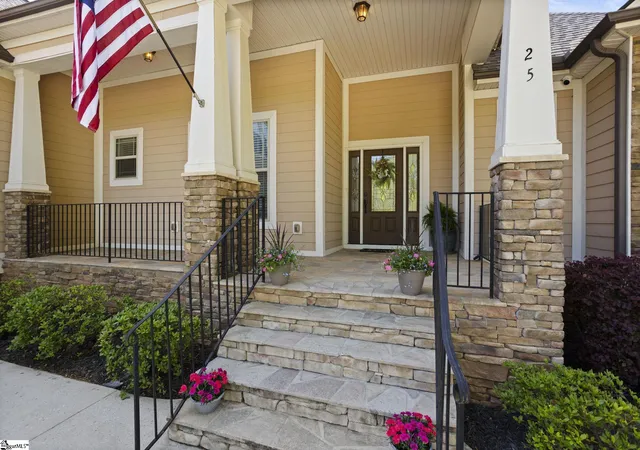


$639,864
Monthly Est:$3,185
 3 Beds
 3 Baths
3 full baths
 --sqft
25 Firelight Ln, Easley, SC 29642
$639,864
$3,185/moEst:
Get Pre-Approved
Single Family Residence
Built in 2014
$29.17/mo HOA
25,264.8 sqft lot
--/sqft
Description
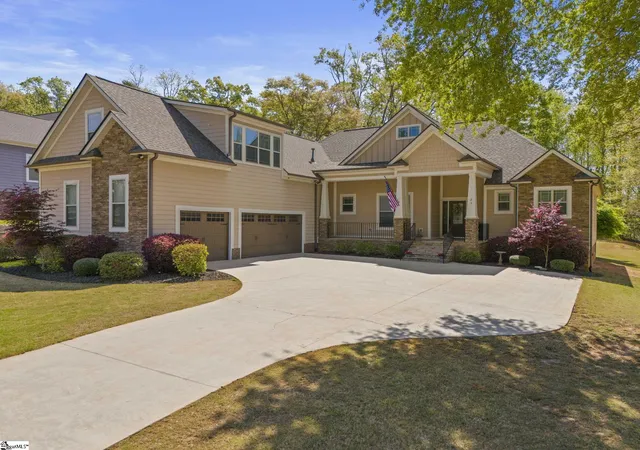
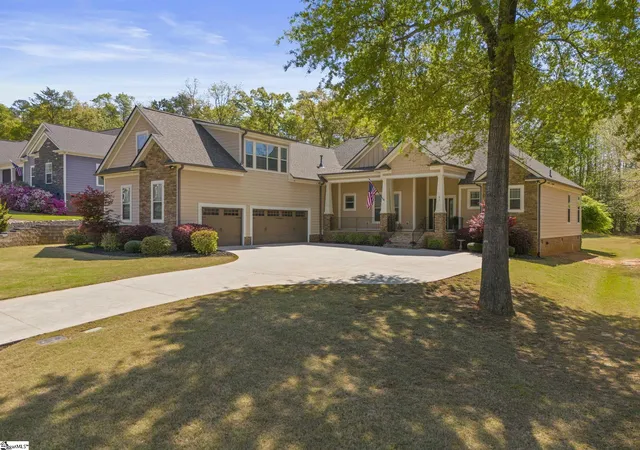
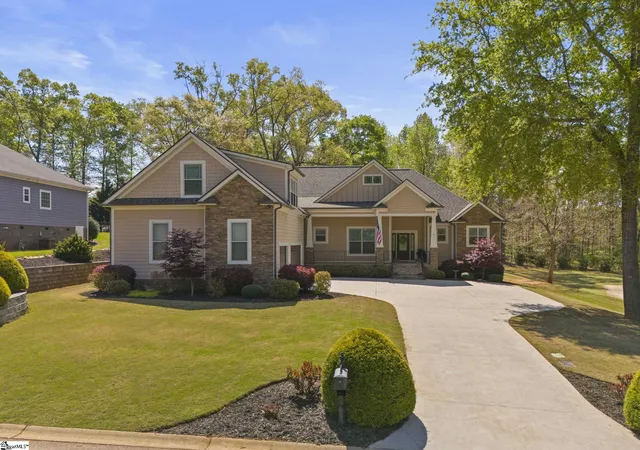
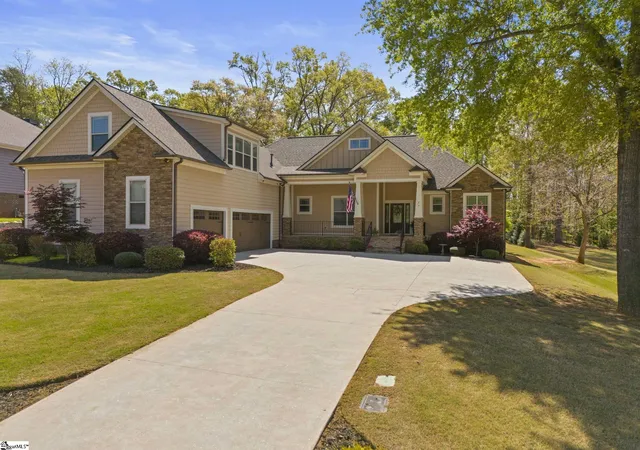
BACK ON THE MARKET! Previous buyer decided not to move forward. Luxury Living: Private Lantern Ridge Estate with Award-Winning Powdersville Schools. Tucked away within the prestigious Lantern Ridge enclave, this architectural gem offers a sophisticated blend of timeless craftsmanship and curated modern luxury. This move-in-ready residence is more than just a home; it is a statement of refined living in the heart of Easley. The experience begins with an impressive facade and a grand entry that sets an elegant tone. Inside, the expansive open-concept layout is meticulously designed for high-end entertaining and effortless daily life. Spanning 1.5 stories of light-filled space, the home boasts soaring ceilings and premium finishes that create an unparalleled sense of scale and grace. The Chef’s Kitchen is the heart of the home and features expansive counter space, custom cabinetry, and seamless flow into the main living and dining areas—perfect for hosting gatherings of any size. The main-level primary sanctuary is a masterclass in comfort, offering a spa-inspired en-suite bath designed for ultimate rejuvenation. This private retreat is complete with designer fixtures, a walk-in glass shower, and deep garden tub. The versatile floor plan reveals a massive upper-level loft, offering infinite possibilities. This flexible area is perfect for a media room, home theater, playroom, or a personal gym. Step outside into a secluded half-acre paradise. The lush, level backyard sets a picturesque scene, whether you're hosting an alfresco dinner on the covered deck or enjoying a quiet morning coffee in the screened-in patio. It's an exceptional outdoor retreat that perfectly balances privacy and elegance. The attached three car garage will accommodate your vehicles with ease. Beyond its generous parking capacity, a dedicated storage enclave ensures your home remains a pristine and uncluttered sanctuary. Zoned for the prestigious, award-winning Powdersville schools and perfectly positioned for swift access to Highway 153, I-85, and just a short drive into the vibrant culinary scene of downtown Greenville. This is the ultimate sanctuary for those seeking space, style, and a premier location! Pre-Listing Inspection completed and repairs made!
- Houzeo last checked: 3 minutes ago
- Listing updated: October 1, 2026 at 2:23 pm
- Listing Provided by: Haro A Setian | The Haro Group @ Keller Williams Historic District (864) 670-5478
- Source: Greater Greenville MLS-SC | MLS#: 1599265

Property Details
Status
Active Under Contract
Type
Single Family Residence
No. of Stories
1
County
City
Neighborhood
--
Year Built
2014
HOA Fees
$29.17/mo
Finished Area
- sqft
Lot Size
25,264.8 sqft lot
Basement Area
- sqft
MLS Name
Greater Greenville MLS
MLS Number
1599265
MLS Status
Contingency Contract
Days on Market
97

Continue Your Journey in App
Find your dream home, receive real-time updates, and many more!
Continue Your Journey in App
Find your dream home, receive real-time updates, and many more!
Location
HOA Management
N/A
HOA Fees
$350/ Annually
Amenities
 Amenities and services may be covered by one or multiple associations and service providers.
 Gas
Disclaimer: Amenities are based on third-party information and may vary; buyers must independently verify all amenities, as information is deemed reliable but not guaranteed.
Facts & Features
Rooms
Bedrooms & bathrooms
Bedrooms: 3
Bathrooms: 3
Interior
Flooring
Carpet, Wood
Exterior Features
Satellite Dish
Window Features
Storm Window(s), Insulated Windows
Interior Features
Bookcases, High Ceilings, Ceiling Fan(s), Tray Ceiling(s), Granite Counters, Open Floorplan, Soaking Tub, Walk In Closet(s), Split Floor Plan, Coffered Ceiling(s), Pantry
Heating
Natural Gas
Cooling
Attic Fan, Electric
Appliances
Gas Cooktop, Dishwasher, Disposal, Gas Oven, Microwave, Gas Water Heater, Tankless Water Heater
Sewer
Septic Tank
Construction
Year Built
Year Built: 2014
Home type
Single Family Residence
Construction Materials
Hardboard Siding, Stone
Architectural Style
Craftsman
Foundation Details
Crawl Space
Property Condition
11 20
Roof
Architectural
Utilities & Energy
Laundry Features
1st Floor, Walk In, Electric Dryer Hookup, Laundry Room
Fireplace Features
Gas Log
Basement
None
Parking Features
Attached, Concrete, Side/rear Entry, Yard Door, Courtyard Entry, Key Pad Entry, Driveway
Water Source
Public
Utilities
Underground Utilities
Security Features
Smoke Detector(s)
Other Features
Lot Features
1/2 Acre, Cul De Sac, Few Trees, Sprklr In Grnd Full Yard
Patio And Porch Features
Screened, Deck, Front Porch, Rear Porch
Subdivision Name
Lantern Ridge
Community Features
Street Lights
Disclosures
Seller Disclosure
Price History
| Date | Event | Price |
|---|---|---|
10/01/2026 Source: | Contingent (Active Under Contract) | $639,864 -7.25% $0/sqft |
06/27/2026 Source: | Off Market | $689,864 $0/sqft |
05/23/2026 Source: | Price Decreased | $689,864 -6.76% $0/sqft |
05/01/2026 Source: | Listed for Sale | $739,864 $0/sqft |

Nearby Homes


Find Homes by Property Features in Easley, SC
Nearby New Homes For Sale

Based on information from the Multiple Listing Service of Greenville, South Carolina, Inc. through Nov 05, 2026, 12:30PM. IDX information is provided exclusively for consumers’ personal, non-commercial use, it may not be used for any purpose other than to identify prospective properties consumers may be interested in purchasing, and that the data is deemed reliable but is not guaranteed accurate by the MLS. The listing broker’s offer of compensation is made only to participants of the MLS where the listing is filed.
 Advertising Broker: Nicholas Huscroft | Chosen Realty
