- Overview
- Description
- Property Details
- Location
- HOA Management
- Facts & Features
- Getting Around
- Nearby Homes

Street View
$619,900
Monthly Est:$3,085
 5 Beds
 4 Baths
3 full baths + 1 half bath
 2,733sqft
25 Hampshire Dr, Glastonbury, CT 06033
$619,900
$3,085/moEst:
Get Pre-Approved
Single Family Residence
Built in 1960
$-- HOA
20,908.8 sqft lot
$227/sq.ft
Description
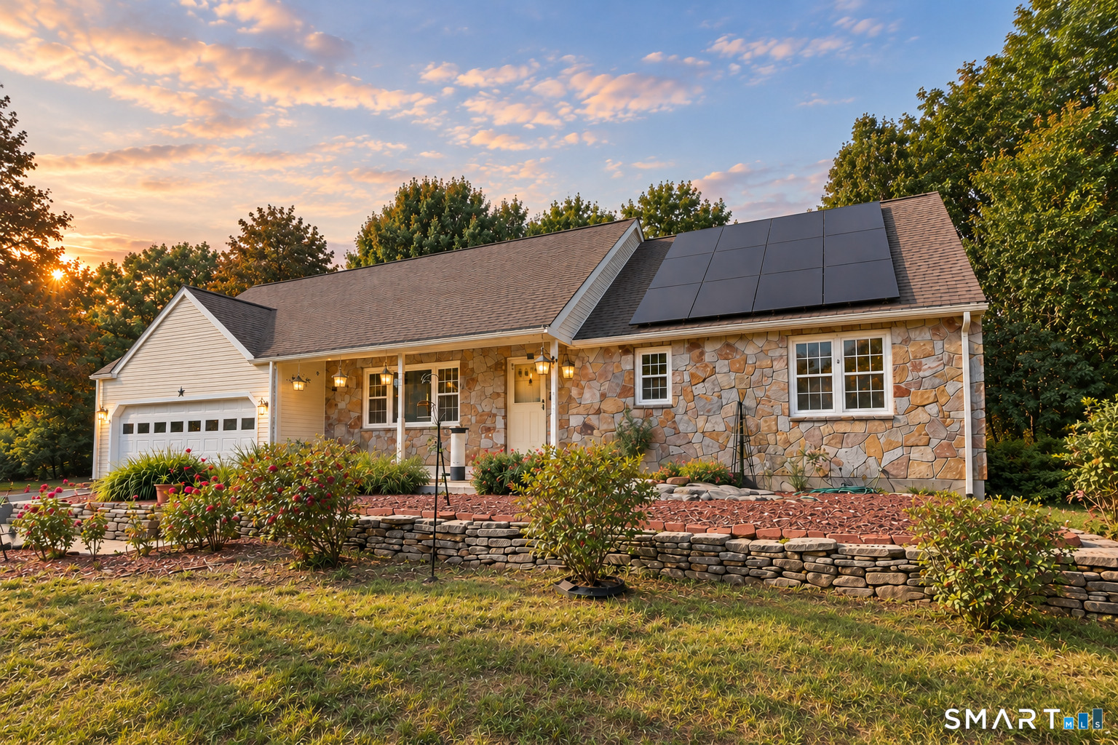
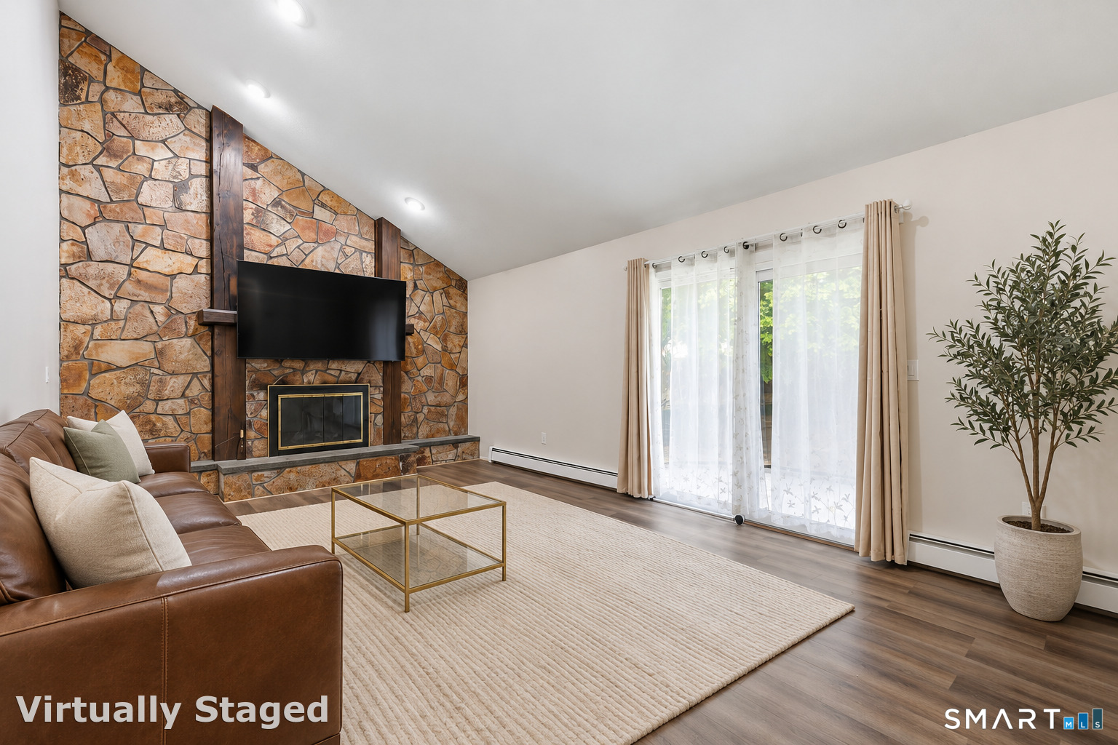
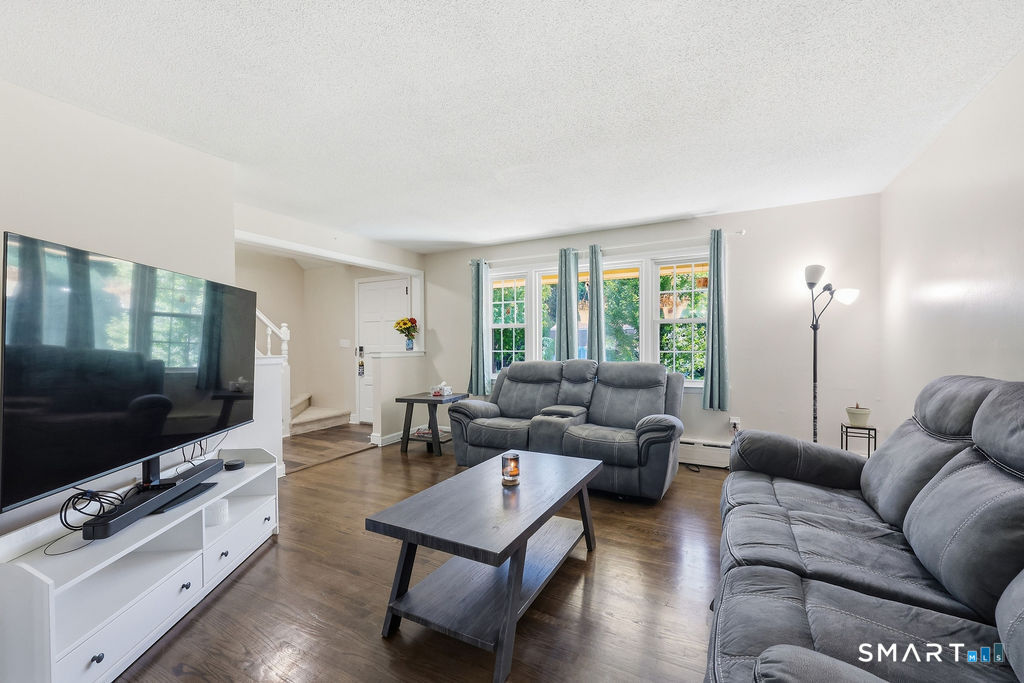
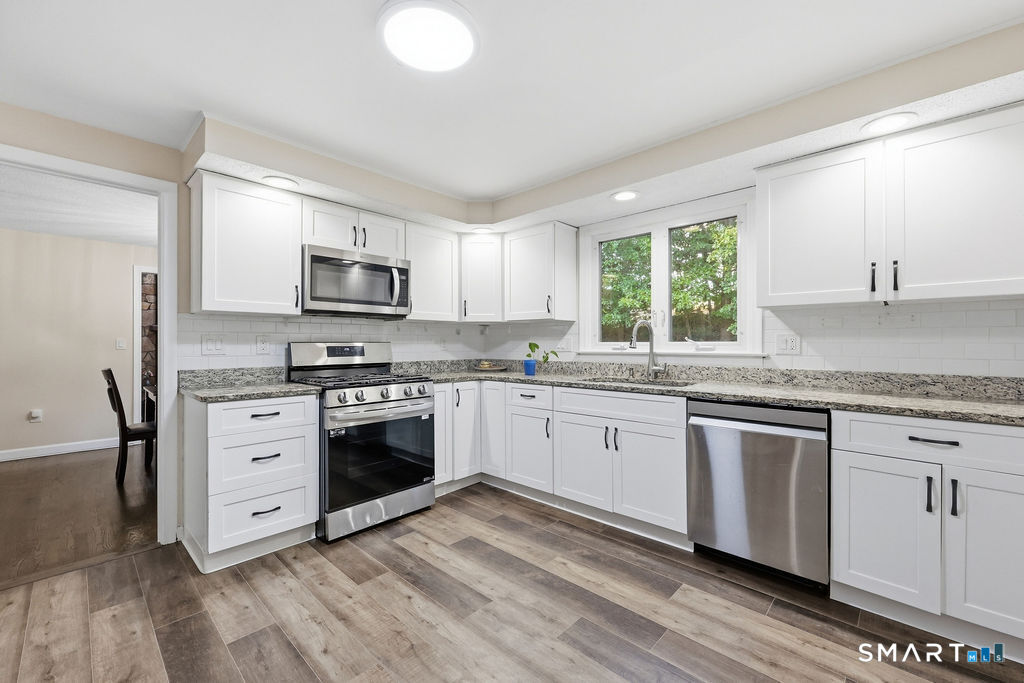
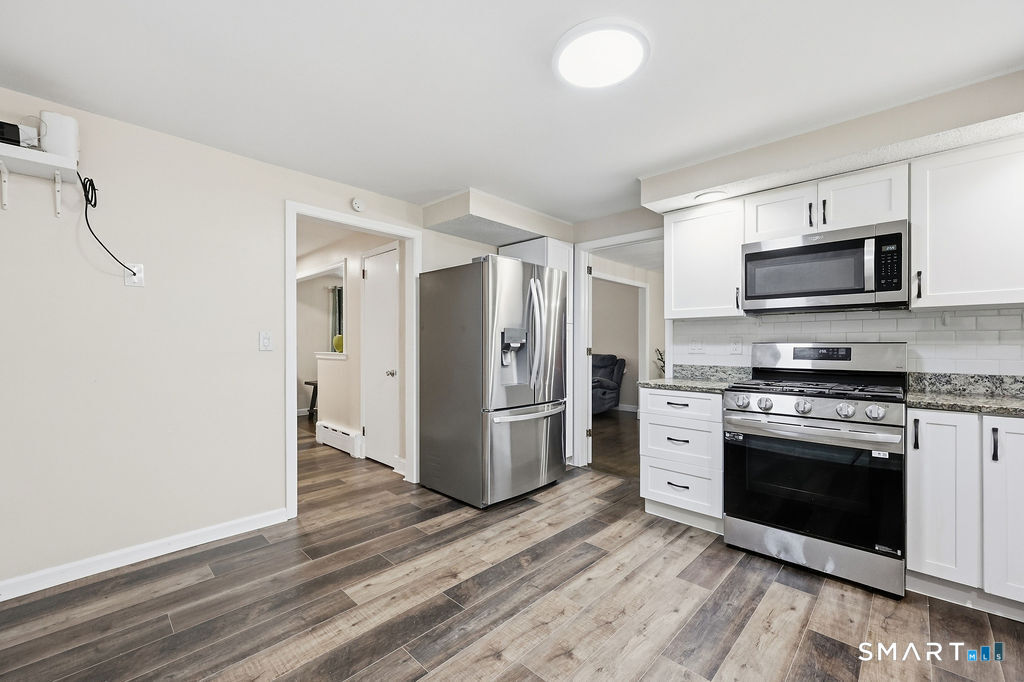
LOCATION ALERT!!! Incredible offering with 5 bedrooms, 3.1 baths and a deceptively spacious interior that delivers far more room than you might expect! Ideally located on a quiet neighborhood street with easy access to in-town shopping, restaurants, schools, commuter routes and downtown Hartford. SOLAR panels are OWNED!! Inside, the flexible floor plan includes two main-level bedrooms, perfect for guests, multigenerational living or a home office, while still offering spacious living areas throughout. Stunning family room with stone fireplace, vaulted ceilings and access to back patio. An updated kitchen features a smart refrigerator and dishwasher, touchless sensor faucet and propane cooking, complemented by WiFi-monitored oil and propane tank gauges for added convenience. Outside, a huge paver patio creates an expansive space for entertaining, dining and relaxing, overlooking a private backyard framed by mature trees. With 5 bedrooms, generous room sizes, modern updates, smart-home features and a surprisingly spacious layout, this home combines the space buyers want with a location that keeps everyday conveniences close by. Home warranty: upto Oct 2027 - transferable to new owner
- Houzeo last checked: 46 minutes ago
- Listing updated: October 6, 2026 at 3:52 pm
- Listing Provided by: Linda Edelwich | William Raveis Real Estate
- Source: SMART MLS-CT | MLS#: 24203680

Property Details
Status
Active
Type
Single Family Residence
No. of Stories
-
County
City
Neighborhood
--
Year Built
1960
HOA Fees
-
Finished Area
2,733 sqft
Lot Size
20,908.8 sqft lot
Basement Area
- sqft
MLS Name
SMART MLS
MLS Number
24203680
MLS Status
Active
Days on Market
17

Continue Your Journey in App
Find your dream home, receive real-time updates, and many more!
Download App
Continue Your Journey in App
Find your dream home, receive real-time updates, and many more!
Location
HOA Management
0
HOA Fees
$-/
Disclaimer: Amenities are based on third-party information and may vary; buyers must independently verify all amenities, as information is deemed reliable but not guaranteed.
Facts & Features
Rooms
Bedrooms & bathrooms
Bedrooms: 5
Bathrooms: 4
Interior
Exterior Features
Gutters, Patio
Appliances
Gas Range, Microwave, Refrigerator, Dishwasher, Washer, Dryer
Cooling
Window Unit
Heating
Hot Water, Oil
Sewer
Public Sewer Connected
Construction
Year Built
Year Built: 1960
Home type
Single Family Residence
Foundation Details
Concrete
Architectural Style
Cape Cod
Roof
Asphalt Shingle
Utilities & Energy
Water Source
Public Water Connected
Laundry Features
Lower Level
Parking Features
Attached Garage
Basement
Full, Partially Finished
Other Features
Subdivision Name
N/a
Lot Features
Level Lot, Sloping Lot
Price History
| Date | Event | Price |
|---|---|---|
09/26/2026 Source: | Listed for Sale | $619,900 -6.06% $227/sqft |
09/26/2026 Source: | Listing Removed | $659,900 +6.45% $241/sqft |
09/20/2026 Source: | Coming Soon | $619,900 -6.06% $227/sqft |
08/10/2026 Source: | Listing Removed | $659,900 $241/sqft |
06/05/2026 Source: | Listed for Sale | $659,900 -5.72% $241/sqft |

Show more
Nearby Homes
Find Homes by Property Features in Glastonbury, CT


Based on information provided to and compiled by the SMART MLS, Inc. through Oct 08, 2026, 07:30AM. IDX information is provided exclusively for consumers’ personal, non-commercial use. It may not be used for any purpose other than to identify prospective properties consumers may be interested in purchasing. The data is deemed reliable but is not guaranteed accurate by the MLS. ©2026 SMART MLS, Inc. All Rights Reserved.
 Advertising Broker: Derek Greene | The Greene Realty Group