- Overview
- Description
- Property Details
- Location
- HOA Management
- Facts & Features
- Getting Around
- Nearby Homes

Street View
$1,050,000
Monthly Est:$5,226
 4 Beds
 4 Baths
3 full baths + 1 half bath
 4,820sqft
25 Hanover Fields Rd, Glastonbury, CT 06033
$1,050,000
$5,226/moEst:
Get Pre-Approved
Single Family Residence
Built in 2005
$-- HOA
19,166.4 sqft lot
$218/sq.ft
Description
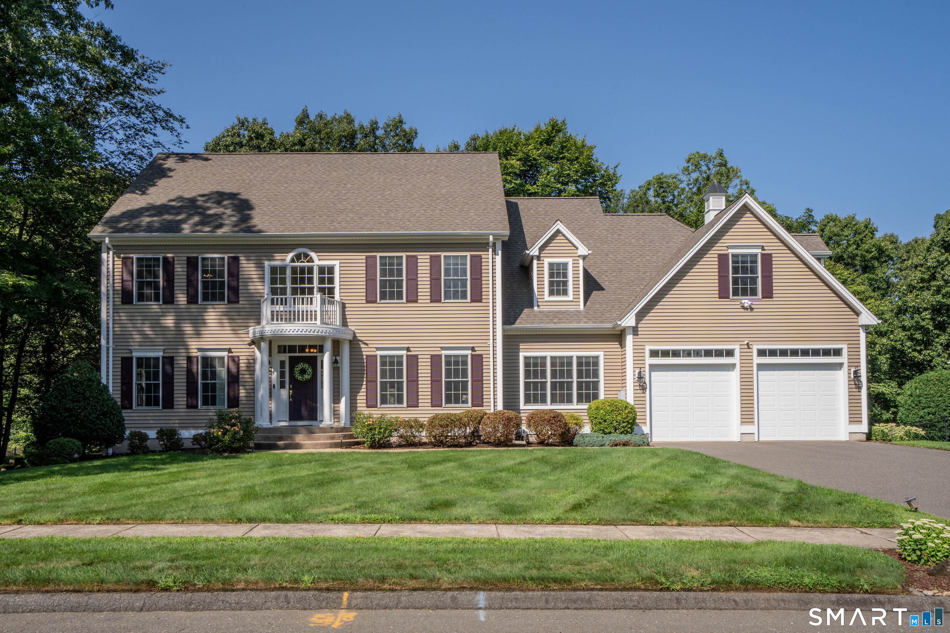
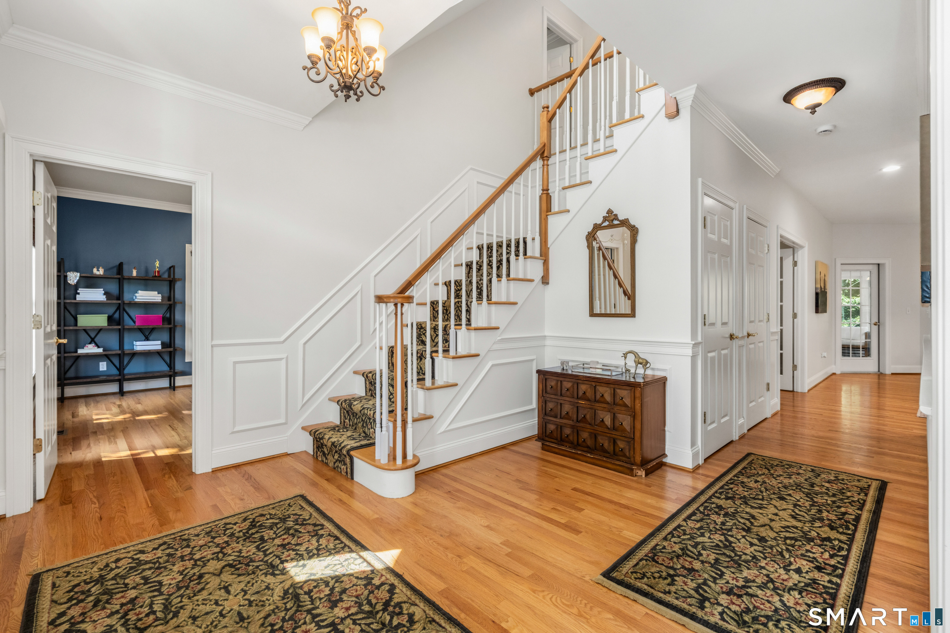
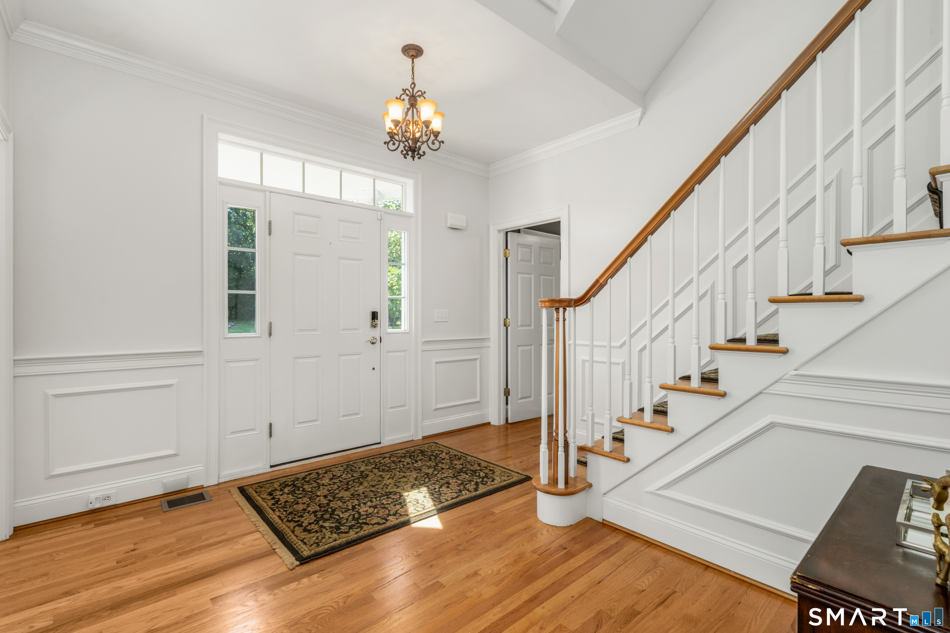
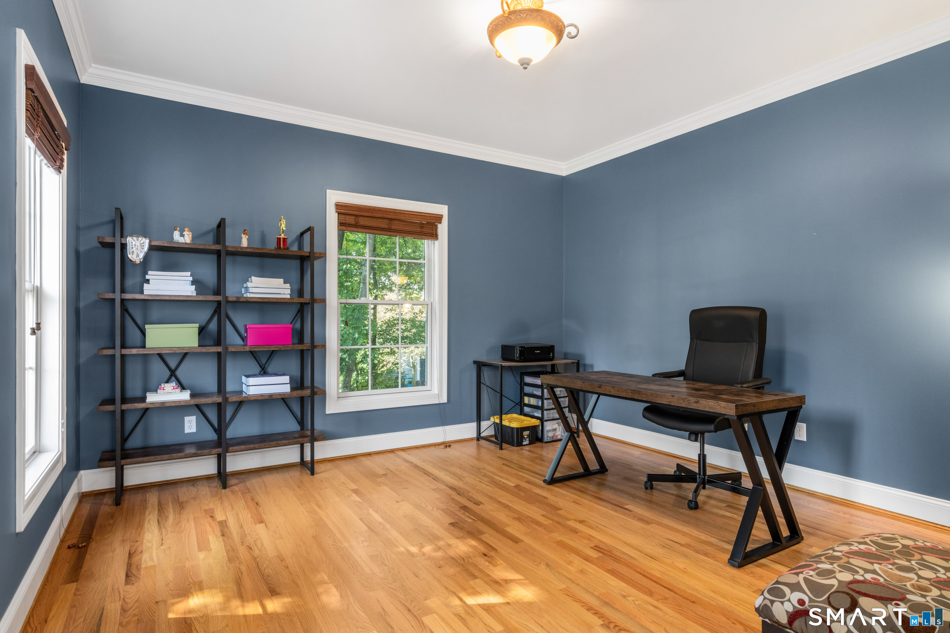
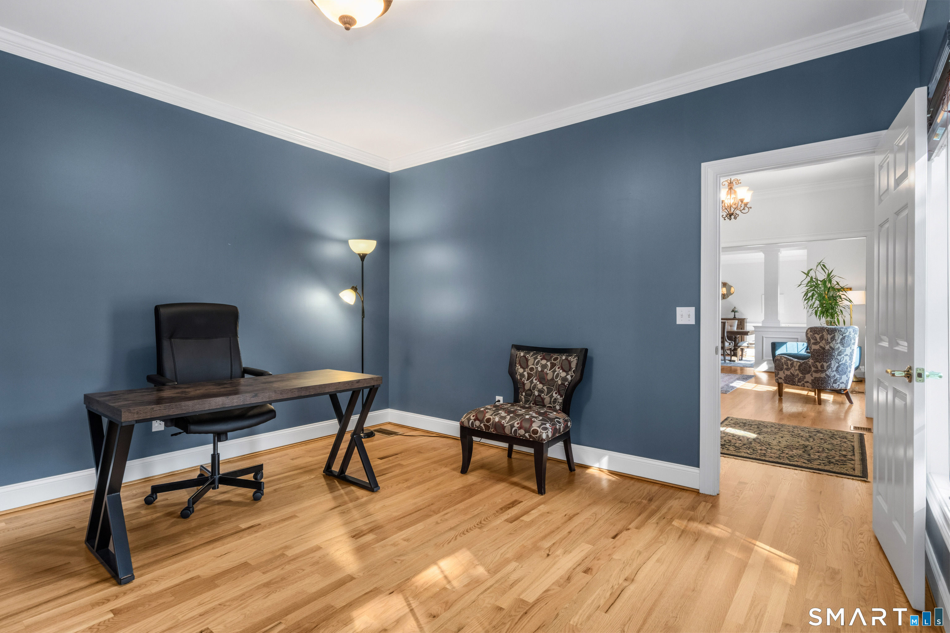
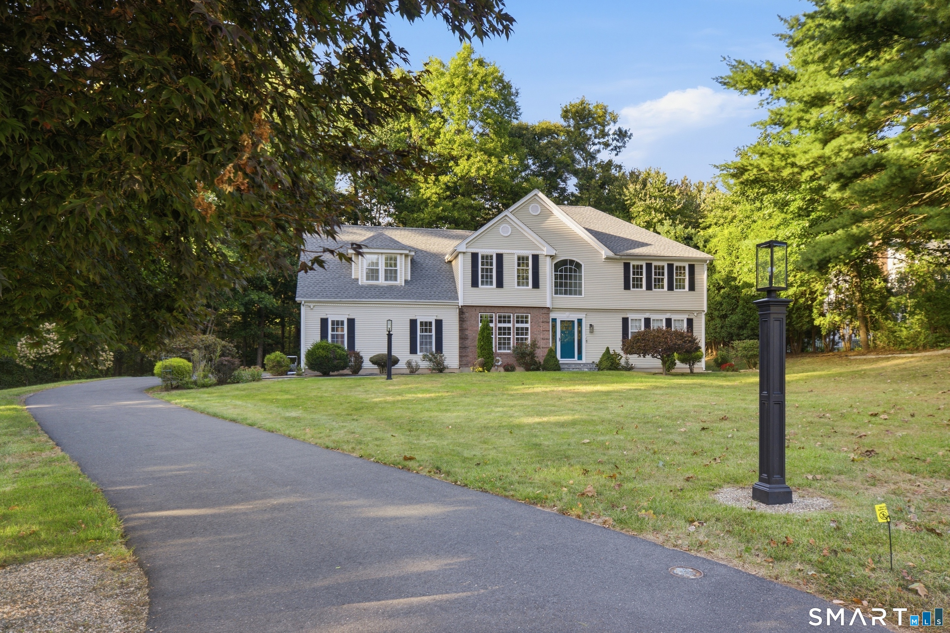
This is the home you have been waiting for! Beautifully built by Lacava & ideally located in Glastonbury's highly sought-after Buttonball neighborhood, this exceptional 4-bedroom, 3.5-bath home offers 4,554 sf of beautifully designed living space. Public water & sewer, & natural gas add a level of convenience. Step inside to a spacious, inviting floor plan designed for both everyday living and entertaining. The custom eat-in kitchen is the heart of the home, featuring an abundance of cabinetry, generous workspace, and great appliances. French doors open to the spacious family room, where a gas-log fireplace creates a warm and inviting gathering space. The sunroom, with electric heat, is filled with natural light and offers a wonderful year-round retreat. Formal living & dining rooms provide elegant spaces for entertaining a crowd. A private first-floor study, thoughtfully tucked away from the main living areas, offers the perfect work-from-home setting. A convenient first-floor laundry room & mudroom add function and organization to busy daily life. Upstairs, four generously sized bedrooms include a spacious primary suite and 3 other bedrooms with 2 hallway full baths. The oversized bonus room offers endless possibilities as a media room, playroom, exercise space, guest area, or private retreat. Three heating and central air-conditioning zones provide customized comfort and don't forget the 3 car tandem attached garage. Check it out and see the great value!
- Houzeo last checked: 48 minutes ago
- Listing updated: October 6, 2026 at 3:52 pm
- Listing Provided by: Eileen Brewer-Akin | William Raveis Real Estate
- Source: SMART MLS-CT | MLS#: 24201106

Property Details
Status
Active Under Contract
Type
Single Family Residence
No. of Stories
-
County
City
Neighborhood
--
Year Built
2005
HOA Fees
-
Finished Area
4,820 sqft
Lot Size
19,166.4 sqft lot
Basement Area
- sqft
MLS Name
SMART MLS
MLS Number
24201106
MLS Status
Under Contract - Continue to Show
Days on Market
41

Continue Your Journey in App
Find your dream home, receive real-time updates, and many more!
Download App
Continue Your Journey in App
Find your dream home, receive real-time updates, and many more!
Location
HOA Management
0
HOA Fees
$-/
Disclaimer: Amenities are based on third-party information and may vary; buyers must independently verify all amenities, as information is deemed reliable but not guaranteed.
Facts & Features
Rooms
Bedrooms & bathrooms
Bedrooms: 4
Bathrooms: 4
Interior
Exterior Features
Deck
Interior Features
Auto Garage Door Opener, Cable Available, Central Vacuum, Security System
Appliances
Cook Top, Wall Oven, Microwave, Range Hood, Refrigerator, Dishwasher, Disposal, Washer, Dryer
Cooling
Central Air
Heating
Natural Gas
Sewer
Public Sewer Connected
Construction
Year Built
Year Built: 2005
Home type
Single Family Residence
Foundation Details
Concrete
Architectural Style
Colonial
Roof
Asphalt Shingle
Utilities & Energy
Water Source
Public Water Connected
Laundry Features
Main Level
Basement
Full, Unfinished
Other Features
Subdivision Name
N/a
Lot Features
In Subdivision, Professionally Landscaped
Price History
| Date | Event | Price |
|---|---|---|
09/08/2026 Source: | Contingent (Active Under Contract) | $1,050,000 $218/sqft |
09/02/2026 Source: | Listed for Sale | $1,050,000 $218/sqft |
08/27/2026 Source: | Coming Soon | $1,050,000 +12.90% $218/sqft |
08/01/2023 Source: #170571631 | Sold | $930,000 $193/sqft |

Nearby Homes
Find Homes by Property Features in Glastonbury, CT


Based on information provided to and compiled by the SMART MLS, Inc. through Oct 08, 2026, 07:30AM. IDX information is provided exclusively for consumers’ personal, non-commercial use. It may not be used for any purpose other than to identify prospective properties consumers may be interested in purchasing. The data is deemed reliable but is not guaranteed accurate by the MLS. ©2026 SMART MLS, Inc. All Rights Reserved.
 Advertising Broker: Derek Greene | The Greene Realty Group