- Overview
- Description
- Property Details
- Location
- HOA Management
- Facts & Features
- Getting Around
- Nearby Homes



$2,198,000
Monthly Est:$10,940
 4 Beds
 5 Baths
4 full baths + 1 half bath
 7,200sqft
25 Masters Ridge, Southern Pines, NC 28387
$2,198,000
$10,940/moEst:
Get Pre-Approved
Single Family Residence
Built in 2012
$233.33/mo HOA
0.49 acre lot
$305/sq.ft
Description
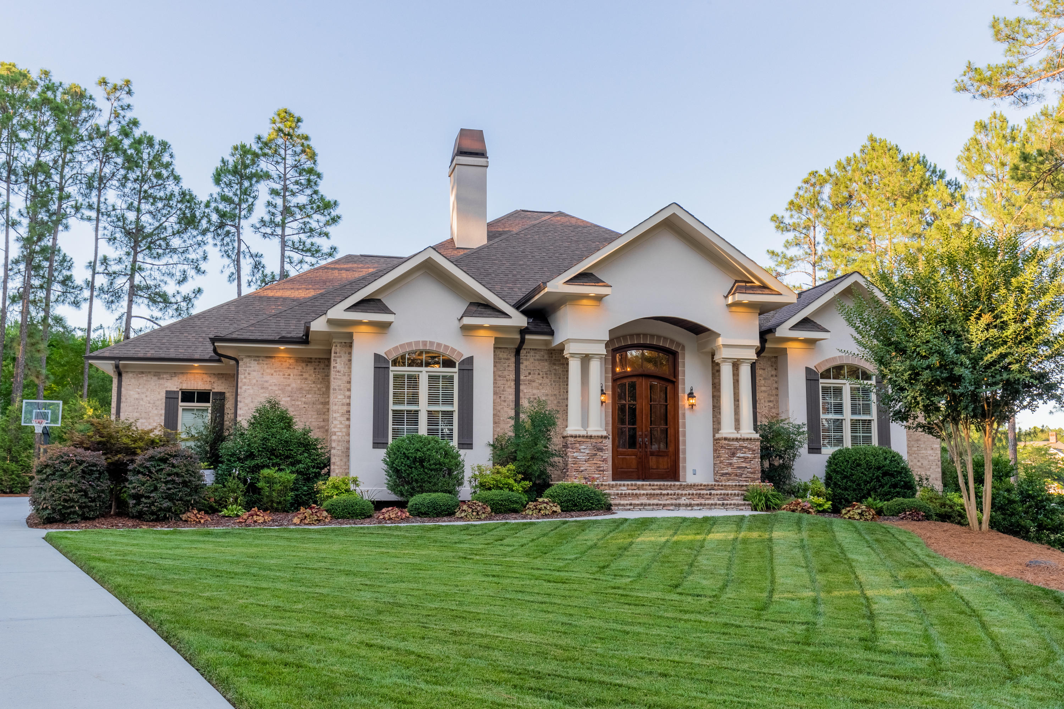
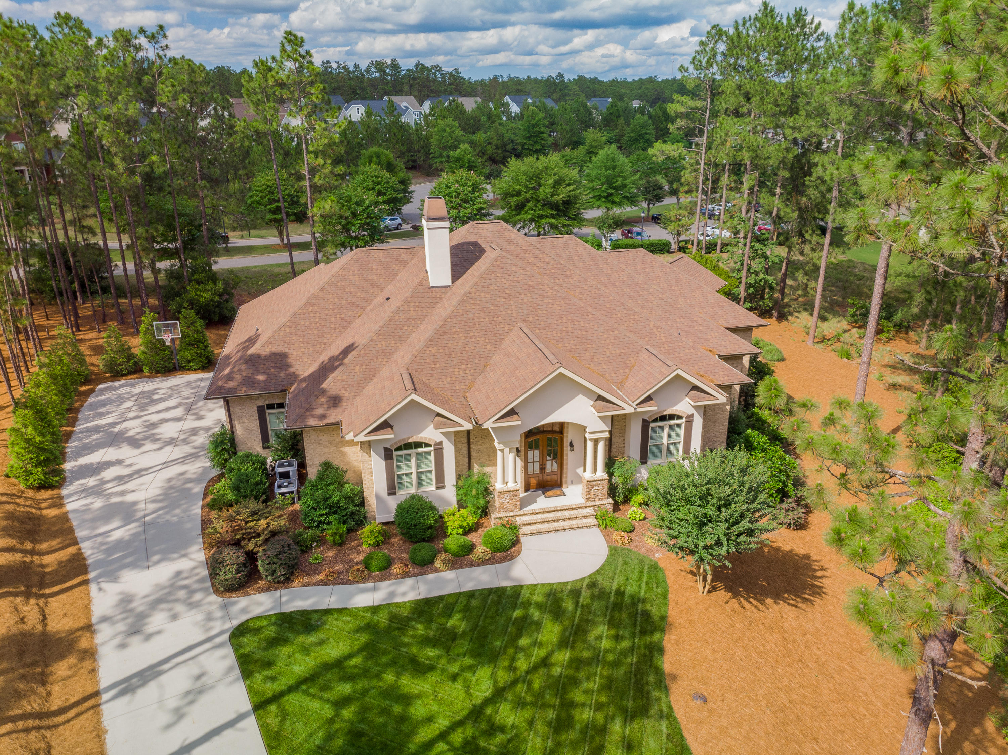
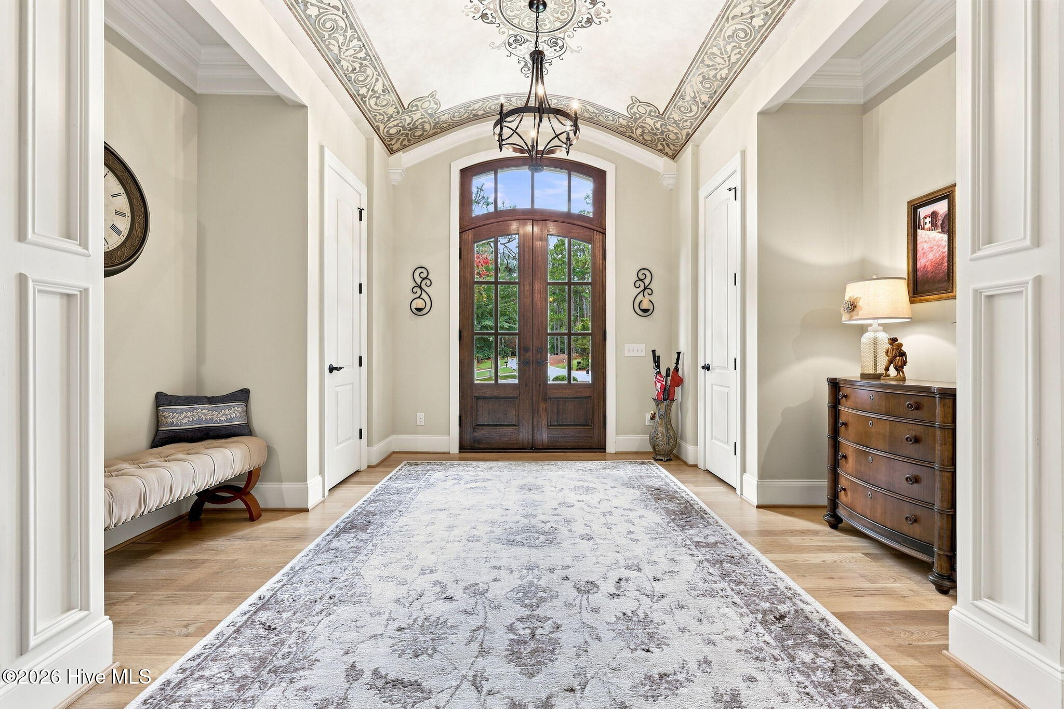
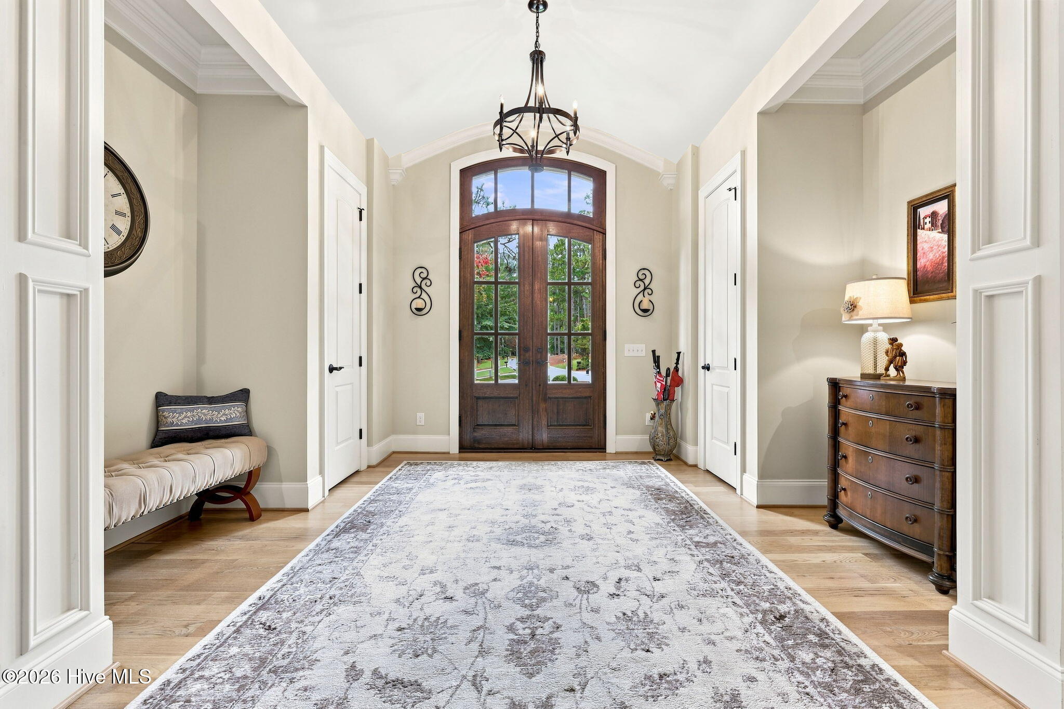
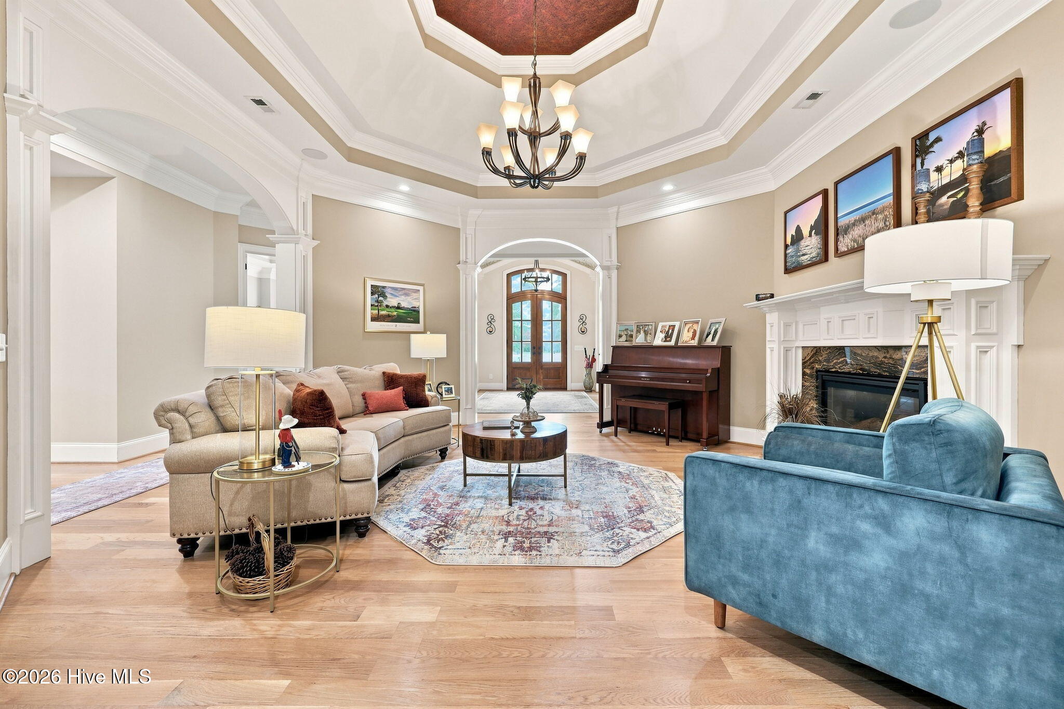
25 Masters Ridge, Southern Pines, NC! This sophisticated home in the highly desirable gated community of Mid South Country Club with luxurious interiors overlooks the 18th golf hole with lake views. 4 BR/4.5BA, 4 Car Garage. Builders personal home attractively priced at just $305. per SF. New hardwoods in master suite, all hardwoods have been refinished (natural oak), also new paint. Main level has open concept Chef's Kitchen, luxurious Master suite and two additional main level bedrooms with ensuites, Living room, Carolina room, Formal dining room, Breakfast room, Screened in porch, Laundry room and a 4 car garage. Ideal home for multi-generational living, large family or corporate retreat. Lower level has a separate exterior entrance, open porch with hot tub, spacious entertainment area including ample room for billiards, media room with room for all. Also a full second kitchen with bar, range, microwave, and refrigerator. Private fourth bedroom with ensuite, a study, home gym, hobby room, office/flex space/finished conditioned storage. Garage boasts epoxy floor and custom storage; second floor walkup floored attic can be additional living area if needed. Media/Music room (insulated for sound) has 7 speakers and blue ray technology. Lower level has Superior wall system. Humidifier on main level with dehumidifier on lower level. Whole house surge protection, energy management system and Sonos whole house audio system. Generator operates the majority of the home. Both fireplaces are vented to the exterior, lush fescue lawn, 3 cameras convey also CPI security system.
- Houzeo last checked: 0 minutes ago
- Listing updated: August 19, 2026 at 7:09 am
- Listing Provided by: Tammy O Lyne (910) 603-5300 DRE #140668 | Keller Williams Pinehurst
- Source: Hive MLS-NC | MLS#: 100590322

Property Details
Status
Active
Type
Single Family Residence
No. of Stories
2
County
City
Neighborhood
--
Year Built
2012
HOA Fees
$233.33/mo
Finished Area
7,200 sqft
Lot Size
0.49 acre lot
Basement Area
- sqft
MLS Name
Hive MLS
MLS Number
100590322
MLS Status
Active
Days on Market
91

Continue Your Journey in App
Find your dream home, receive real-time updates, and many more!
Download App
Continue Your Journey in App
Find your dream home, receive real-time updates, and many more!
Location
HOA Management
Mid South POA
HOA Fees
$2,800/ Annually
Amenities
 Amenities and services may be covered by one or multiple associations and service providers.
 Tennis
 Pool
 Golf
 Security Guard
 Club House
 Security Gate
 Restaurant
Shopping Nearby
Disclaimer: Amenities are based on third-party information and may vary; buyers must independently verify all amenities, as information is deemed reliable but not guaranteed.
Facts & Features
Rooms
Bedrooms & bathrooms
Bedrooms: 4
Bathrooms: 5
Other
Level: Main
Area: Square Feet
Dimensions: 1275.74
Office
Level: Basement
Area: Square Feet
Dimensions: 157.50
Kitchen
Level: Main
Area: Square Feet
Dimensions: 315.15
Living Room
Level: Main
Area: Square Feet
Dimensions: 288.00
Bedroom 4
Level: Basement
Area: Square Feet
Dimensions: 195.00
Other
Level: Main
Area: Square Feet
Dimensions: 139.00
Office
Level: Basement
Area: Square Feet
Dimensions: 392.87
Laundry
Level: Main
Area: Square Feet
Dimensions: 106.70
Bedroom 2
Level: Main
Area: Square Feet
Dimensions: 220.50
Dining Room
Level: Main
Area: Square Feet
Dimensions: 193.60
Kitchen
Level: Basement
Area: Square Feet
Dimensions: 120.00
Other
Level: Basement
Area: Square Feet
Dimensions: 195.00
Other
Level: Basement
Area: Square Feet
Dimensions: 477.60
Other
Level: Basement
Area: Square Feet
Dimensions: 287.30
Other
Level: Main
Area: Square Feet
Dimensions: 225.00
Other
Level: Basement
Area: Square Feet
Dimensions: 431.75
Breakfast Nook
Level: Main
Area: Square Feet
Dimensions: 156.00
Master Bedroom
Level: Main
Area: Square Feet
Dimensions: 288.00
Bedroom 3
Level: Main
Area: Square Feet
Dimensions: 220.50
Interior
Window Features
Thermal Windows
Exterior Features
Irrigation System, Thermal Doors
Heating
Heat Pump, Electric
Appliances
Vented Exhaust Fan, Gas Cooktop, Built In Microwave, Built In Electric Oven, Self Cleaning Oven, Refrigerator, Humidifier, Double Oven, Disposal, Dishwasher, Convection Oven, Cooktop, Generator
Cooling
Central Air, Ceiling Fan(s), Heat Pump, Multi Units
Interior Features
Sound System, Master Downstairs, Walk In Closet(s), Tray Ceiling(s), High Ceilings, Entrance Foyer, Solid Surface, Whole Home Generator, Kitchen Island, 2nd Kitchen, Apt/suite, Ceiling Fan(s), Hot Tub, Pantry, Walk In Shower, Wet Bar, Basement, Blinds/shades, Built In Features, Eat In Kitchen, Gas Log, Surround Sound, Walk In Closet(s)
Flooring
Carpet, Tile, Wood
Construction
Year Built
Year Built: 2012
Home type
Single Family Residence
Construction Materials
Brick, Brick Veneer, Stone, Stucco, Synthetic Stucco, Wood Frame
Roof
Architectural Shingle, Shingle, Composition
Foundation Details
Slab, See Remarks
Utilities & Energy
Water Source
Public
Association Amenities
Clubhouse, Community Pool, Gated, Golf Course, Restaurant, Security, Tennis Court(s), Private Golf Carts Allowed, Shopping Nearby
Fireplace Features
Gas Log
Utilities
Sewer Connected, Water Connected
Security Features
Security Lights, Security System, Smoke Detector(s), Security System Owned
Parking Features
Workshop In Garage, Garage Faces Side, Aggregate, Garage Door Opener, Lighted, Off Street, On Site, Paved, Garage, Golf Cart Garage, Parking Pad
Basement
Exterior Entry, Finished, Full, Interior Entry, Walk Out Access, See Remarks
Laundry Features
Dryer Hookup, Washer Hookup, Laundry Room, Utility Sink
Pool Features
None
Other Features
Patio And Porch Features
Covered, Deck, Patio, Porch, Screened
Lot Features
Landscaped, Near Golf Course, Recreation Nearby
Subdivision Name
Mid South Club
Price History
| Date | Event | Price |
|---|---|---|
08/07/2026 Source: | Listed for Sale | $2,198,000 $305/sqft |
07/20/2026 Source: | Coming Soon | $2,198,000 $305/sqft |

Getting Around 25 Masters Ridge
Bike Score®

Somewhat Bikeable
23/100
Walk Score®

Car-Dependent
8/100
Data provided by Redfin
Nearby Homes



Find Homes by Property Features in Southern Pines, NC
Nearby New Homes For Sale

Based on information from the Hive MLS, through Oct 21, 2026, 12:30AM. This website may not include listings or property addresses of sellers who have directed their listing brokers to withhold their listing or their property address from display on the Internet. The data relating to real estate on this web site comes in part from the Internet Data Exchange program of Hive MLS, and is updated as of Oct 21, 2026, 12:30AM. All information is deemed reliable but not guaranteed and should be independently verified. All properties are subject to prior sale, change, or withdrawal. Neither listing broker(s) nor Chosen Realty LLC nor Houzeo shall be responsible for any typographical errors, misinformation, or misprints, and shall be held totally harmless from any damages arising from reliance upon these data. IDX information is provided exclusively for personal, non-commercial use, and may not be used for any purpose other than to identify prospective properties consumers may be interested in purchasing. © 2026 Hive MLS. All Rights Reserved.
 Advertising Broker: Nicholas Huscroft | Chosen Realty
