- Overview
- Description
- Property Details
- Location
- Facts & Features
- Getting Around
- Nearby Homes

Street View
$365,000
Monthly Est:$1,817
 2 Beds
 1 Bath
1 full bath
 1,008sqft
250 Oakdale St, Brevard, NC 28712
$365,000
$1,817/moEst:
Get Pre-Approved
Single Family Residence
Built in 1948
$-- HOA
0.18 acre lot
$362/sq.ft
Description
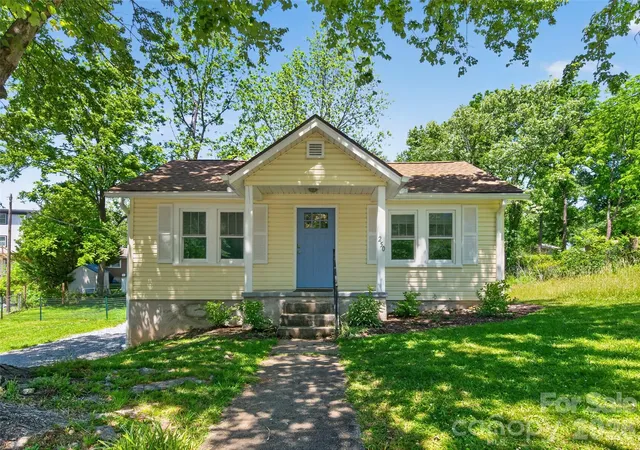
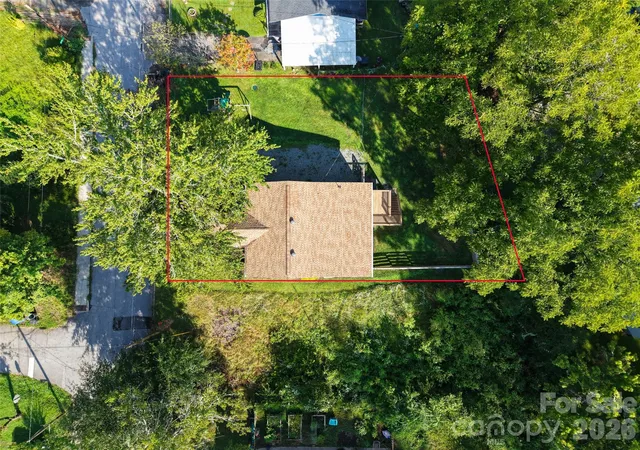
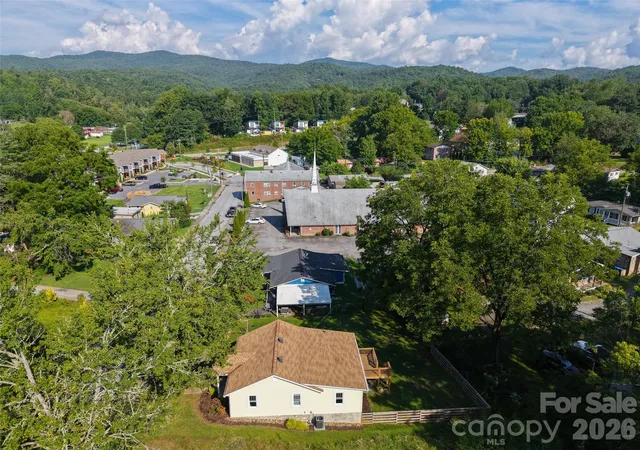
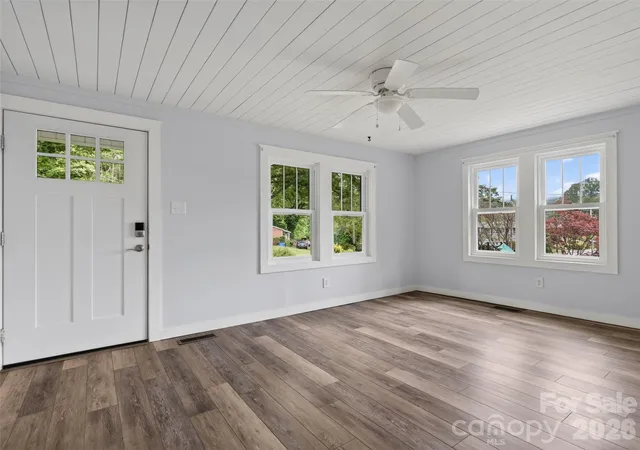
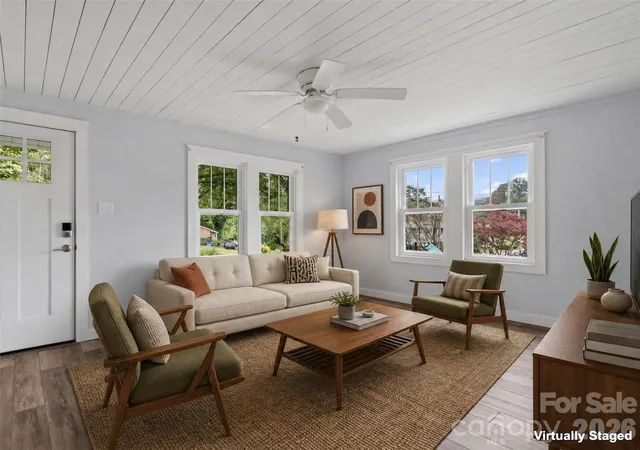
Welcome to 250 Oakdale Street, a beautifully renovated bungalow in the heart of downtown Brevard, now offered together with an adjoining vacant lot! Taken down to the studs and completely updated in 2023, this 2 bedroom, 1 bath home blends modern comfort with timeless character. Inside you will find fresh Sheetrock walls, stylish shiplap ceilings, and durable luxury vinyl plank flooring. The spacious bathroom features a double vanity, and the kitchen offers room to add a small work island, perfect for meal prep or morning coffee. A bonus room rounds out the interior with flexibility for a home office, pantry, or extra storage. Out back, a sunny deck is ideal for grilling or relaxing while overlooking the backyard. A rear yard drainage system was added in 2024 to keep water moving away from the home, a smart upgrade that gives buyers added peace of mind. The walk-in crawlspace keeps bikes, garden tools, and outdoor gear neatly tucked away. What truly sets this listing apart is the adjoining vacant lot. Whether you envision a lush garden retreat, a private ADU for guests or rental income, or an entirely separate home, the possibilities are wide open. A shared driveway is already in place. Buyers are encouraged to verify options with the City of Brevard. All of this just a short stroll from Brevard's local parks, shops, and restaurants. Downtown living at its best, with room to grow.
- Houzeo last checked: 13 minutes ago
- Listing updated: August 28, 2026 at 6:50 pm
- Listing Provided by: Billy Harris (828) 553-9666 , Hesper Dickson | Howard Hanna Beverly-Hanks Brevard South (828) 553-9666
- Source: Canopy MLS | MLS#: 4396245

Property Details
Status
Active
Type
Single Family Residence
No. of Stories
-
County
City
Neighborhood
--
Year Built
1948
HOA Fees
-
Finished Area
1,008 sqft
Lot Size
0.18 acre lot
Basement Area
- sqft
MLS Name
Canopy MLS
MLS Number
4396245
MLS Status
Active
Days on Market
120
Cumulative Days on Market
66

Continue Your Journey in App
Find your dream home, receive real-time updates, and many more!
Download App
Continue Your Journey in App
Find your dream home, receive real-time updates, and many more!
Location
Facts & Features
Rooms
Bedrooms & bathrooms
Bedrooms: 2
Bathroom: 1
Interior
Cooling
Heat Pump
Flooring
Vinyl, Wood
Sewer
Public Sewer
Heating
Heat Pump
Appliances
Dishwasher, Electric Range, Refrigerator
Construction
Year Built
Year Built: 1948
Home type
Single Family Residence
Construction Materials
Vinyl
Roof
Architectural Shingle
Foundation Details
Crawl Space
Utilities & Energy
Water Source
City
Laundry Features
Laundry Closet, Main Level
Basement
Exterior Entry, Storage Space, Unfinished
Parking Features
Driveway, On Street
Other Features
Subdivision Name
None
Patio And Porch Features
Deck, Front Porch
Price History
| Date | Event | Price |
|---|---|---|
08/21/2026 Source: | Price Decreased | $365,000 -5.19% $362/sqft |
06/23/2026 Source: | Listed for Sale | $385,000 $382/sqft |
06/23/2026 Source: | Price Increased | $385,000 +2.67% $382/sqft |
12/01/2025 Source: | Listing Removed | $375,000 $372/sqft |
06/12/2025 Source: | Listed for Sale | $375,000 -8.54% $372/sqft |

Show more
Nearby Homes










Find Homes by Property Features in Brevard, NC
Nearby New Homes For Sale

Based on information submitted to the MLS GRID from Canopy MLS through Oct 21, 2026, 09:15AM. All data is obtained from various sources and may not have been verified by the broker or MLS GRID. Supplied Open House Information is subject to change without notice. All information should be independently reviewed and verified for accuracy. Properties may or may not be listed by the office/agent presenting the information. IDX information is provided exclusively for consumers’ personal, noncommercial use. It may not be used for any purpose other than to identify prospective properties which the consumers may be interested in purchasing. The data is deemed reliable but is not guaranteed by MLS GRID. The use of the MLS GRID Data may be subject to an end-user license agreement prescribed by the Member Participant’s applicable MLS, if any, and as amended from time to time. ©2026 Canopy MLS. All Rights Reserved.
 Advertising Broker: Nicholas Huscroft | Chosen Realty
