- Overview
- Description
- Property Details
- Location
- HOA Management
- Facts & Features
- Getting Around
- Nearby Homes


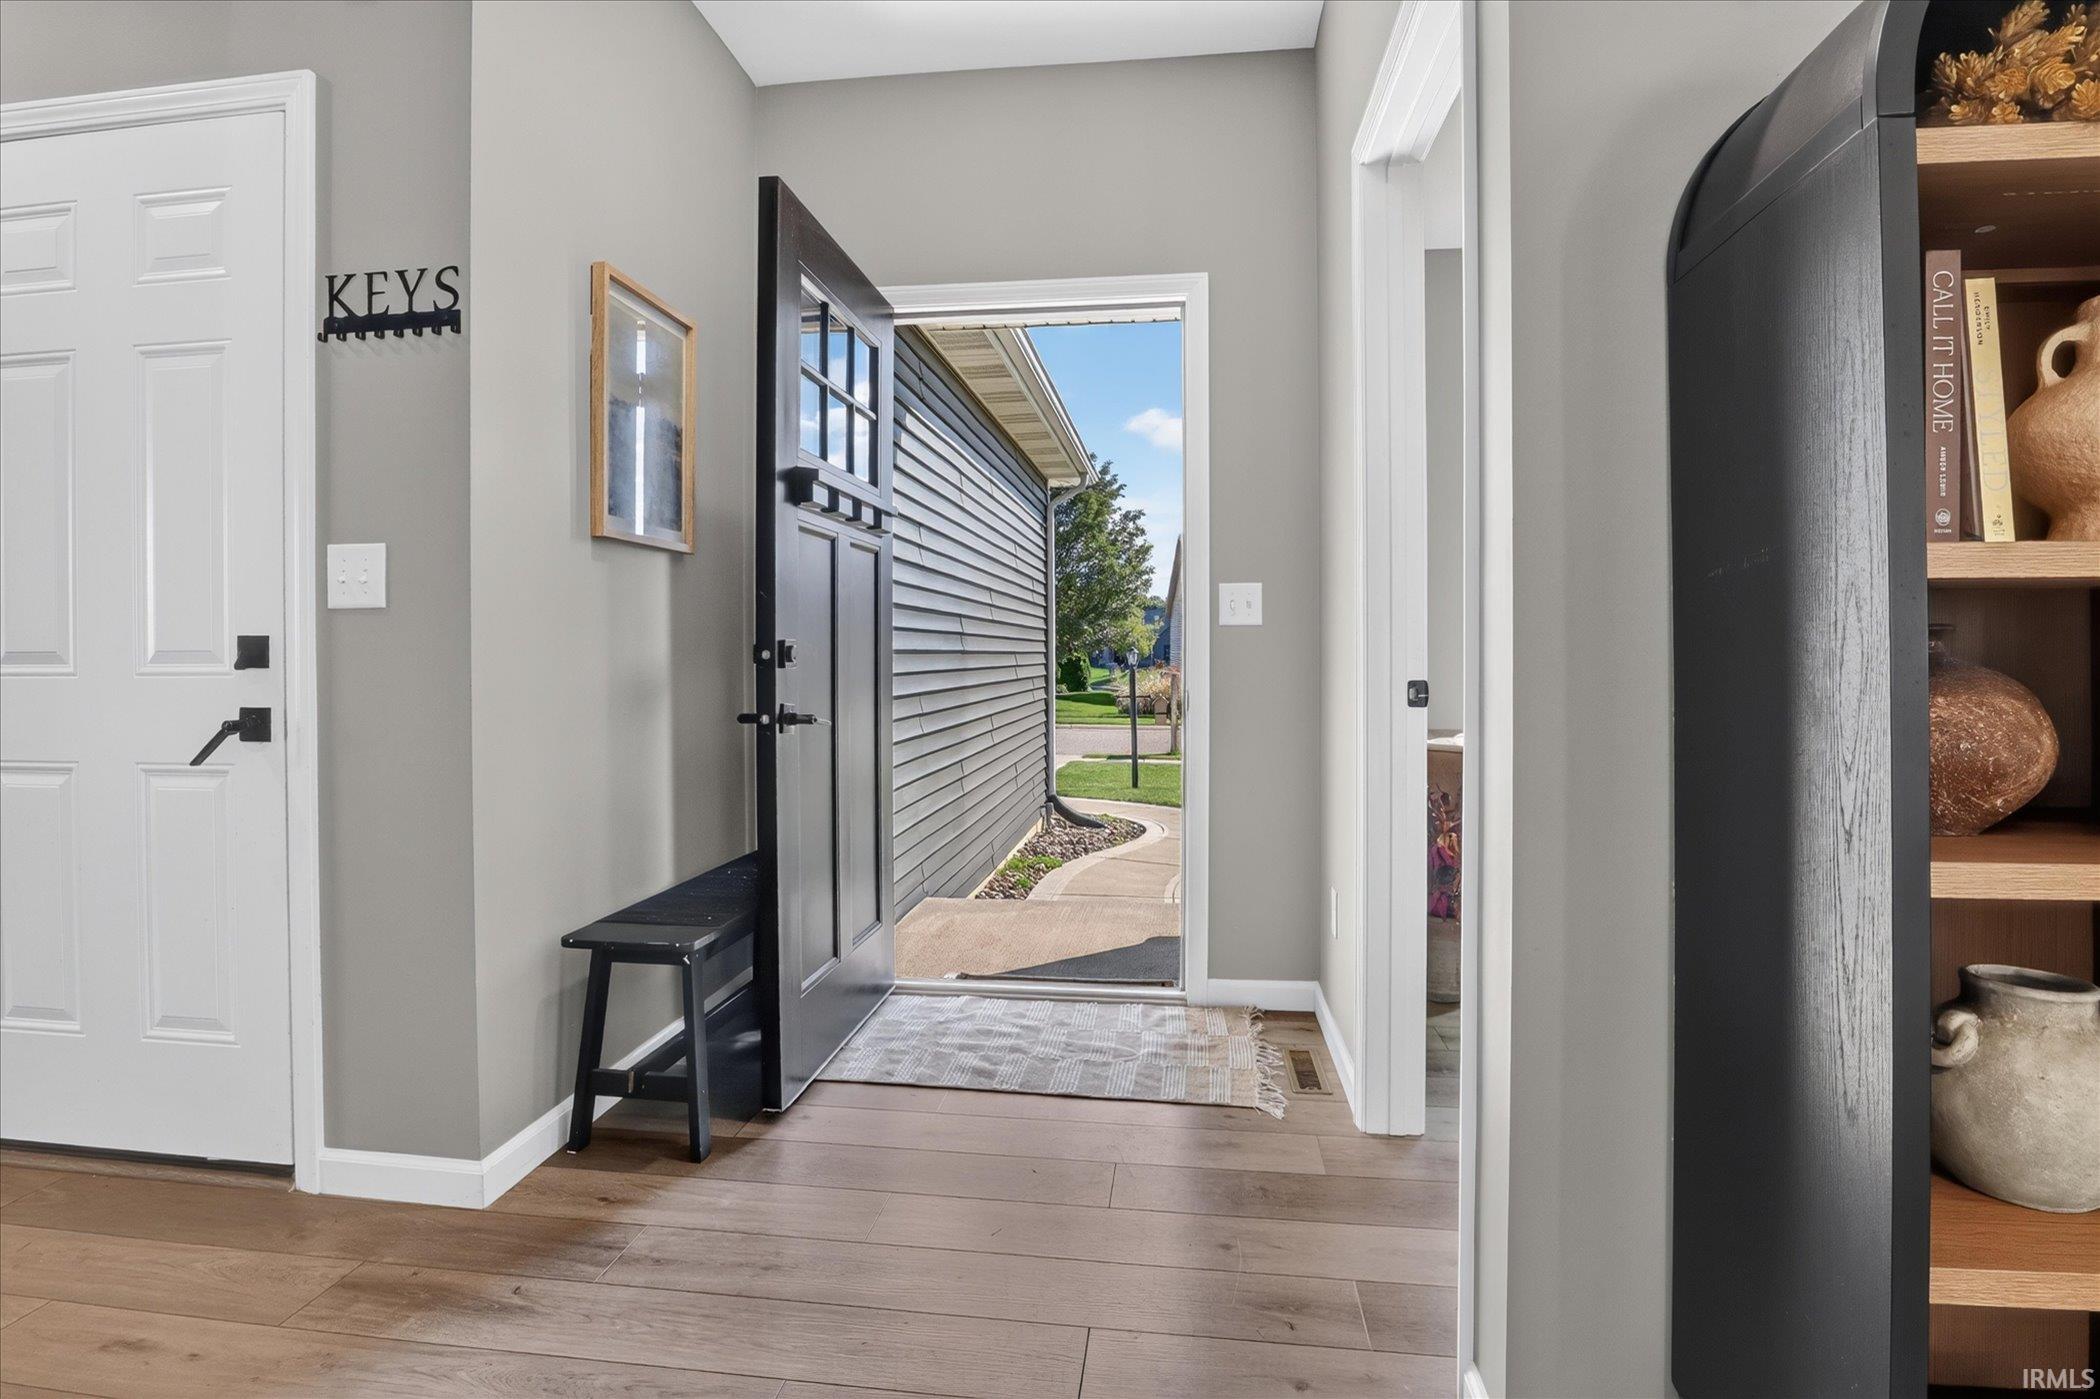


$385,000
Monthly Est:$1,916
 3 Beds
 2 Baths
2 full baths
 1,394sqft
2509 E Timberstone Dr, Elkhart, IN 46514
$385,000
$1,916/moEst:
Get Pre-Approved
Manufactured On Land
Built in 2021
$-- HOA
12,110 sqft lot
$276/sq.ft
Description
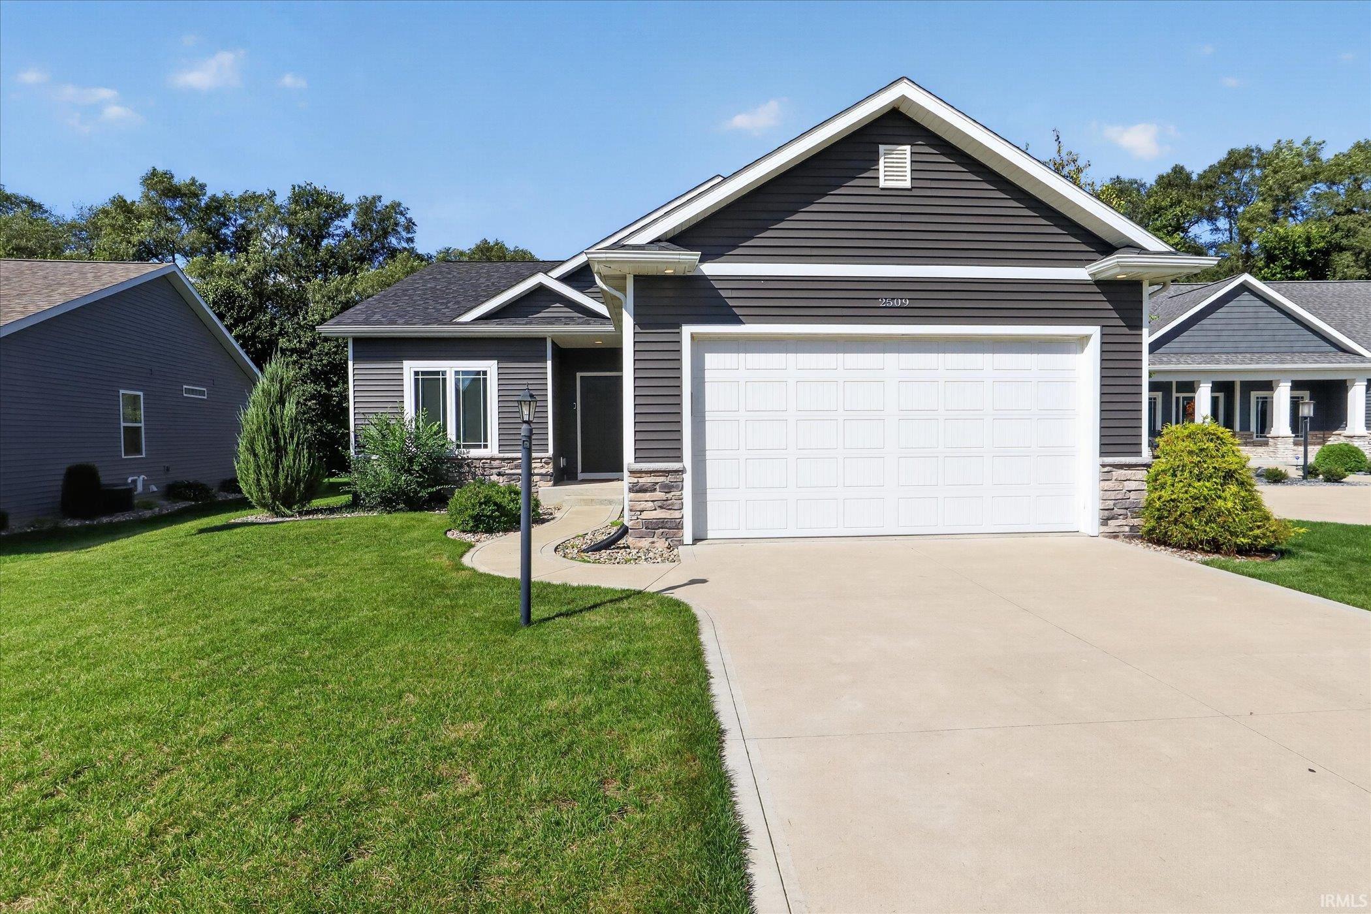
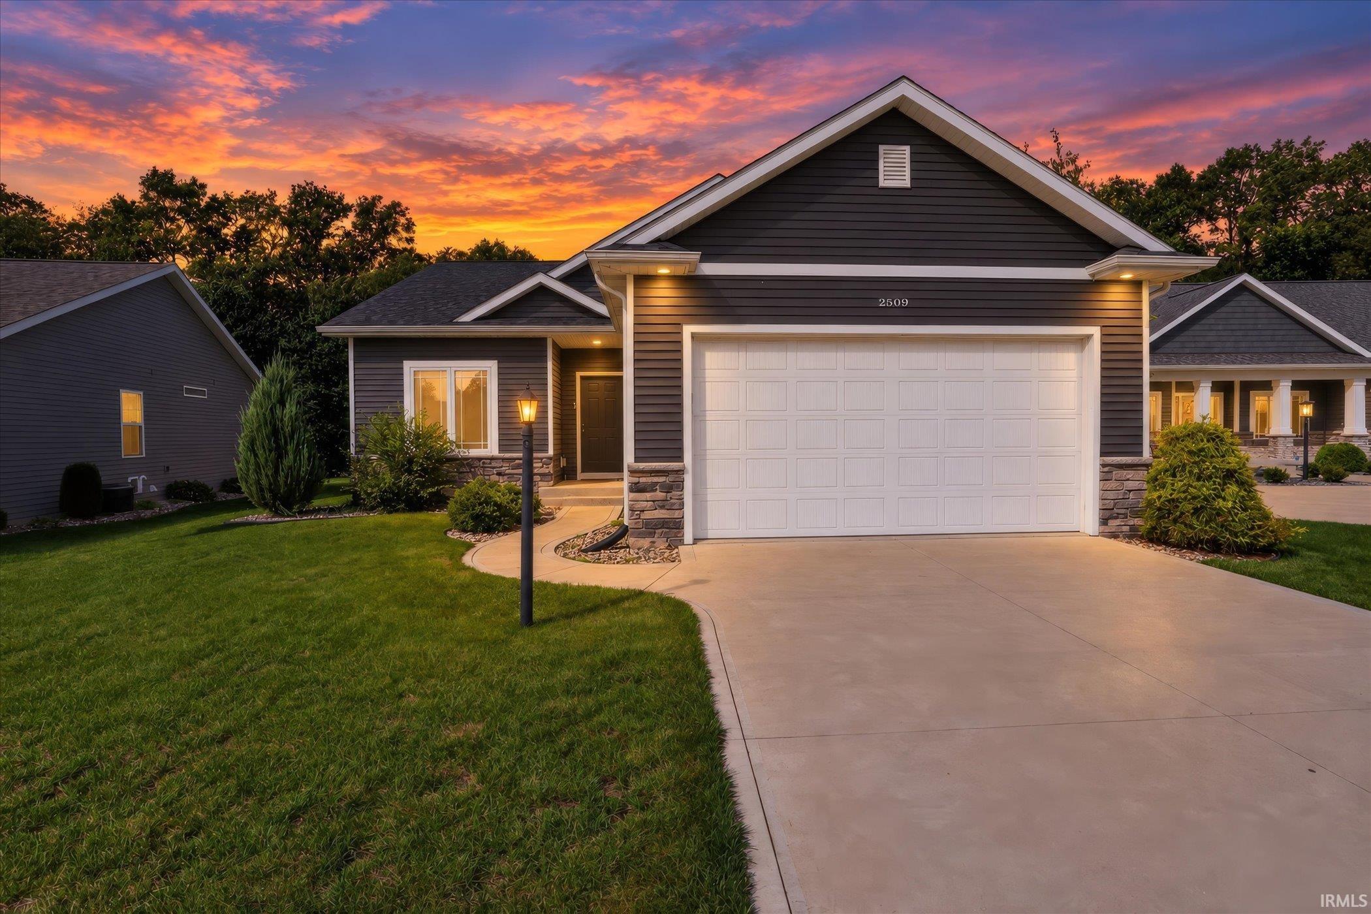
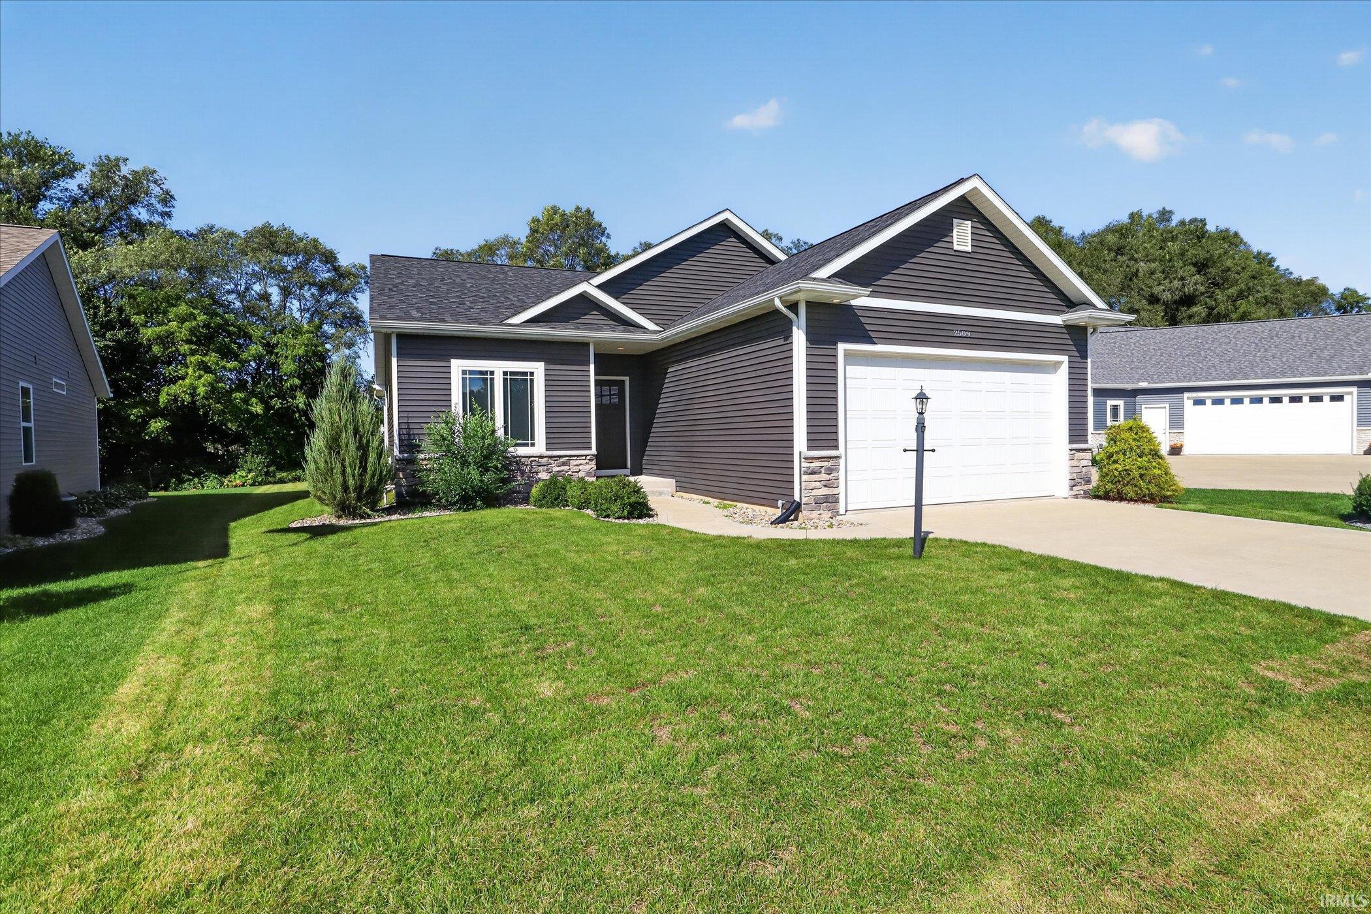
Open House Sunday October 11th from 1:00-3:00 Welcome to Timberstone Trace, where comfort, convenience, and space come together in this inviting 3-bedroom, 2-bath home. Tucked along a quiet street and ideally located near shopping and schools, this home offers the kind of setting buyers are looking for. The covered back porch overlooks a large backyard, creating an ideal space for morning coffee, outdoor gatherings, or simply enjoying your own space. Inside, the kitchen is designed for everyday living with an island and pantry, while main-floor laundry adds convenience. The unfinished basement offers valuable potential to expand your living space and create a home office, gym, recreation room, or whatever fits your lifestyle. With a thoughtful layout, desirable location, generous outdoor space, and room to add your own personal touch, this Timberstone Trace home is one you’ll want to see.
- Houzeo last checked: 8 hours ago (October 7, 2026 at 6:00 am)
- Listing updated: October 5, 2026 at 4:07 pm
- Listing Provided by: Megan Hunter (574) 238-2632 | Brick Built Real Estate
- Source: Indiana Regional MLS-IN | MLS#: 202641145

Property Details
Status
Active
Type
Manufactured Mobile Home
No. of Stories
-
County
--
City
Neighborhood
--
Year Built
2021
HOA Fees
-
Finished Area
1,394 sqft
Lot Size
12,110 sqft lot
Basement Area
- sqft
MLS Name
Indiana Regional MLS
MLS Number
202641145
MLS Status
Active
Days on Market
1

Continue Your Journey in App
Find your dream home, receive real-time updates, and many more!
Download App
Continue Your Journey in App
Find your dream home, receive real-time updates, and many more!
Location
HOA Management
N/A
HOA Fees
$400/
Disclaimer: Amenities are based on third-party information and may vary; buyers must independently verify all amenities, as information is deemed reliable but not guaranteed.
Facts & Features
Rooms
Bedrooms & bathrooms
Bedrooms: 3
Bathrooms: 2
Interior
Cooling
Central Air
Sewer
City
Interior Features
Porch Covered, Stand Up Shower, Main Floor Laundry
Heating
Natural Gas
Appliances
Microwave, Refrigerator, Washer, Dryer Gas, Gas Oven
Construction
Year Built
Year Built: 2021
Home type
Manufactured On Land
Foundation Details
Concrete Perimeter
Construction Materials
Vinyl Siding
Architectural Style
Ranch
Utilities & Energy
Fireplace Features
None
Basement
Full, Unfinished
Water Source
City
Other Features
Lot Features
Other, 0 2.9999
Subdivision Name
Timberstone
Nearby Homes




Find Homes by Property Features in Elkhart, IN


IDX information is provided exclusively for consumer's personal, non-commercial use and may not be used for any purpose other than to identify prospective properties that consumers may be interested in purchasing. Data is deemed reliable but is not guaranteed accurate by the MLS.
 Advertising Broker: Jonah Hartsburg | Hoosier Hub Realty