- Overview
- Description
- Property Details
- Location
- HOA Management
- Facts & Features
- Getting Around
- Nearby Homes

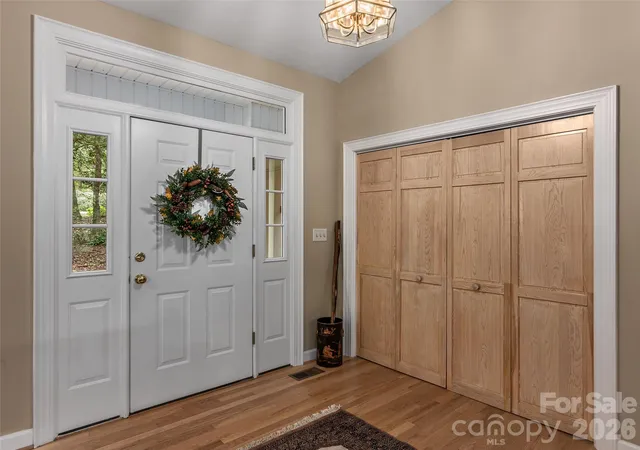

Street View
$749,000
Monthly Est:$3,728
 3 Beds
 3 Baths
2 full baths + 1 half bath
 2,624sqft
2509 Little River Rd, Hendersonville, NC 28739
$749,000
$3,728/moEst:
Get Pre-Approved
Single Family Residence
Built in 1996
$8.33/mo HOA
1.02 acres lot
$285/sq.ft
Description
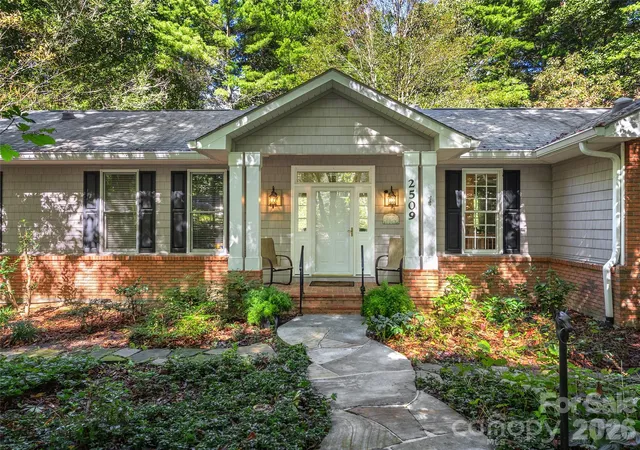
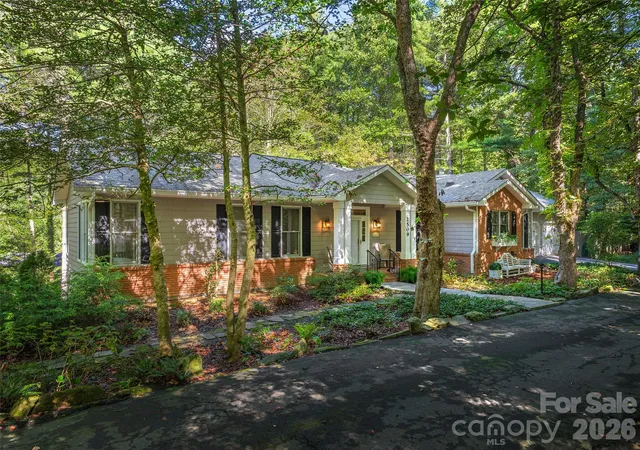
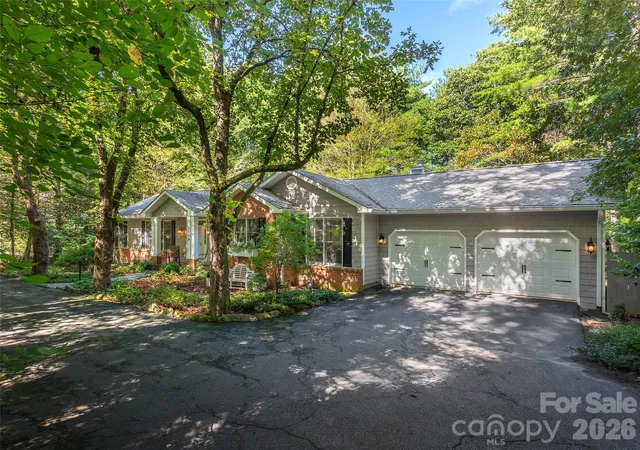
Exceptional Move-In Ready Home in Flat Rock’s Desirable Teneriffe Neighborhood.
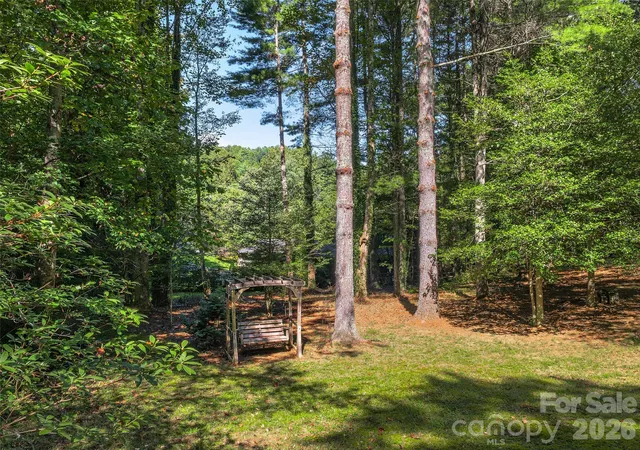
Built by renowned builder Pete Green, this home offers main-level living at its absolute finest. Spanning just over 1,800 square feet on the primary level, the home is thoughtfully designed so all your daily living needs are conveniently met on one floor. The open, airy living room and dining room feature soaring vaulted ceilings and expansive views overlooking a serene, secluded yard. At the heart of the home sits a welcoming kitchen featuring a sunny breakfast area and an adjoining keeping room anchored by a cozy fireplace.
Stepping outside from the keeping room, the private deck serves as an incredible outdoor oasis, hosting a hot tub, an outdoor dining space, and a remote-controlled awning for instant shade on sunny days. Back inside, the primary suite is a true sanctuary featuring two generous walk-in closets and a spacious bathroom equipped with an air-jetted tub, a separate walk-in shower, and dedicated auxiliary heat for extra comfort on chilly mountain mornings.
The fully functional lower level is tailor-made for family or overnight guests, offering two additional bedrooms and a full bath. This level also features 1,010 heated and cooled square feet currently utilized as a TV and game room. Complete with a direct exterior door leading out to the backyard, this adaptable space could easily become your dream workshop, creative art studio, or home gym.
Having served successfully as both a vacation retreat and an active Airbnb, this property presents a flexible investment opportunity—continue running it as a turnkey short-term rental, keep it as your personal mountain getaway, or settle in for a fabulous primary residence in the heart of Flat Rock. The location is truly unbeatable: you are situated under two miles and roughly five minutes from the Carl Sandburg Home National Historic Site, the renowned Flat Rock Playhouse, and the charming shops and dining of Historic Flat Rock. Adventure and travel are equally effortless, with DuPont State Forest just 20 minutes away and both Pisgah National Forest and Asheville Regional Airport under 30 minutes from your front door. This is mountain living in the perfect location!
- Houzeo last checked: 4 hours ago
- Listing updated: October 5, 2026 at 6:30 pm
- Listing Provided by: Julie Mallett (865) 742-8336 | Howard Hanna Beverly-Hanks (828) 697-0515
- Source: Canopy MLS | MLS#: 4429108

Property Details
Status
Active
Type
Single Family Residence
No. of Stories
-
County
City
Neighborhood
--
Year Built
1996
HOA Fees
$8.33/mo
Finished Area
2,624 sqft
Lot Size
1.02 acres lot
Basement Area
- sqft
MLS Name
Canopy MLS
MLS Number
4429108
MLS Status
Active
Days on Market
7
Cumulative Days on Market
4
Open House

Continue Your Journey in App
Find your dream home, receive real-time updates, and many more!
Download App
Continue Your Journey in App
Find your dream home, receive real-time updates, and many more!
Location
HOA Management
N/A
HOA Fees
$100/ Annually
Disclaimer: Amenities are based on third-party information and may vary; buyers must independently verify all amenities, as information is deemed reliable but not guaranteed.
Facts & Features
Rooms
Bedrooms & bathrooms
Bedrooms: 3
Bathrooms: 3
Interior
Exterior Features
Hot Tub, Rainwater Catchment
Appliances
Dishwasher, Electric Oven, Gas Cooktop, Microwave, Refrigerator, Tankless Water Heater, Washer/dryer, Other
Cooling
Central Air
Sewer
Septic Installed
Heating
Forced Air, Natural Gas, Other See Remarks
Interior Features
Garden Tub, Walk In Closet(s)
Flooring
Carpet, Tile, Wood
Construction
Year Built
Year Built: 1996
Home type
Single Family Residence
Foundation Details
Basement
Roof
Architectural Shingle
Architectural Style
Ranch
Construction Materials
Brick Partial, Vinyl
Utilities & Energy
Water Source
City
Parking Features
Circular Driveway
Laundry Features
In Basement, Laundry Room
Fireplace Features
Gas Log, Keeping Room
Basement
Basement Shop, Daylight, Exterior Entry, Interior Entry, Partially Finished
Other Features
Lot Features
Wooded
Patio And Porch Features
Deck
Subdivision Name
Teneriffe
Price History
| Date | Event | Price |
|---|---|---|
10/01/2026 Source: | Listed for Sale | $749,000 $285/sqft |
09/28/2026 Source: | Coming Soon | $749,000 +11.79% $285/sqft |
10/31/2024 Source: | Price Decreased | $670,000 -1.33% $255/sqft |
10/31/2024 Source: | Sold | $679,000 $259/sqft |

Nearby Homes
Find Homes by Property Features in Hendersonville, NC
Nearby New Homes For Sale

Based on information submitted to the MLS GRID from Canopy MLS through Oct 08, 2026, 11:00AM. All data is obtained from various sources and may not have been verified by the broker or MLS GRID. Supplied Open House Information is subject to change without notice. All information should be independently reviewed and verified for accuracy. Properties may or may not be listed by the office/agent presenting the information. IDX information is provided exclusively for consumers’ personal, noncommercial use. It may not be used for any purpose other than to identify prospective properties which the consumers may be interested in purchasing. The data is deemed reliable but is not guaranteed by MLS GRID. The use of the MLS GRID Data may be subject to an end-user license agreement prescribed by the Member Participant’s applicable MLS, if any, and as amended from time to time. ©2026 Canopy MLS. All Rights Reserved.
 Advertising Broker: Nicholas Huscroft | Chosen Realty