- Overview
- Description
- Property Details
- Location
- HOA Management
- Facts & Features
- Getting Around
- Nearby Homes






$6,975,000
Monthly Est:$34,717
 2 Beds
 3 Baths
2 full baths + 1 half bath
 4,258sqft
2525 N Pearl St #1802, Dallas, TX 75201
$6,975,000
$34,717/moEst:
Get Pre-Approved
Condominium
Built in 2005
$6,086/mo HOA
3.33 acres lot
$1,638/sq.ft
Description
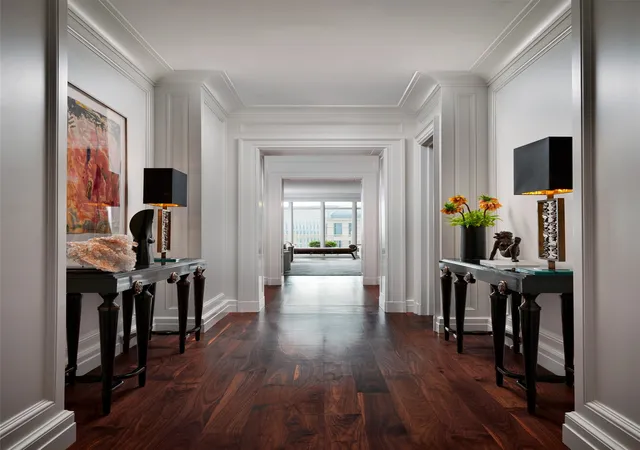
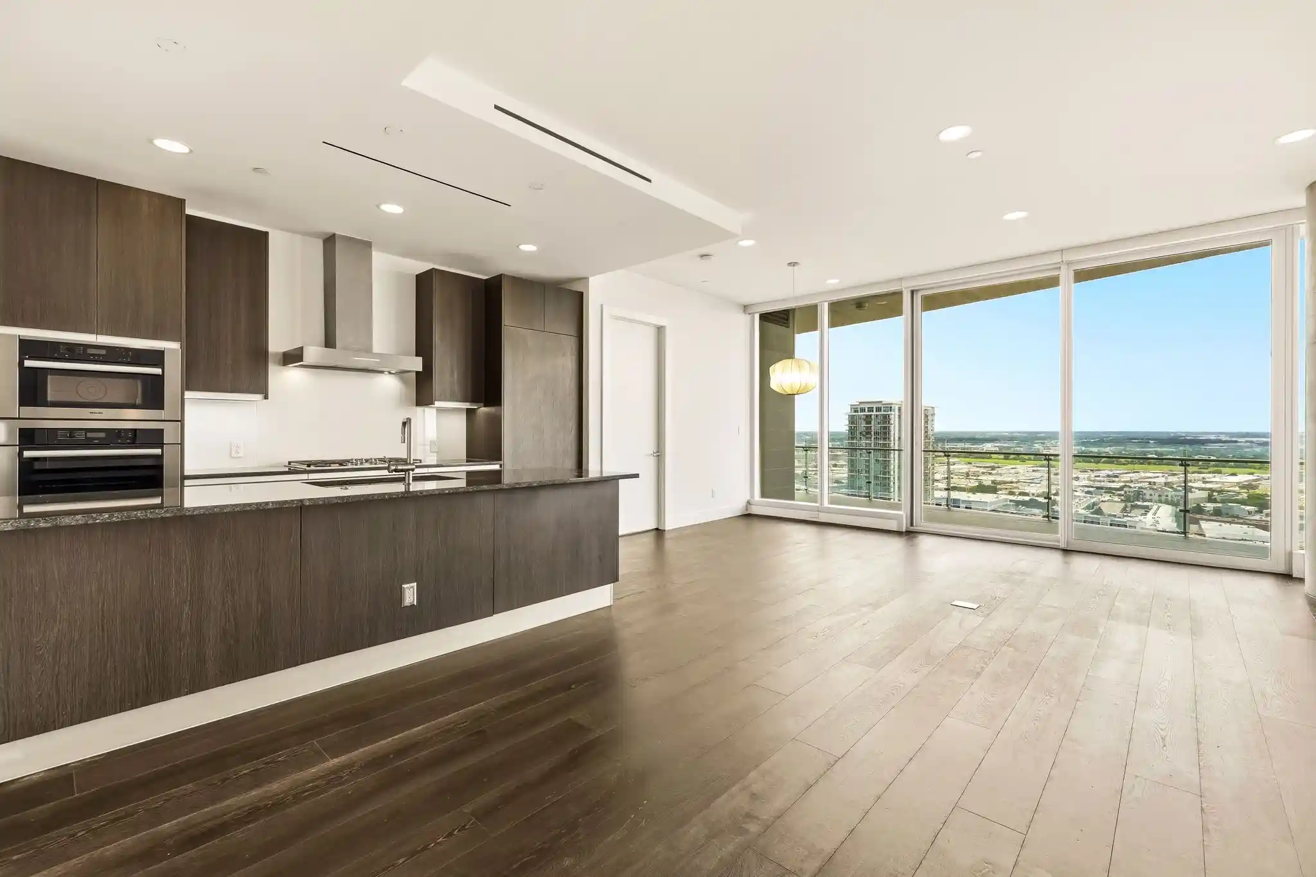
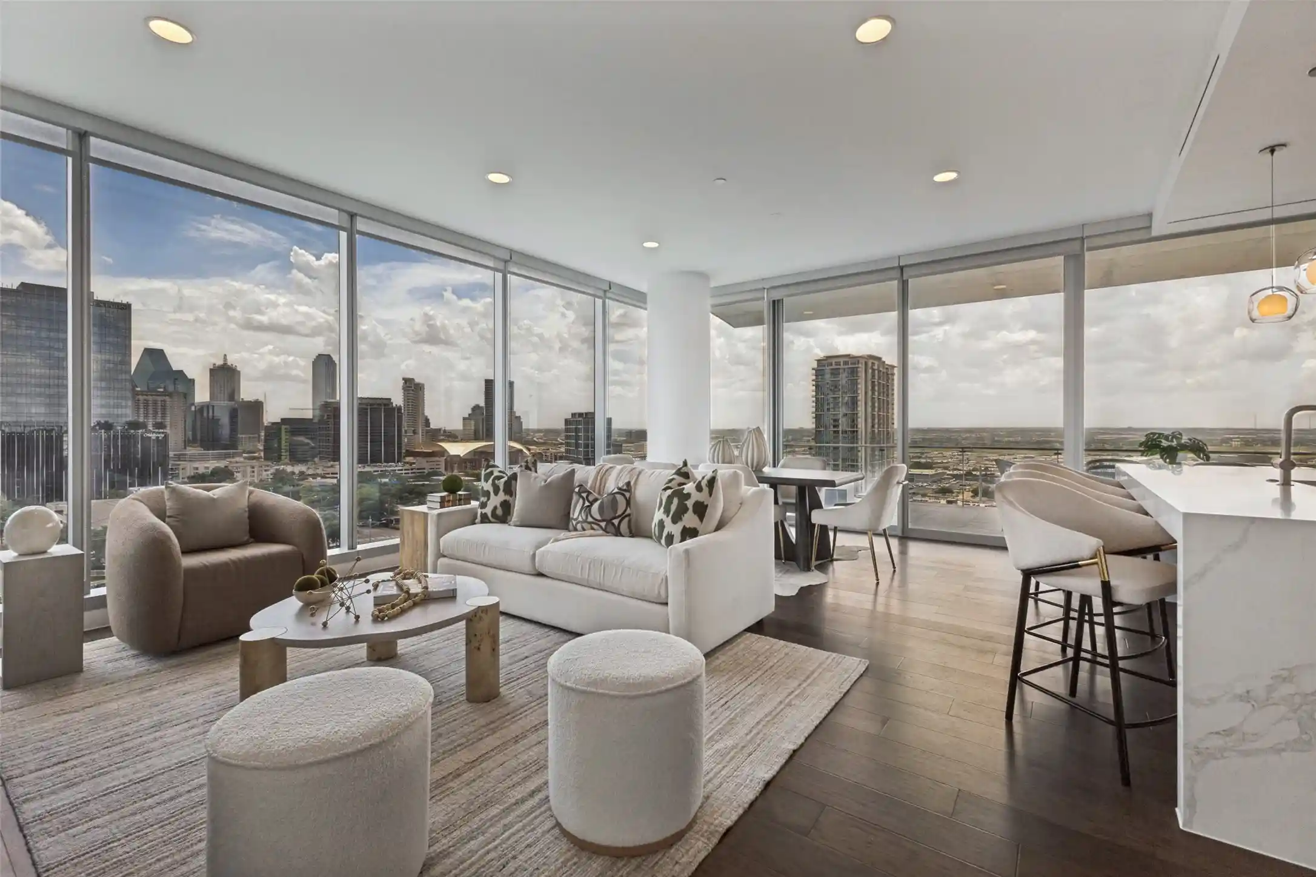
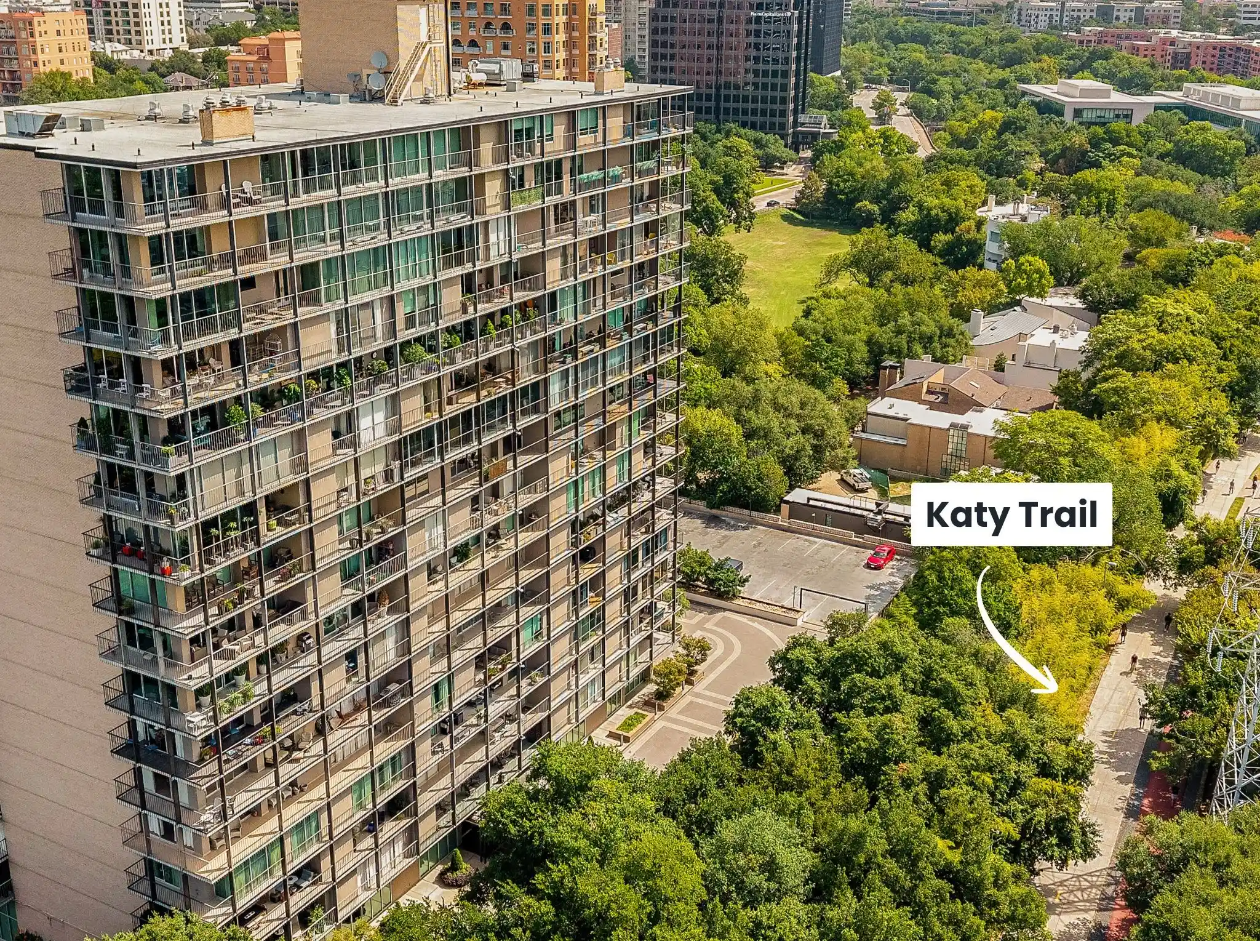
Welcome to an unparalleled living experience at 2525 N Pearl St in the heart of Dallas, TX. This exquisite sub-penthouse residence features an impeccable blend of contemporary design and sophisticated style. Fully furnished (see Agent Remarks for exceptions) and designed by award winning and nationally published Dallas designer. This home is a sanctuary of comfort and elegance for your most discerning client.
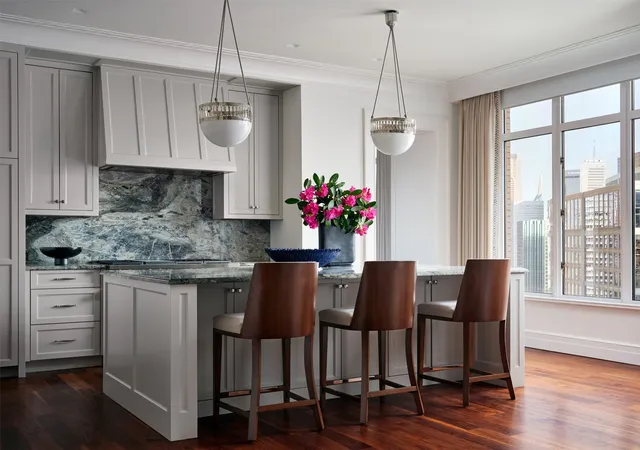
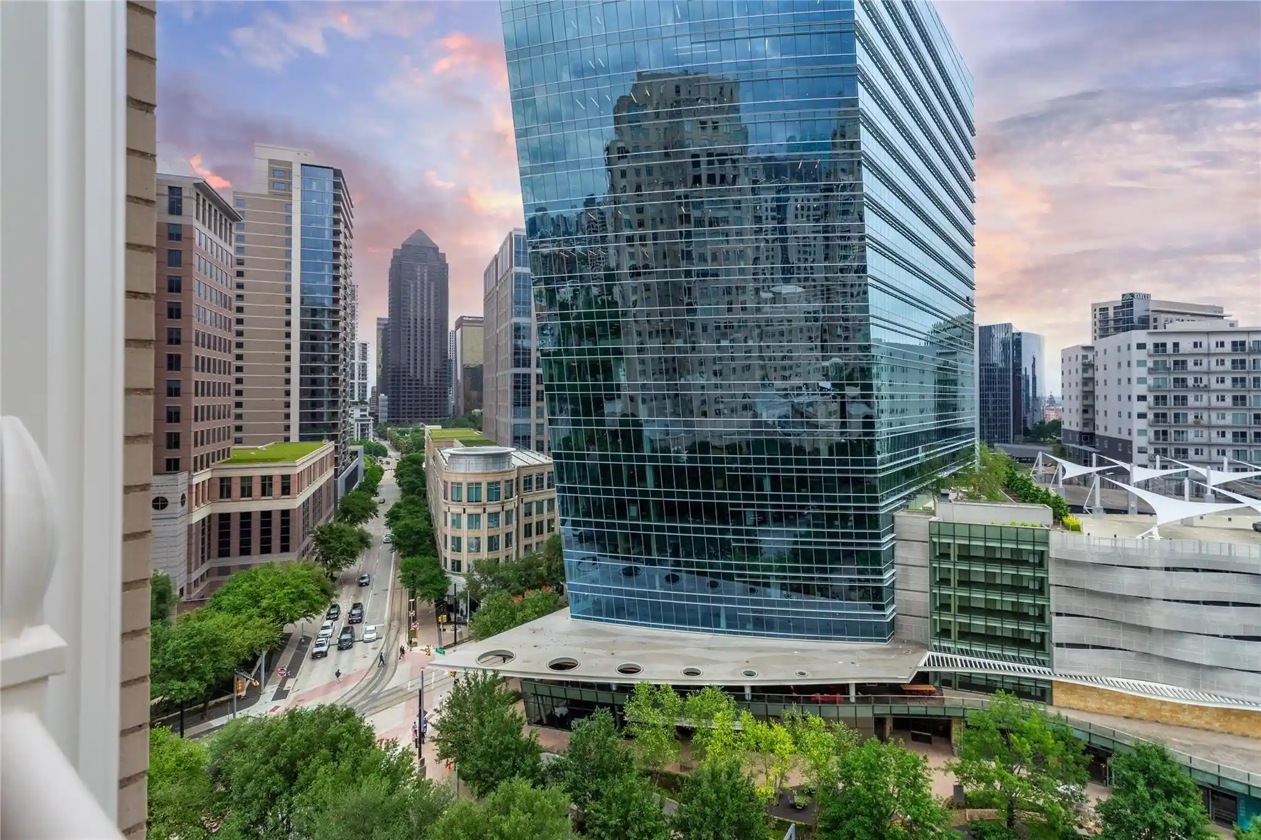
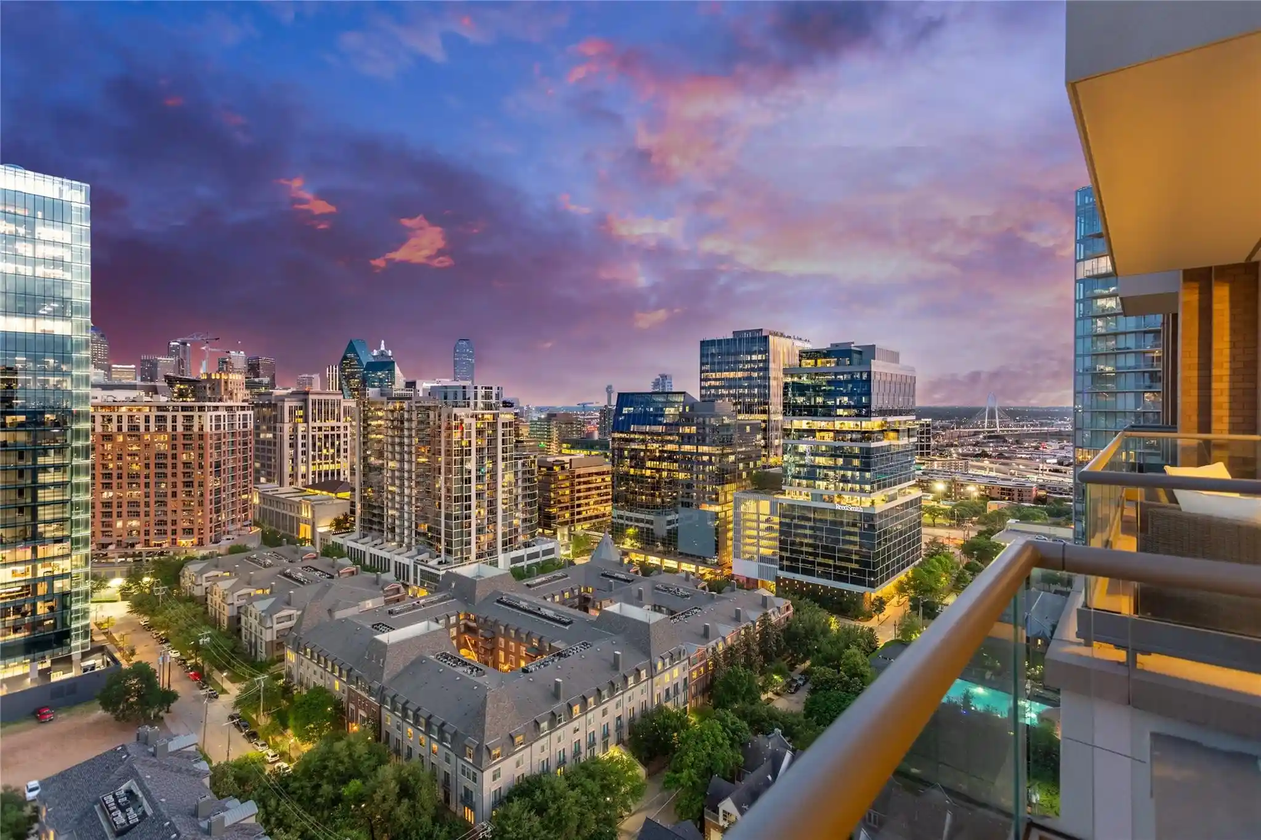
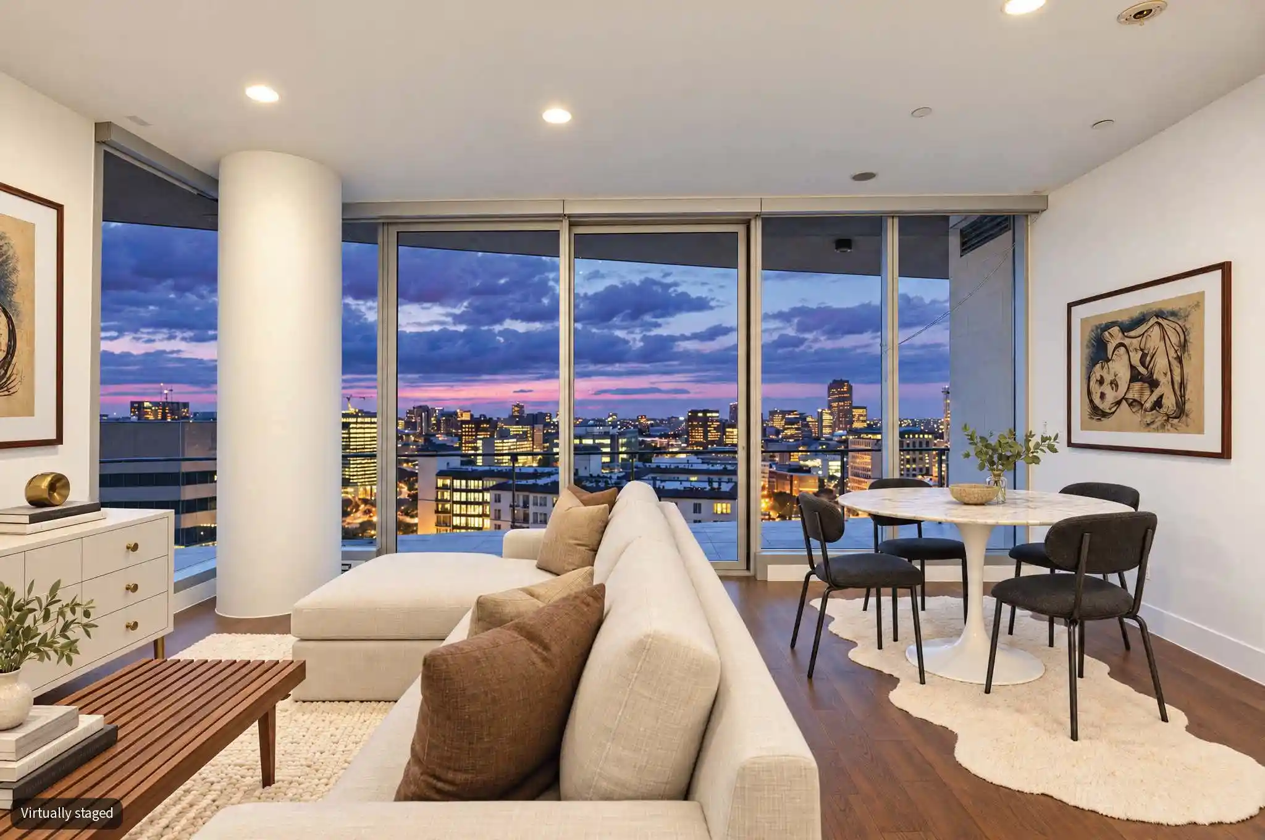
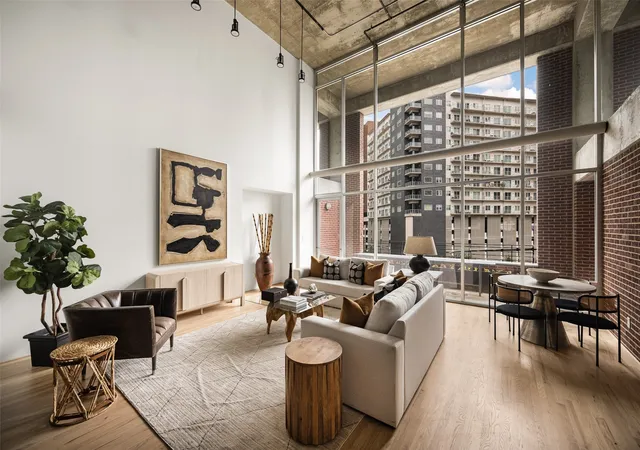
The expansive living area features floor-to-ceiling windows for an abundance of natural light and offer breathtaking city views. A large, private terrace offers a place to relax or entertain outside. Beautiful, well appointed chef's kitchen and gorgeous wet bar with room to store 150 bottles of wine are perfect for entertaining. Features include electric shades, built-ins, ample storage, integrated sound system, lutron led lighting, Crestron AV, 7 zone ac with thermostat in each room, and water filtration system.
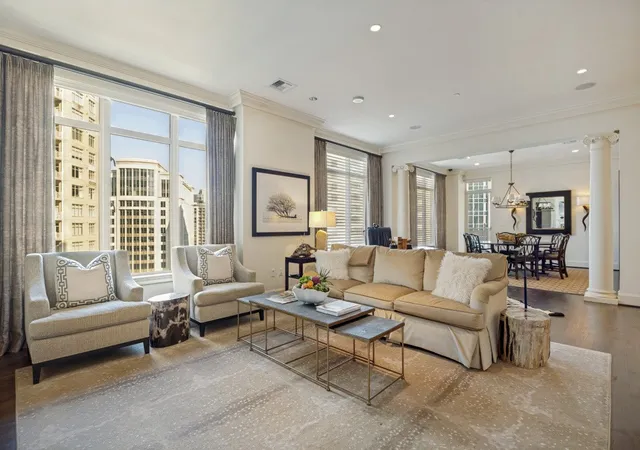
A true two primary bedroom plan offers generous bedroom spaces along with enormous custom closets and beautiful, spa-like bathrooms for each room. Generous living spaces and sleek, sophisticated space for tv room or office.
Residents of this prestigious building enjoy a wealth of amenities, including a fully equipped gym for residents, access to the Ritz spa, pool, and an on-site restaurant. This stunning apartment home has everything the most sophisticated client could ask for.
- Houzeo last checked: 4 minutes ago
- Listing updated: October 19, 2026 at 10:17 pm
- Listing Provided by: Laura Devega | Compass RE Texas, LLC. (214) 814-8100
- Source: NTREIS MLS-TX | MLS#: 21288054

This condo is in:
 Concierge
Property Details
Status
Active
Type
Condominium
No. of Stories
1
County
City
Neighborhood
Year Built
2005
HOA Fees
$6086/mo
Finished Area
4,258 sqft
Lot Size
3.33 acres lot
Basement Area
- sqft
MLS Name
NTREIS MLS
MLS Number
21288054
MLS Status
Active
Cumulative Days on Market
140

Continue Your Journey in App
Find your dream home, receive real-time updates, and many more!
Continue Your Journey in App
Find your dream home, receive real-time updates, and many more!
Location
HOA Management
n a
HOA Fees
$6,086/ Monthly
Amenities
 Amenities and services may be covered by one or multiple associations and service providers.
 Maintenance
 Gas
 Trash Pickup
 Insurance
 AssociationManagement
Concierge
Disclaimer: Amenities are based on third-party information and may vary; buyers must independently verify all amenities, as information is deemed reliable but not guaranteed.
Facts & Features
Rooms
Bedrooms & bathrooms
Bedrooms: 2
Bathrooms: 3
Kitchen
Level: First
Area: 224.00 Square Feet
Dimensions: 16 x 14
Office
Level: First
Area: 117.00 Square Feet
Dimensions: 9 x 13
LivingRoom
Level: First
Area: 621.00 Square Feet
Dimensions: 27 x 23
PrimaryBedroom
Level: First
Area: 192.00 Square Feet
Dimensions: 16 x 12
PrimaryBedroom
Level: First
Area: 360.00 Square Feet
Dimensions: 24 x 15
Interior
Heating
Heat Pump, Zoned
Exterior Features
Balcony, Lighting
Window Features
Window Coverings
Appliances
Built In Gas Range, Built In Refrigerator, Dryer, Dishwasher, Disposal, Ice Maker, Microwave, Water Purifier, Wine Cooler
Cooling
Central Air, Electric, Zoned
Flooring
Marble, Wood
Interior Features
Wet Bar, Chandelier, Decorative Designer Lighting Fixtures, Double Vanity, Eat In Kitchen, Elevator, Granite Counters, Kitchen Island, Multiple Master Suites, Open Floorplan, Pantry, Smart Home, Cable Tv, Natural Woodwork, Walk In Closets, Wired For Sound
Sewer
Public Sewer
Construction
Year Built
Year Built: 2005
Home type
Condominium
Architectural Style
Traditional, High Rise
Property Condition
Resale
Utilities & Energy
Fireplace Features
Gas Log, Living Room, Primary Bedroom
Water Source
Public
Utilities
Sewer Available, Water Available, Cable Available
Security Features
Carbon Monoxide Detectors, Fire Alarm, Firewalls, Fire Sprinkler System, Smoke Detectors, Security Lights, Security Service
Association Amenities
Concierge
Parking Features
Assigned, Circular Driveway, Covered, Valet
Laundry Features
Laundry In Utility Room
Pool Features
Gunite, Heated, In Ground, Pool, Community
Other Features
Community Features
Concierge, Fitness Center, Park, Pool, Restaurant
Subdivision Name
Residences Condo In Uptown
Patio And Porch Features
Covered, Balcony
Price History
| Date | Event | Price |
|---|---|---|
09/16/2026 Source: | Price Decreased | $7,250,000 -2.68% $1,703/sqft |
06/01/2026 Source: | Listed for Sale | $7,450,000 +6.81% $1,750/sqft |
06/01/2026 Source: | Price Increased | $6,975,000 +23150.00% $1,638/sqft |
05/28/2025 Source: | Sold | $30,000 $7/sqft |
02/28/2025 Source: | Listed for Sale | $30,000 $7/sqft |

Nearby Homes



Find Homes by Property Features in Dallas, TX
Nearby New Homes For Sale

Based on information from the North Texas Real Estate Information Systems, Inc., through Oct 29, 2026, 09:00PM. Information is provided exclusively for consumers’ personal, non-commercial use. It may not be used for any purpose other than to identify prospective properties consumers may be interested in purchasing. Data is deemed reliable but is not guaranteed accurate. This website may not include listings or property addresses of sellers who have directed their listing brokers to withhold their listing or their property address from display on the Internet. ©2026 North Texas Real Estate Information Systems, Inc. All Rights Reserved.
 Advertising Broker: Michelle Brecker | Pathway To Home Realty
