- Overview
- Description
- Property Details
- Location
- Facts & Features
- Getting Around
- Nearby Homes

Street View
$725,000
Monthly Est:$3,609
 3 Beds
 3 Baths
3 full baths
 2,535sqft
2549 S Lake Shore Rd, Denver, NC 28037
$725,000
$3,609/moEst:
Get Pre-Approved
Single Family Residence
Built in 1995
$-- HOA
0.88 acre lot
$286/sq.ft
Description
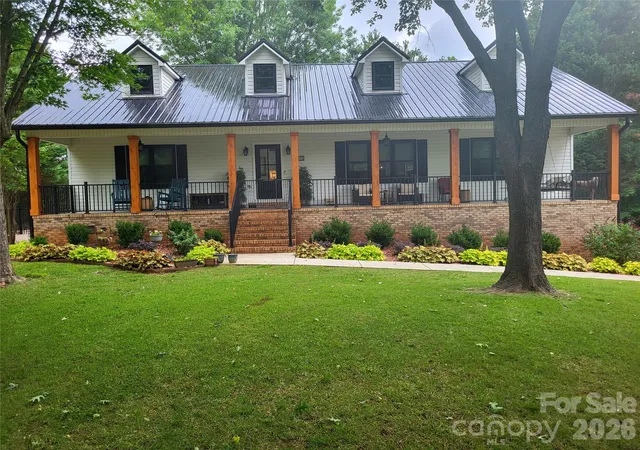
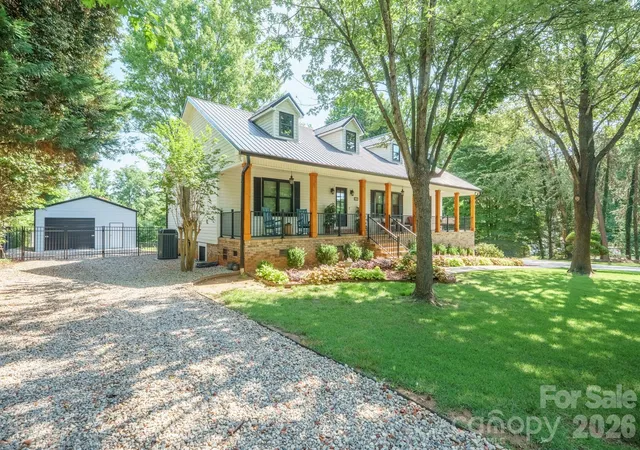
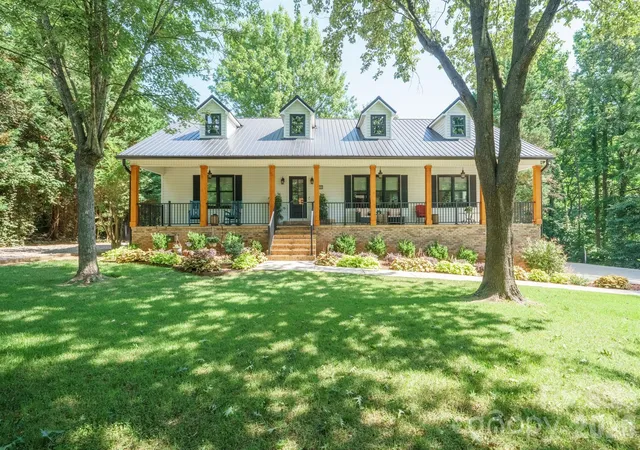
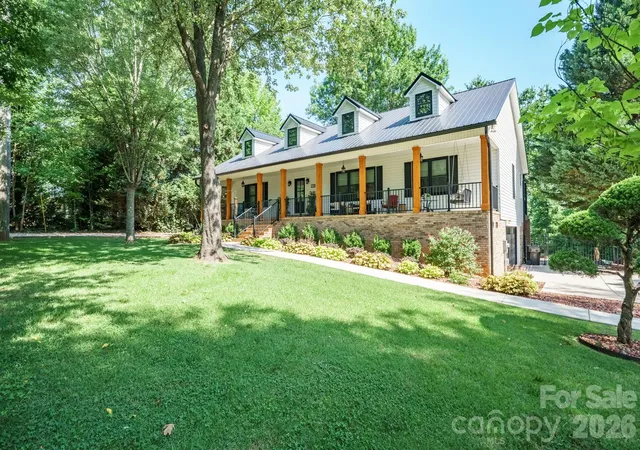
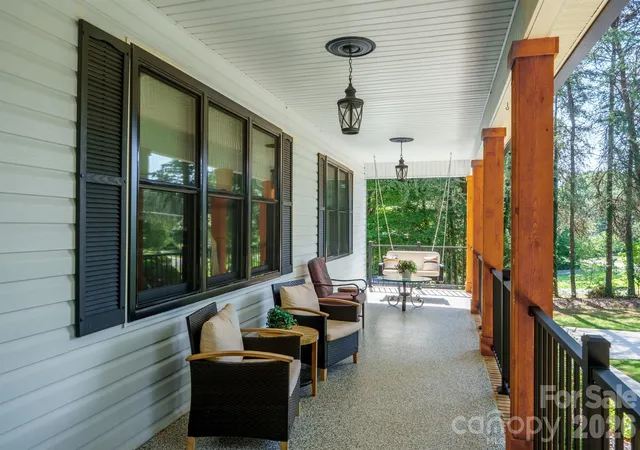
This home has been transformed over the last 2 years with $200k in upgrades and you can feel the care in every corner. Whether you're dreaming of a multi-generational setup, an investment property, or a private space for guests this 2550 sf. home lives large. Start your day on the cozy front porch with a cup of coffee. Move into the open kitchen, dining, and living area that spills out onto a covered back deck overlooking the fenced yard and peaceful retreat. The list of new features is long: Anderson windows & sliding door, concrete driveway, and a 22'x30' detached garage/workshop perfect for boats, tools, or more toys, fresh landscaping, new blinds and updated appliances. All new gutters and leaf gutters, garage door and opener, and epoxied front porch. The house and detached garage have metal roofs. Downstairs, the fully finished basement feels like a home of its own. With an open kitchen, dining, and living area, two bedrooms, a full bath, and private outdoor patio access. It's ideal for extended family or long-term guests. All of this sits on .88 ac. of a serene private setting, just a short drive to a public boat launch. Existing septic is for only 3 bds. and was inspected and pumped in 2024.
- Houzeo last checked: 53 minutes ago
- Listing updated: September 7, 2026 at 1:24 pm
- Listing Provided by: Joni Gabriel (704) 806-7275 | Southern Homes of the Carolinas, Inc (704) 896-2000
- Source: Canopy MLS | MLS#: 4385563

Property Details
Status
Pending
Type
Single Family Residence
No. of Stories
-
County
City
Neighborhood
--
Year Built
1995
HOA Fees
-
Finished Area
2,535 sqft
Lot Size
0.88 acre lot
Basement Area
- sqft
MLS Name
Canopy MLS
MLS Number
4385563
MLS Status
Under Contract-No Show
Days on Market
131
Cumulative Days on Market
100

Continue Your Journey in App
Find your dream home, receive real-time updates, and many more!
Download App
Continue Your Journey in App
Find your dream home, receive real-time updates, and many more!
Location
Facts & Features
Rooms
Bedrooms & bathrooms
Bedrooms: 3
Bathrooms: 3
Interior
Exterior Features
Storage
Flooring
Carpet, Tile, Wood
Interior Features
Attic Stairs Fixed, Kitchen Island, Open Floorplan, Pantry, Split Bedroom, Storage, Walk In Closet(s), Whirlpool
Appliances
Dishwasher, Dryer, Electric Cooktop, Electric Oven, Electric Range, Electric Water Heater, Filtration System, Freezer, Microwave, Refrigerator With Ice Maker, Washer
Window Features
Insulated Window(s), Window Treatments
Cooling
Central Air
Heating
Electric
Sewer
Septic Installed
Construction
Year Built
Year Built: 1995
Home type
Single Family Residence
Construction Materials
Brick Partial, Vinyl
Foundation Details
Basement
Roof
Metal
Utilities & Energy
Security Features
Carbon Monoxide Detector(s), Security System
Water Source
City, County Water
Fireplace Features
Kitchen, Living Room
Utilities
Cable Connected, Electricity Connected
Laundry Features
Electric Dryer Hookup, In Bathroom, Washer Hookup
Parking Features
Basement, Driveway, Attached Garage, Detached Garage, Garage Door Opener, Garage Faces Side, Garage Shop, Parking Garage, Parking Space(s), Rv Access/parking
Basement
Basement Garage Door, Daylight, Finished, Interior Entry, Walk Out Access, Walk Up Access
Other Features
Subdivision Name
Nixons Lakeview Lots
Lot Features
Private, Wooded
Patio And Porch Features
Covered, Deck, Front Porch, Porch
Price History
| Date | Event | Price |
|---|---|---|
09/07/2026 Source: #CAR4385563 | Pending | $725,000 $286/sqft |
07/25/2026 Source: | Price Decreased | $725,000 -3.33% $286/sqft |
05/30/2026 Source: | Listed for Sale | $750,000 $296/sqft |
05/26/2026 Source: | Coming Soon | $750,000 $296/sqft |

Nearby Homes







Find Homes by Property Features in Denver, NC
Nearby New Homes For Sale

Based on information submitted to the MLS GRID from Canopy MLS through Oct 08, 2026, 07:30AM. All data is obtained from various sources and may not have been verified by the broker or MLS GRID. Supplied Open House Information is subject to change without notice. All information should be independently reviewed and verified for accuracy. Properties may or may not be listed by the office/agent presenting the information. IDX information is provided exclusively for consumers’ personal, noncommercial use. It may not be used for any purpose other than to identify prospective properties which the consumers may be interested in purchasing. The data is deemed reliable but is not guaranteed by MLS GRID. The use of the MLS GRID Data may be subject to an end-user license agreement prescribed by the Member Participant’s applicable MLS, if any, and as amended from time to time. ©2026 Canopy MLS. All Rights Reserved.
 Advertising Broker: Nicholas Huscroft | Chosen Realty