- Overview
- Description
- Property Details
- Location
- Facts & Features
- Getting Around
- Nearby Homes
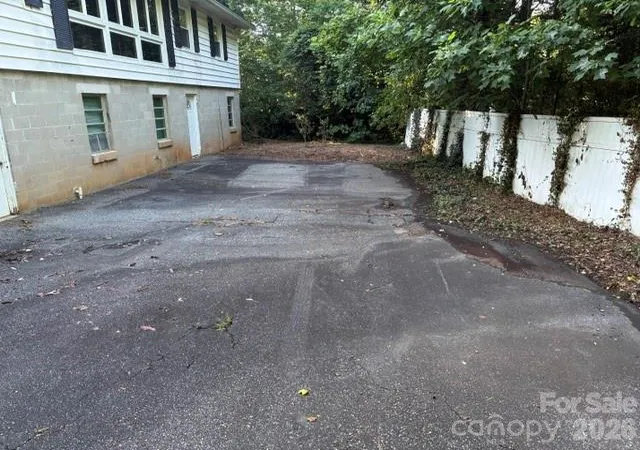

Street View
$399,000
Monthly Est:$1,986
 3 Beds
 2 Baths
2 full baths
 1,620sqft
255 Glengarnock Rd, Tryon, NC 28782
$399,000
$1,986/moEst:
Get Pre-Approved
Single Family Residence
Built in 1960
$-- HOA
5 acres lot
$246/sq.ft
Description
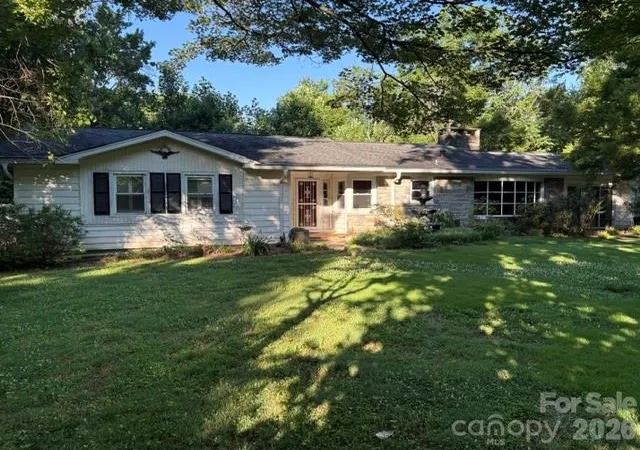
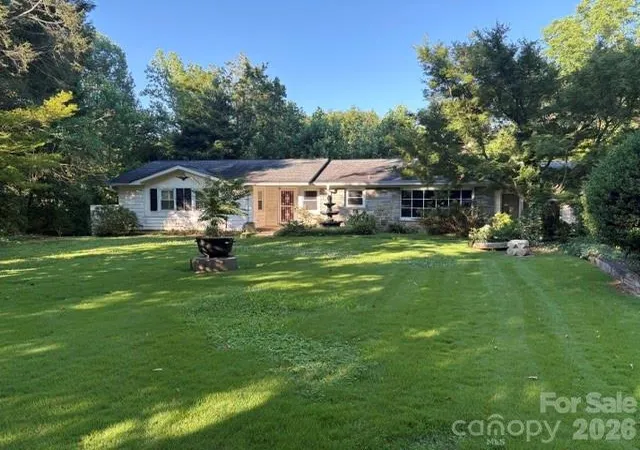
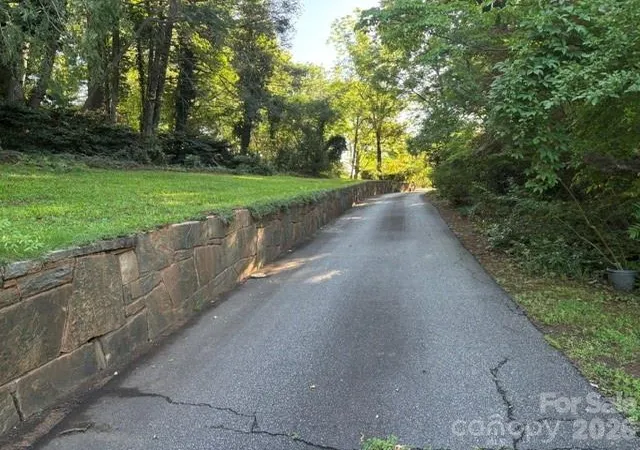
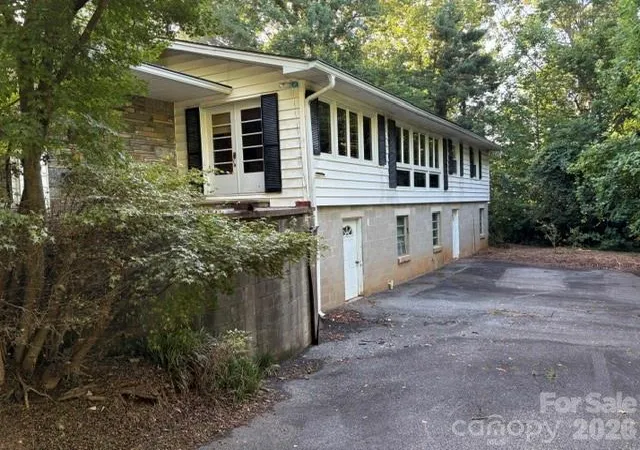
Welcome to your serene escape nestled in a highly sought-after neighborhood, where tranquility meets convenience! This enchanting 3-bedroom, 2-bath house is a rare gem, perfectly situated on 5 acres of lush greenery, ensuring the utmost privacy while being just moments away from the vibrant shopping and dining scene of downtown Tryon. Step inside to a floor plan that invites you to envision and add your personal touch. The generous living spaces are filled with natural light, creating a warm and welcoming ambiance that is perfect for family gatherings or cozy evenings by the fireplace. With three well-appointed bedrooms, including a master suite with en-suite bath, there’s plenty of room for family and guests. The thoughtfully designed layout also features an unfinished walk-out basement with a second entrance, ideal for transforming into an additional living space, a man cave, or a dedicated workshop for your creative projects. Surrounded by nature, the expansive 5-acre lot offers endless possibilities. Imagine hosting summer barbecues, gardening, or simply enjoying a quiet morning coffee on your front porch, all while basking in the beauty of your private sanctuary. The property includes ample parking with a two-car garage, providing both protection for your vehicles and additional storage space. The inviting driveway leads you through the established landscape, enhancing the overall charm of the home. Enjoy the best of both worlds! This home is perfectly located for those who appreciate a peaceful environment without sacrificing access to local attractions. Just a short drive away, you’ll find an array of delightful shops, gourmet restaurants, and cultural experiences that downtown Tryon has to offer. This house is more than just a property; it’s an opportunity to create a home that reflects your unique style and vision. Whether you’re looking for a family residence, a weekend getaway, or an investment property, this charming abode on a quiet street is ready for your dreams to come to life.Don’t miss your chance to own this enchanting home in one of Tryon’s most desirable neighborhoods. Schedule your private showing today and take the first step toward making this exceptional property your own!
- Houzeo last checked: 5 hours ago
- Listing updated: September 30, 2026 at 9:48 pm
- Listing Provided by: Jeremy Spurlin (828) 817-3182 | Walker Wallace and Emerson Realty (864) 457-2448
- Source: Canopy MLS | MLS#: 4392820

Property Details
Status
Pending
Type
Single Family Residence
No. of Stories
-
County
City
Neighborhood
--
Year Built
1960
HOA Fees
-
Finished Area
1,620 sqft
Lot Size
5 acres lot
Basement Area
- sqft
MLS Name
Canopy MLS
MLS Number
4392820
MLS Status
Under Contract-No Show
Days on Market
113
Cumulative Days on Market
105

Continue Your Journey in App
Find your dream home, receive real-time updates, and many more!
Download App
Continue Your Journey in App
Find your dream home, receive real-time updates, and many more!
Location
Facts & Features
Rooms
Bedrooms & bathrooms
Bedrooms: 3
Bathrooms: 2
Interior
Heating
Central
Sewer
Septic Installed
Appliances
Electric Range
Cooling
Central Air
Construction
Year Built
Year Built: 1960
Home type
Single Family Residence
Foundation Details
Basement
Construction Materials
Stone, Vinyl
Utilities & Energy
Basement
Exterior Entry, Walk Out Access, Walk Up Access
Parking Features
Driveway, Attached Garage
Water Source
City
Laundry Features
In Basement
Fireplace Features
Den
Other Features
Subdivision Name
Gillette Woods
Lot Features
Level, Paved, Sloped, Wooded
Price History
| Date | Event | Price |
|---|---|---|
09/30/2026 Source: | Pending | $399,000 $246/sqft |
08/23/2026 Source: | Price Decreased | $399,000 -17.73% $246/sqft |
08/04/2026 Source: | Price Decreased | $485,000 -11.82% $299/sqft |
06/17/2026 Source: | Listed for Sale | $550,000 $340/sqft |

Nearby Homes
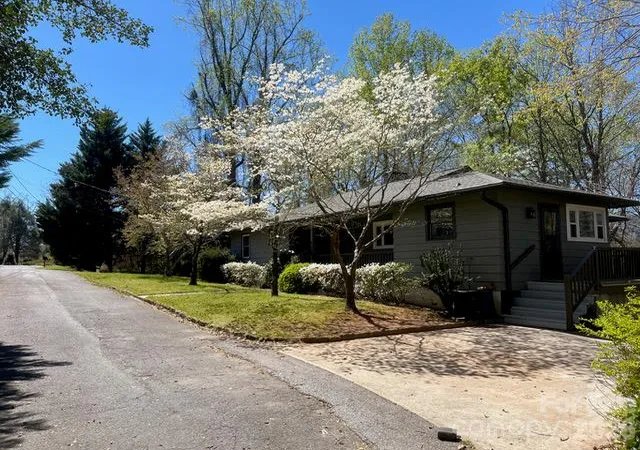
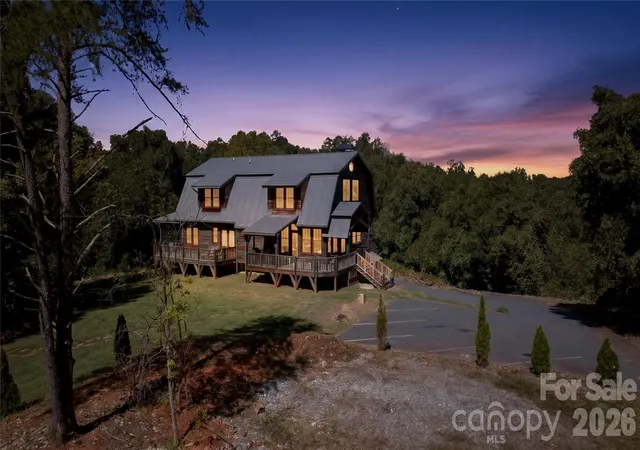
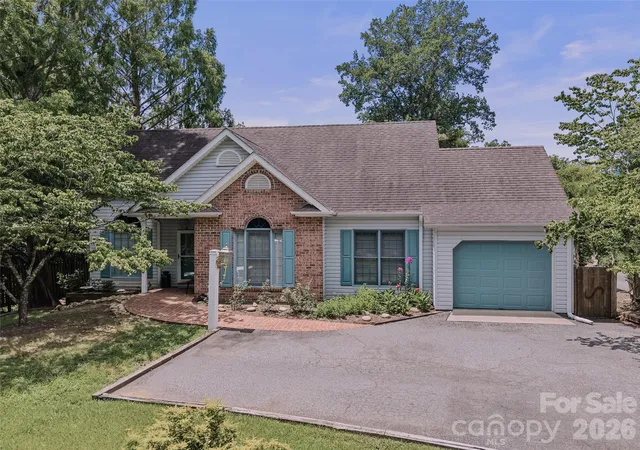
Find Homes by Property Features in Tryon, NC
Nearby New Homes For Sale

Based on information submitted to the MLS GRID from Canopy MLS through Oct 08, 2026, 11:00AM. All data is obtained from various sources and may not have been verified by the broker or MLS GRID. Supplied Open House Information is subject to change without notice. All information should be independently reviewed and verified for accuracy. Properties may or may not be listed by the office/agent presenting the information. IDX information is provided exclusively for consumers’ personal, noncommercial use. It may not be used for any purpose other than to identify prospective properties which the consumers may be interested in purchasing. The data is deemed reliable but is not guaranteed by MLS GRID. The use of the MLS GRID Data may be subject to an end-user license agreement prescribed by the Member Participant’s applicable MLS, if any, and as amended from time to time. ©2026 Canopy MLS. All Rights Reserved.
 Advertising Broker: Nicholas Huscroft | Chosen Realty