- 0
- 6
- Overview
- Description
- Property Details
- Location
- HOA Management
- Facts & Features
- Getting Around
- Nearby Homes
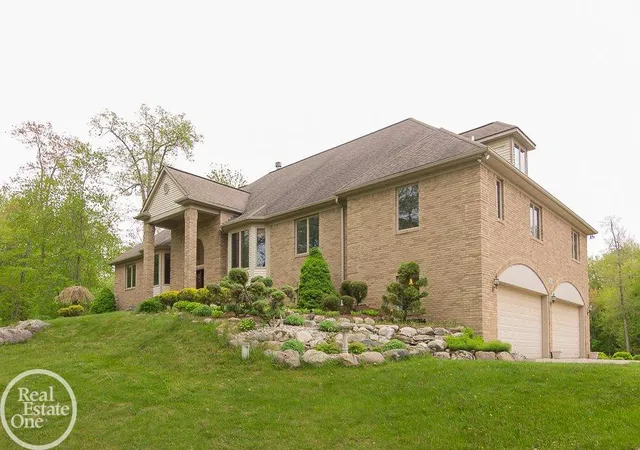

Street View
 6 Beds
 5 Baths
4 full baths + 1 half bath
 4,081sqft
2550 Birch Grove Ct, Oxford, MI 48370
Single Family Residence
Built in 1998
$22.92/mo HOA
13.78 acres lot
$172/sq.ft
Description
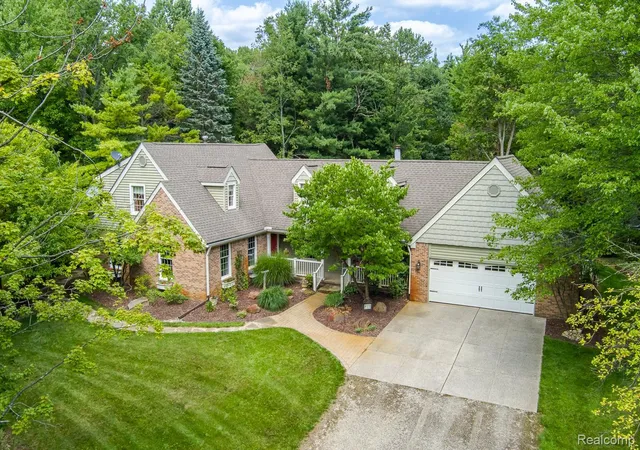
**Spectacular Site & Superior Quality** ALL Brick Home on 13.7 acres** Granite Kitchen & New Stainless Appliances, Vaulted GR w/ Palladium Windows, FP & Wet Bar* Classic French Doors lead to Library & Formal DR w/ Hardwood Floors & Custom Moldings* Huge MBR w/Sitting Rm., FP, 2 WIC, Ceramic Bath, Jetted Tub, Shower, His/Her Vanities, plus Door to a Private Deck!* New Main Level Carpeting* Three More Generous-Sized BR’s, 2 Full Baths-one w/Jack & Jill* Laundry Rm. w/front loading washer/dryer **Extensive upgrades too!** Anderson windows, ML Generator, 2 x 6 Construction, 4 Car Garage w/Workshop, 2 Furnaces & 2 AC’s, plus Amazing Storage **Enormous Vaulted Bonus Room w/knot...
Continue Reading- Houzeo last checked: 1 hour ago
- Listing updated: September 23, 2015 at 9:58 pm
- Listing Provided by: Meg Osborn (248) 765-1190 DRE #6501144609 | Real Estate One-Roch (248) 652-6500
- Source: MiRealSource MLS-MI | MLS#: 31244109

Property Details
Status
Withdrawn
Type
Single Family Residence
No. of Stories
1
County
City
Neighborhood
--
Year Built
1998
HOA Fees
$22.92/mo
Finished Area
4,081 sqft
Lot Size
13.78 acres lot
Basement Area
- sqft
MLS Name
MiRealSource MLS
MLS Number
31244109
MLS Status
Unconditional Withdrawn
Cumulative Days on Market
125

Continue Your Journey in App
Find your dream home, receive real-time updates, and many more!
Download App
Continue Your Journey in App
Find your dream home, receive real-time updates, and many more!
Location
HOA Management
N/A
HOA Fees
$275/ Annually
Amenities
 Amenities and services may be covered by one or multiple associations and service providers.
Disclaimer: Amenities are based on third-party information and may vary; buyers must independently verify all amenities, as information is deemed reliable but not guaranteed.
Facts & Features
Rooms
Bedrooms & bathrooms
Bedrooms: 6
Bathrooms: 5
Interior
Flooring
Ceramic Tile, Hardwood
Sewer
Septic Tank
Cooling
Ceiling Fan(s), Central Air
Window Features
Storms/screens, Bay Window(s), Window Treatments
Heating
Natural Gas, Forced Air, Zoned
Interior Features
High Ceilings, Cathedral/vaulted Ceiling, Sound System, Walk In Closet(s)
Appliances
Dishwasher, Disposal, Dryer, Humidifier, Microwave, Range/oven, Refrigerator, Washer, Water Softener Owned, Gas Water Heater
Construction
Year Built
Year Built: 1998
Home type
Single Family Residence
Construction Materials
Brick, Vinyl Trim
Foundation Details
Basement
Architectural Style
Raised Ranch
Utilities & Energy
Water Source
Private Well
Fireplace Features
Basement, Gas, Great Room, Master Bedroom, Natural Fireplace
Laundry Features
Main Level
Basement
Finished, Walk Out Access
Other Features
Disclosures
Signed Disclosure
Patio And Porch Features
Deck, Patio
Lot Features
Deep Lot 150+ Ft., Large Lot 65+ Ft., Treed, Cul De Sac, Rural
Price History
| Date | Event | Price |
|---|---|---|
09/23/2015 Source: | Listing Removed | $699,900 $172/sqft |

Nearby Homes

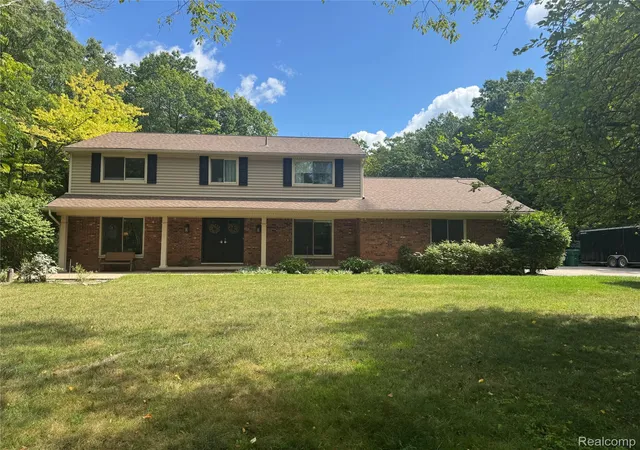
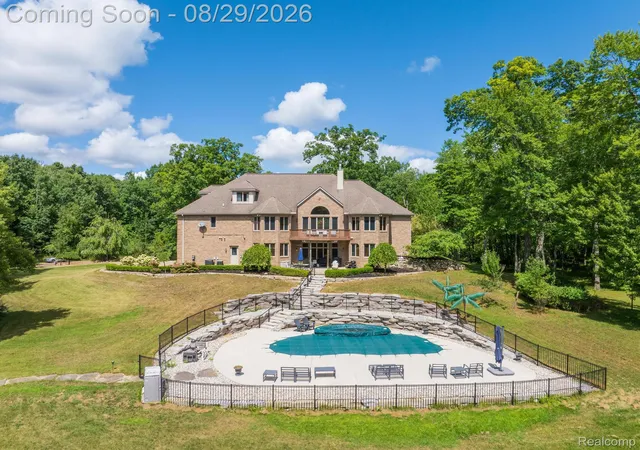
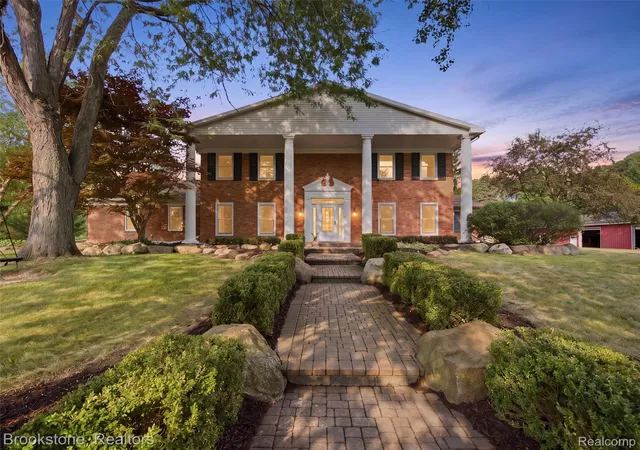
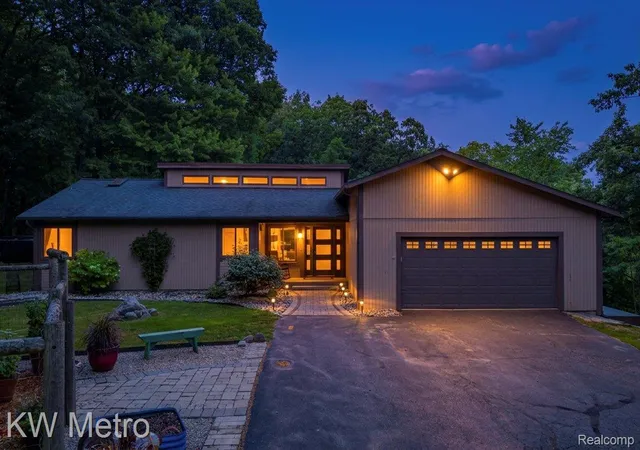
Find Homes by Property Features in Oxford, MI
Nearby New Homes For Sale


Based on information from MiRealSource through Sep 17, 2026, 09:45AM . All information is provided exclusively for personal, non-commercial use, and may not be used for any purpose other than to identify prospective properties consumers may be interested in purchasing. The accuracy of all information, regardless of source, is not guaranteed or warranted. All information should be independently verified. Provided through IDX via MiRealSource, Inc. Courtesy of MiRealSource Shareholder. © 2026 MiRealSource. All Rights Reserved.
 Advertising Broker: Andover Real Estate | Andover Real Estate
Houzeo Corp. holds real estate brokerage licenses in Alabama (License No. 000157023 - 0) and Texas (License No. 9013396)
TREC: Info About Brokerage Services, Consumer Protection Notice.
§ 442‑H New York Standard Operating Procedure.
New York State Fair Housing Notice.


