- Overview
- Description
- Property Details
- Location
- HOA Management
- Facts & Features
- Getting Around
- Nearby Homes
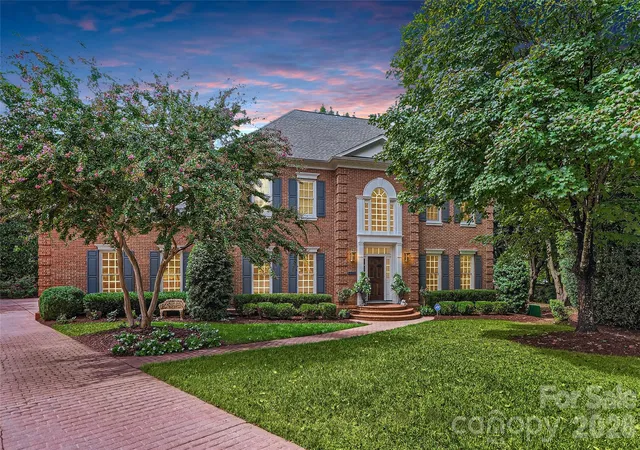


Street View
$2,200,000
Monthly Est:$10,950
 5 Beds
 4 Baths
3 full baths + 1 half bath
 4,689sqft
2560 Morrocroft Ln, Charlotte, NC 28211
$2,200,000
$10,950/moEst:
Get Pre-Approved
Single Family Residence
Built in 1986
$201.67/mo HOA
0.41 acre lot
$469/sq.ft
Description
Welcome to 2560 Morrocroft Lane, an exceptional full-brick Colonial in the prestigious Villages of Morrocroft, one of Charlotte's most sought-after neighborhoods in the heart of SouthPark. This beautifully maintained 4-bedroom, 3.5-bath home combines timeless architecture, luxury updates, and an unbeatable location just minutes from SouthPark Mall, Phillips Place, Uptown Charlotte, premier dining, luxury shopping, and top private schools.
From the moment you arrive, the stately brick exterior, manicured landscaping, and impressive curb appeal create an unforgettable first impression. Inside, rich hardwood floors, elegant moldings, abundant natural light, and two fireplaces provide warmth and sophistication throughout the thoughtfully designed floor plan.
The highly desirable main-level primary suite offers comfort and privacy with custom dual walk-in closets, built-in cabinetry, and a beautifully renovated spa-inspired bath featuring an oversized walk-in shower and upscale finishes. A private home office with its own fireplace creates the perfect work-from-home space or executive study.
Designed for both everyday living and entertaining, the spacious living and dining areas flow seamlessly into the heart of the home. Upstairs, generously sized secondary bedrooms and an oversized bonus/billiards room offer exceptional flexibility for a media room, game room, fitness space, or additional family living area.
Step outside to your own private backyard retreat surrounded by mature landscaping that provides beauty and year-round privacy. Relax on the spacious back porch or take advantage of the property's incredible future potential. The current owner has already completed pool planning and verified the backyard can accommodate a custom pool, making it easy to create your dream outdoor oasis.
Living in SouthPark Charlotte means enjoying one of the city's premier lifestyle destinations, with convenient access to luxury shopping, fine dining, parks, greenways, medical facilities, major employers, and Charlotte Douglas International Airport.
Offering a rare combination of classic Colonial charm, modern updates, a main-floor primary suite, flexible living spaces, and an outstanding SouthPark location, 2560 Morrocroft Lane is an exceptional opportunity to own a luxury home in one of Charlotte's most desirable communities. Schedule your private showing today.
- Houzeo last checked: 2 minutes ago
- Listing updated: July 11, 2026 at 6:24 pm
- Listing Provided by: Melissa Zimmerman (440) 503-3580 | Berkshire Hathaway HomeServices Carolinas Realty (704) 364-1580
- Source: Canopy MLS | MLS#: 4373862

Property Details
Status
Active
Type
Single Family Residence
No. of Stories
-
County
City
Neighborhood
--
Year Built
1986
HOA Fees
$201.67/mo
Finished Area
4,689 sqft
Lot Size
0.41 acre lot
Basement Area
- sqft
MLS Name
Canopy MLS
MLS Number
4373862
MLS Status
Active
Days on Market
160
Cumulative Days on Market
70

Continue Your Journey in App
Find your dream home, receive real-time updates, and many more!
Download App
Continue Your Journey in App
Find your dream home, receive real-time updates, and many more!
Location
HOA Management
Hawthorne Mangement
HOA Fees
$605/ Quarterly
Disclaimer: Amenities are based on third-party information and may vary; buyers must independently verify all amenities, as information is deemed reliable but not guaranteed.
Facts & Features
Rooms
Bedrooms & bathrooms
Bedrooms: 5
Bathrooms: 4
Interior
Flooring
Carpet, Tile, Wood
Interior Features
Breakfast Bar, Built In Features
Sewer
Public Sewer
Appliances
Dishwasher, Disposal, Exhaust Fan, Gas Cooktop, Microwave, Refrigerator, Wall Oven
Exterior Features
In Ground Irrigation
Heating
Natural Gas
Cooling
Central Air
Construction
Year Built
Year Built: 1986
Home type
Single Family Residence
Architectural Style
Colonial
Roof
Architectural Shingle
Construction Materials
Brick Full
Foundation Details
Slab
Utilities & Energy
Fireplace Features
Living Room, Other See Remarks
Parking Features
Driveway, Attached Garage, Garage Faces Side
Laundry Features
Laundry Room, Main Level
Utilities
Cable Available, Electricity Connected, Natural Gas
Water Source
City
Other Features
Patio And Porch Features
Porch
Lot Features
Cul De Sac
Subdivision Name
Village Of Morrocroft
Price History
| Date | Event | Price |
|---|---|---|
05/02/2026 Source: | Listed for Sale | $2,200,000 -4.35% $469/sqft |
04/28/2026 Source: | Coming Soon | $2,300,000 +2.22% $491/sqft |
10/18/2024 Source: | Listing Removed | $2,250,000 +4.65% $480/sqft |
09/19/2023 Source: | Price Increased | $2,150,000 +4.88% $459/sqft |
08/18/2023 Source: | Price Increased | $2,050,000 +86.36% $437/sqft |

Show more
Nearby Homes
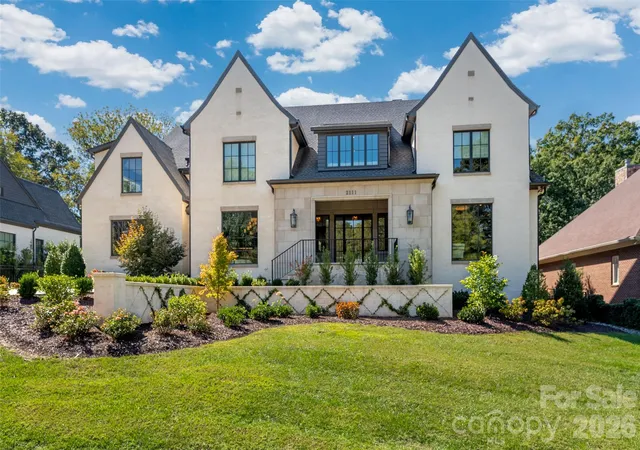
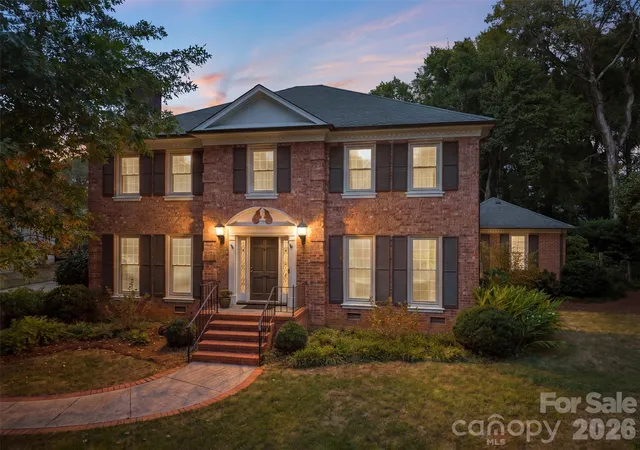
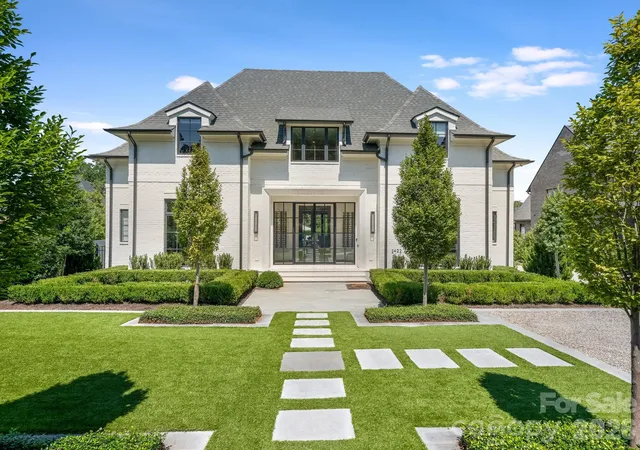
Find Homes by Property Features in Charlotte, NC
Nearby New Homes For Sale

Based on information submitted to the MLS GRID from Canopy MLS through Oct 09, 2026, 10:15AM. All data is obtained from various sources and may not have been verified by the broker or MLS GRID. Supplied Open House Information is subject to change without notice. All information should be independently reviewed and verified for accuracy. Properties may or may not be listed by the office/agent presenting the information. IDX information is provided exclusively for consumers’ personal, noncommercial use. It may not be used for any purpose other than to identify prospective properties which the consumers may be interested in purchasing. The data is deemed reliable but is not guaranteed by MLS GRID. The use of the MLS GRID Data may be subject to an end-user license agreement prescribed by the Member Participant’s applicable MLS, if any, and as amended from time to time. ©2026 Canopy MLS. All Rights Reserved.
 Advertising Broker: Nicholas Huscroft | Chosen Realty