- Overview
- Description
- Property Details
- Location
- HOA Management
- Facts & Features
- Getting Around
- Nearby Homes
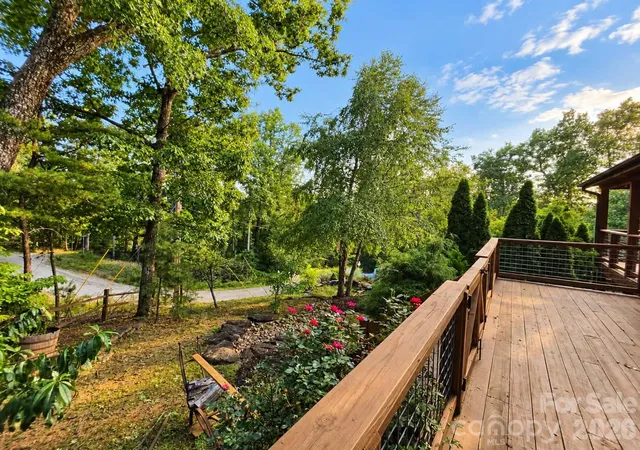

Street View
$539,000
Monthly Est:$2,683
 3 Beds
 3 Baths
2 full baths + 1 half bath
 2,749sqft
259 Travelers Rest Ln, Rutherfordton, NC 28139
$539,000
$2,683/moEst:
Get Pre-Approved
Single Family Residence
Built in 2012
$16.67/mo HOA
0.95 acre lot
$196/sq.ft
Description
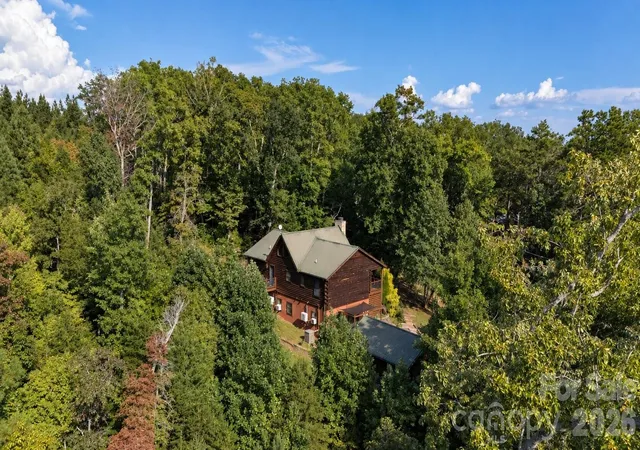
259 Travelers Rest Lane is a 2012 log home on just under an acre in Grassy Knob Acres, near Lake Lure and Chimney Rock. It has a clear sense of how a mountain home should live, and it has been kept that way.
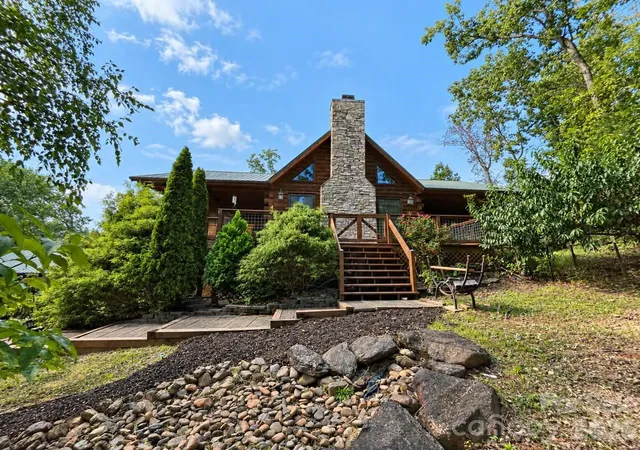
The great room sets the tone. Tongue-and-groove pine and exposed timber trusses rise to the peak, and a stacked-stone chimney runs the full height of the wall between two gable windows. The kitchen opens just beyond, with rustic wood cabinetry, a five-burner propane cooktop under a stainless hood, a wall oven and a hammered copper sink.
The main level stands on its own: three bedrooms, two full baths, and a primary suite with a walk-in closet and a bath with a corner jetted tub and separate shower. Above, a loft overlooks the great room.
Comfort was built in rather than added on. Propane radiant heat warms the floors on both levels, the primary bath included, and ductless mini-splits handle additional heating needs and provide for summertime cooling.
The finished lower level extends the house with a family room, a wet bar, laundry, a half bath, and a flex room that opens through French doors to a covered patio.
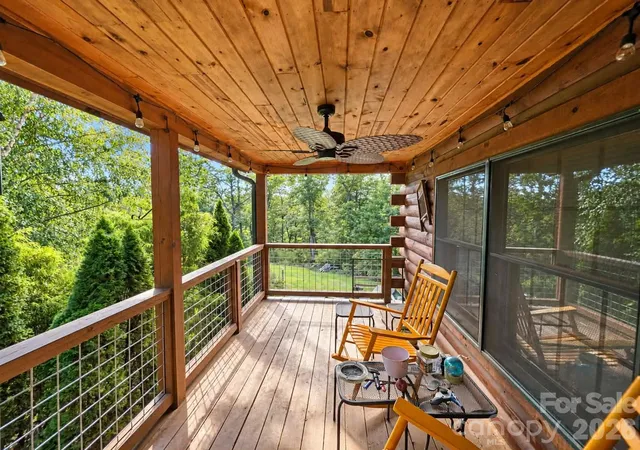
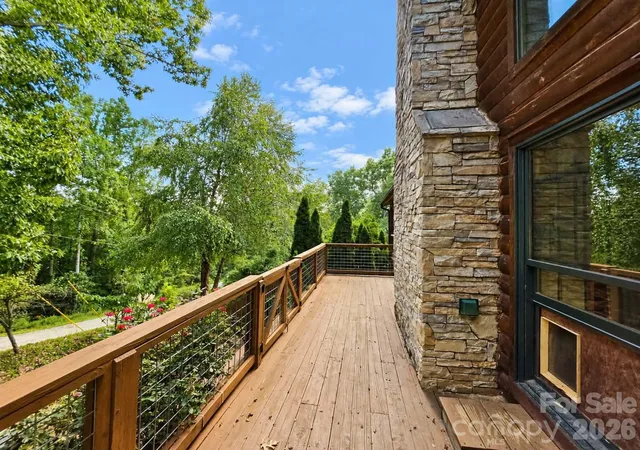
Outside, the grounds reflect the same care: terraced paver steps, stone retaining walls, a dry creek bed and established plantings. Decks wrap the house, a covered porch extends the living space, and a two-car detached log garage includes a workshop. In winter, the mountains come into view through the trees.
- Houzeo last checked: 2 hours ago
- Listing updated: September 25, 2026 at 9:02 am
- Listing Provided by: Chris St Clair (828) 447-8846 | St. Clair Home and Land Compan (828) 447-8846
- Source: Canopy MLS | MLS#: 4428375

Property Details
Status
Active
Type
Single Family Residence
No. of Stories
-
County
City
Neighborhood
--
Year Built
2012
HOA Fees
$16.67/mo
Finished Area
2,749 sqft
Lot Size
0.95 acre lot
Basement Area
- sqft
MLS Name
Canopy MLS
MLS Number
4428375
MLS Status
Active
Days on Market
14
Cumulative Days on Market
1

Continue Your Journey in App
Find your dream home, receive real-time updates, and many more!
Download App
Continue Your Journey in App
Find your dream home, receive real-time updates, and many more!
Location
HOA Management
No HOA-- Road fee is $200
HOA Fees
$200/ Annually
Disclaimer: Amenities are based on third-party information and may vary; buyers must independently verify all amenities, as information is deemed reliable but not guaranteed.
Facts & Features
Rooms
Bedrooms & bathrooms
Bedrooms: 3
Bathrooms: 3
Interior
Cooling
Ductless
Appliances
Dryer, Refrigerator, Washer
Sewer
Septic Installed
Heating
Ductless, Radiant
Construction
Year Built
Year Built: 2012
Home type
Single Family Residence
Roof
Metal
Foundation Details
Basement
Construction Materials
Log
Utilities & Energy
Fireplace Features
Family Room, Wood Burning
Water Source
Well
Utilities
Electricity Connected, Fiber Optics, Propane
Basement
Basement Shop, Finished, Full, Interior Entry
Laundry Features
In Basement
Parking Features
Attached Garage
Other Features
Lot Features
Private, Wooded, Views
Subdivision Name
Grassy Knob Acres
Price History
| Date | Event | Price |
|---|---|---|
09/24/2026 Source: | Listed for Sale | $539,000 +146.68% $196/sqft |
01/02/2020 Source: | Price Decreased | $218,500 -5.00% $79/sqft |
11/09/2019 Source: | Sold | $230,000 $84/sqft |

Nearby Homes
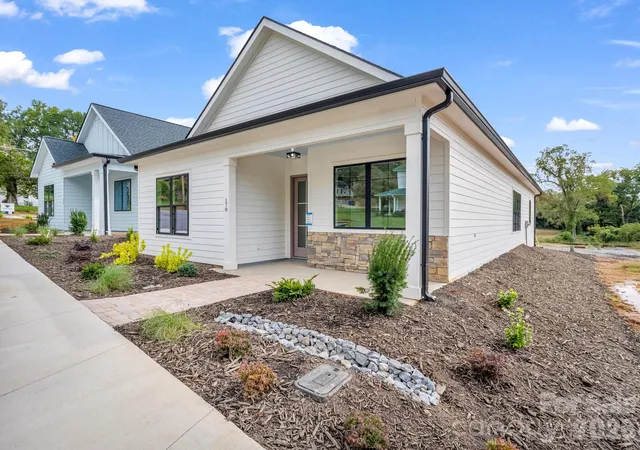

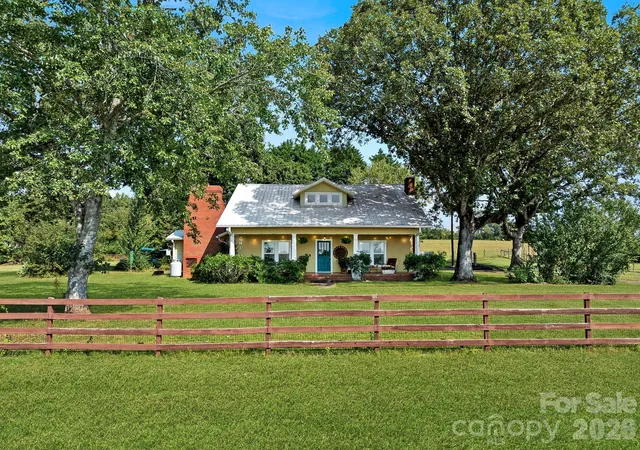
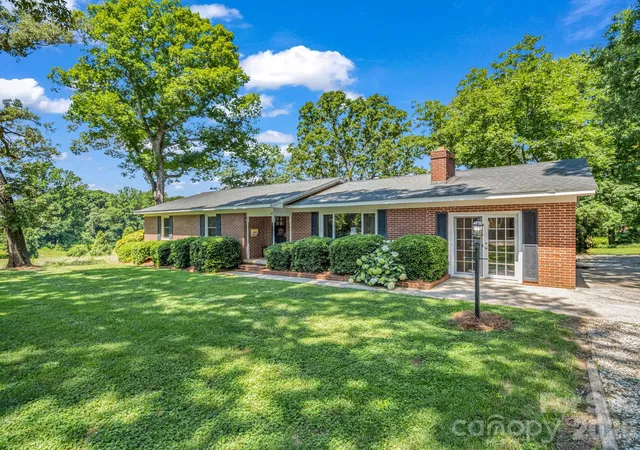
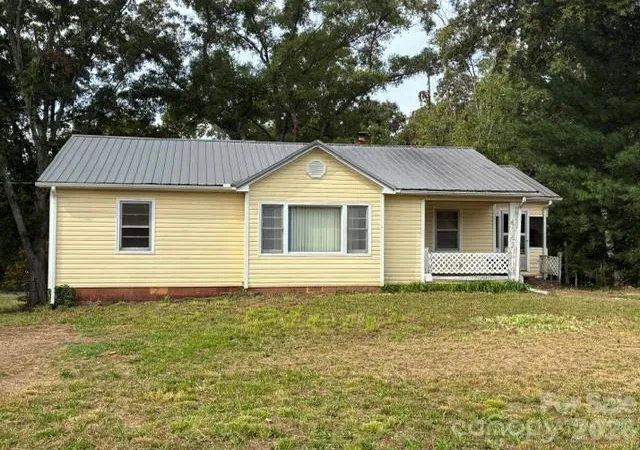

Find Homes by Property Features in Rutherfordton, NC
Nearby New Homes For Sale

Based on information submitted to the MLS GRID from Canopy MLS through Oct 08, 2026, 11:00AM. All data is obtained from various sources and may not have been verified by the broker or MLS GRID. Supplied Open House Information is subject to change without notice. All information should be independently reviewed and verified for accuracy. Properties may or may not be listed by the office/agent presenting the information. IDX information is provided exclusively for consumers’ personal, noncommercial use. It may not be used for any purpose other than to identify prospective properties which the consumers may be interested in purchasing. The data is deemed reliable but is not guaranteed by MLS GRID. The use of the MLS GRID Data may be subject to an end-user license agreement prescribed by the Member Participant’s applicable MLS, if any, and as amended from time to time. ©2026 Canopy MLS. All Rights Reserved.
 Advertising Broker: Nicholas Huscroft | Chosen Realty