- Overview
- Description
- Property Details
- Location
- Facts & Features
- Getting Around
- Nearby Homes
 New Construction


Street View
$1,290,000
Monthly Est:$6,421
 5 Beds
 7 Baths
5 full baths + 2 half baths
 4,703sqft
260 Clearfield Ln, Southern Pines, NC 28387
$1,290,000
$6,421/moEst:
Get Pre-Approved
Single Family Residence
Built in 2026
$-- HOA
0.6 acre lot
$274/sq.ft
Description
Discover the epitome of sophisticated living at 260 Clearfield Lane in desirable Southern Pines. Currently under construction with an anticipated Summer 2026 completion, this stunning new build offers a unique window of opportunity for buyers to customize finishes and select upgrades to create their true dream home. Boasting a handsome exterior with stone accents, this residence is designed for both grand entertaining and comfortable daily living. Step inside to an airy main level featuring 9' ceilings and a dramatic, vaulted open-plan living and dining area anchored by a cozy fireplace. The heart of the home is the ''modern organic'' inspired kitchen, a masterclass in design featuring a blend of off-white and warm wood cabinetry, an expansive central island, a farmhouse sink, and a custom hood over a 48'' gas range. Entertaining is effortless with an incredible support system: A stunning color-drenched Butler's Pantry, offers a second farmhouse sink, cabinetry, microwave, beverage refrigerator, and French doors opening directly to the screened-in porch and deck/grill area. Additionally, a massive walk-in pantry provides open shelving, cubbies, and a dedicated desk area. The main floor Primary Suite is a true sanctuary, featuring an expansive layout, a freestanding tub, a walk-in tiled shower, separate walnut vanities, and a large custom walk-in closet. A versatile main-floor guest suite with a private tiled shower is perfect for visitors or a dedicated home office. A powder room and functional laundry/mudroom complete the interior first level. The oversized three-car garage also features a budbench drop zone and washing station. The second floor is designed for family flexibility, offering three additional bedrooms, a secondary family living room, upstairs laundry, and access to extensive storage. There is a large ensuite as well as a Jack & Jill Bath. The expansive lower level features 10'' ceilings and provides the ultimate recreation space with a kitchenette, a powder room, a large rec room & a private media/games room. The basement also includes vast unfinished space already laid out for two additional future bedrooms (or flex rooms) and a hall bath, offering massive potential for growth. Don't miss the chance to make 260 Clearfield Lane uniquely yours. Contact us today to discuss customization options!
- Houzeo last checked: 12 minutes ago
- Listing updated: August 28, 2026 at 7:06 pm
- Listing Provided by: MEESE PROPERTY GROUP (910) 725-0037 | MEESE PROPERTY GROUP (910) 725-1115
- Source: Doorify MLS-NC | MLS#: 764981

Property Details
Status
Pending
Type
Single Family Residence
No. of Stories
-
County
City
Neighborhood
--
Year Built
2026
HOA Fees
-
Finished Area
4,703 sqft
Lot Size
0.6 acre lot
Basement Area
- sqft
MLS Name
Doorify MLS
MLS Number
764981
MLS Status
Pending

Continue Your Journey in App
Find your dream home, receive real-time updates, and many more!
Download App
Continue Your Journey in App
Find your dream home, receive real-time updates, and many more!
Location
Facts & Features
Rooms
Bedrooms & bathrooms
Bedrooms: 5
Bathrooms: 7
Interior
Appliances
Gas Range
Flooring
Hardwood, Luxury Vinyl, Tile
Interior Features
Cathedral Ceiling(s), Entrance Foyer, In Law Floorplan, Kitchen Island, Primary Downstairs, Walk In Closet(s), Walk In Shower
Heating
Heat Pump
Utilities & Energy
Basement
Partially Finished
Parking Features
Attached
Laundry Features
Main Level, Upper Level
Utilities
Natural Gas Available
Other Features
Subdivision Name
Sandhurst
Patio And Porch Features
Covered, Deck, Front Porch, Patio
Price History
| Date | Event | Price |
|---|---|---|
08/28/2026 Source: | Contingent (Active Under Contract) | $1,290,000 $274/sqft |
08/28/2026 Source: | Pending | $1,290,000 $274/sqft |
07/08/2026 Source: | Listed for Sale | $1,290,000 $274/sqft |


Getting Around 260 Clearfield Ln
Bike Score®

Somewhat Bikeable
8/100
Walk Score®

Car-Dependent
3/100
Data provided by Redfin
Nearby Homes


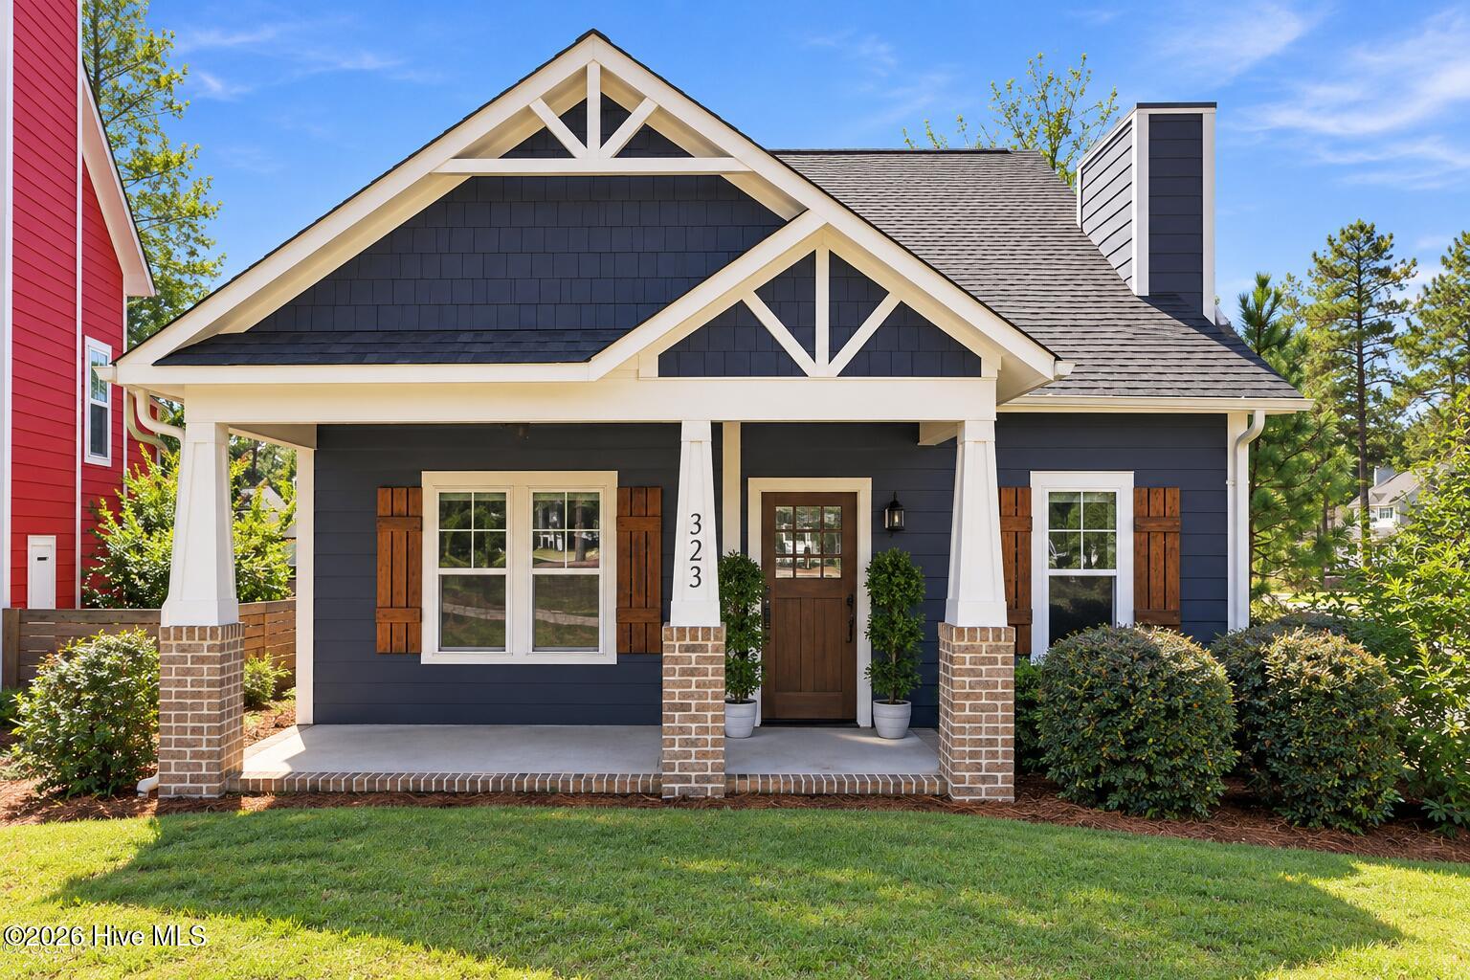
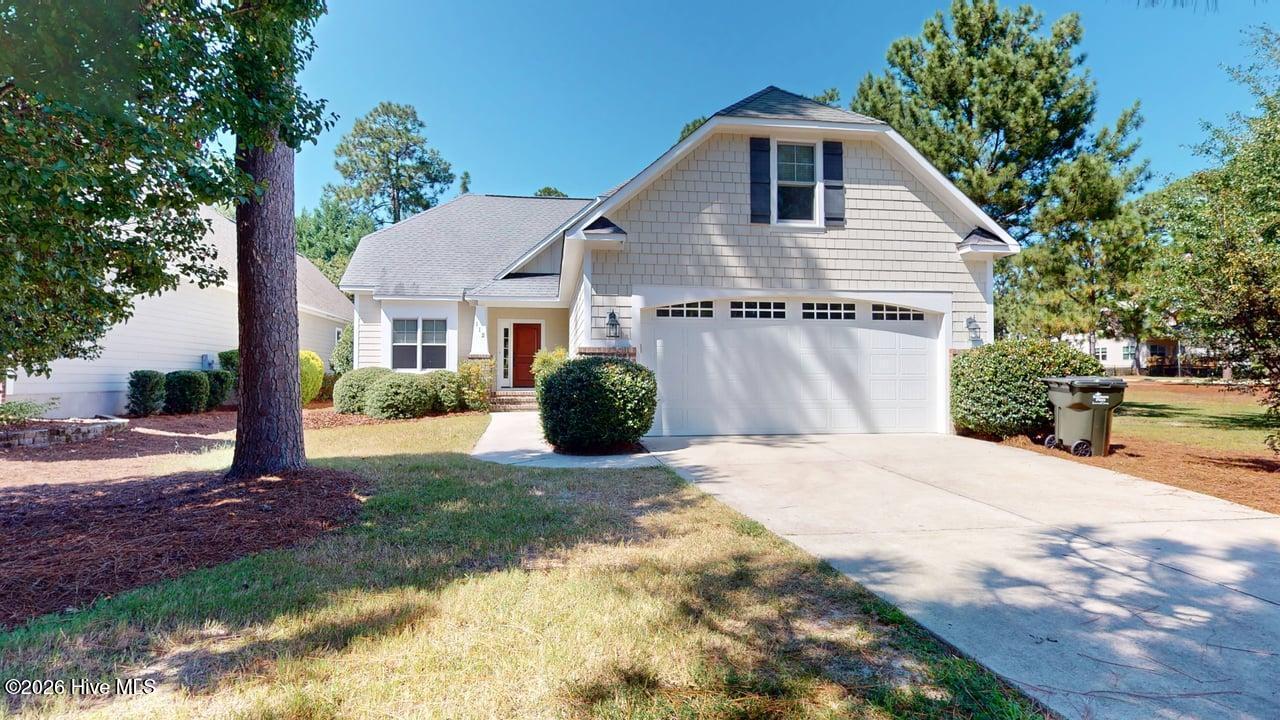
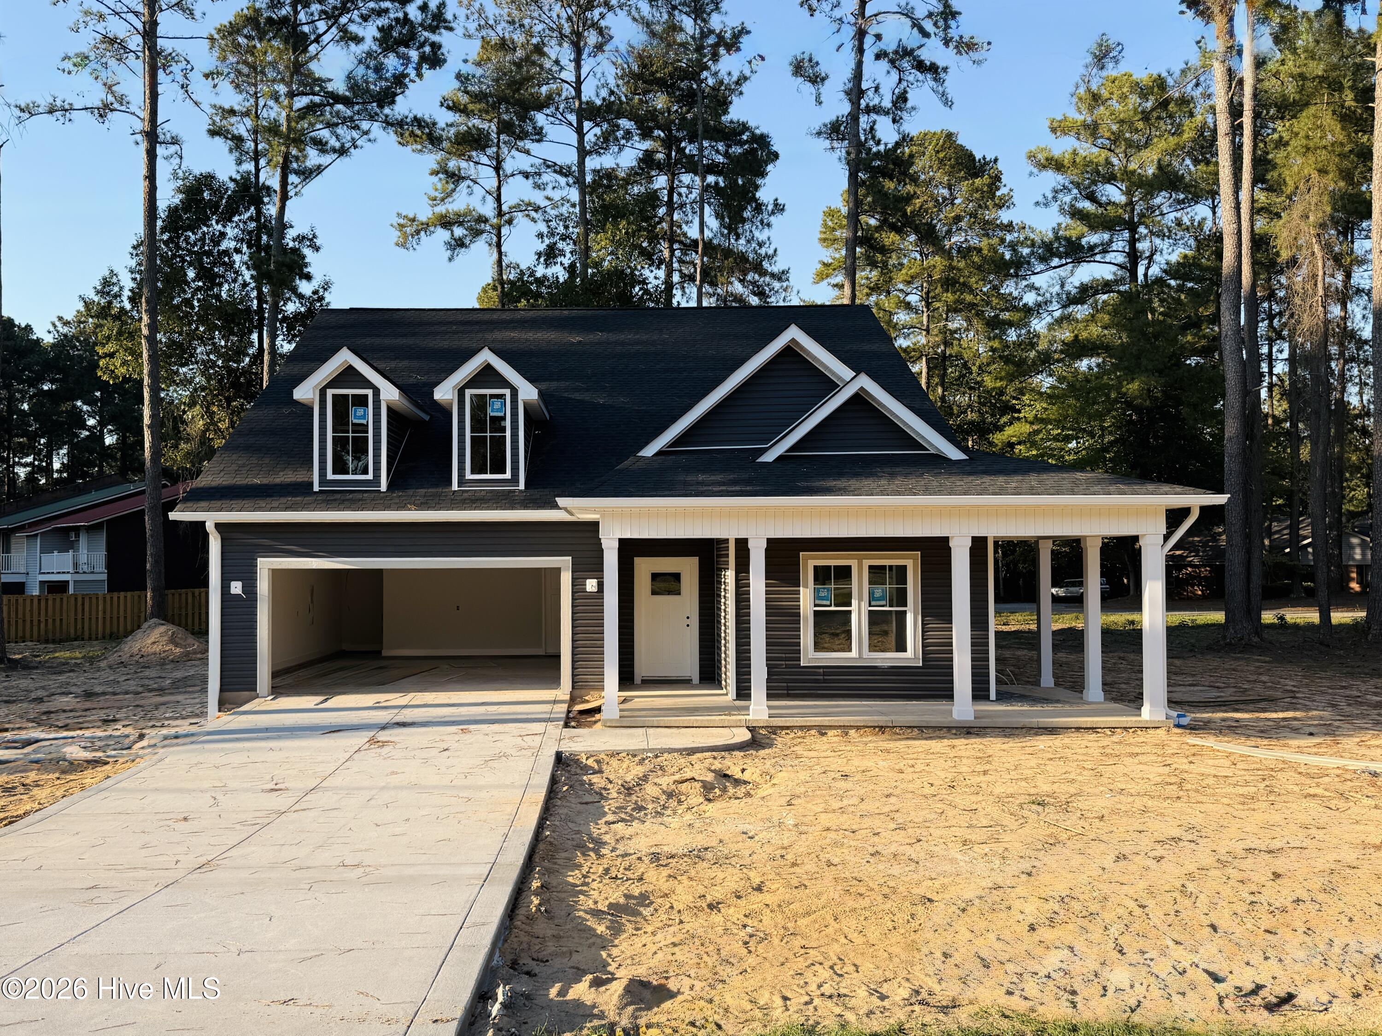
Find Homes by Property Features in Southern Pines, NC
Nearby New Homes For Sale


Based on information from the Doorify MLS (Triangle MLS, Inc.) through Oct 21, 2026, 01:15AM. All information provided is deemed reliable but is not guaranteed and should be independently verified. Some IDX listings have been excluded from this IDX display. Brokers make an effort to deliver accurate information, but buyers should independently verify any information on which they will rely in a transaction. The listing broker shall not be responsible for any typographical errors, misinformation, or misprints, and they shall be held totally harmless from any damages arising from reliance upon this data. This data is provided exclusively for consumers’ personal, non-commercial use. Listings marked with an icon are provided courtesy of the Doorify MLS, Inc. of North Carolina, Internet Data Exchange Database. Closed (sold) listings may have been listed and/or sold by a real estate firm other than the firm(s) featured on this website. Closed data is not available until the sale of the property is recorded in the MLS. Home sale data is not an appraisal, CMA, competitive or comparative market analysis, or home valuation of any property. © 2026 Doorify MLS, Inc. of North Carolina. All rights reserved. Non-MLS properties are not included. Properties sold were listed/sold by various MLS participating offices. © 2026 Doorify MLS, Inc. of North Carolina. All Rights Reserved.
 Advertising Broker: Nicholas Huscroft | Chosen Realty
