- Overview
- Description
- Property Details
- Location
- Facts & Features
- Getting Around
- Nearby Homes
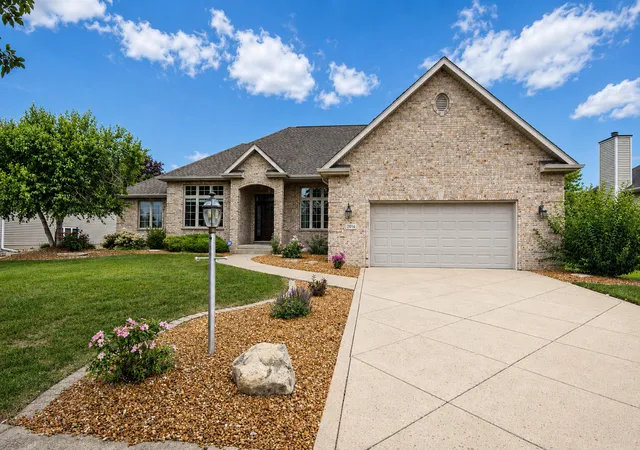
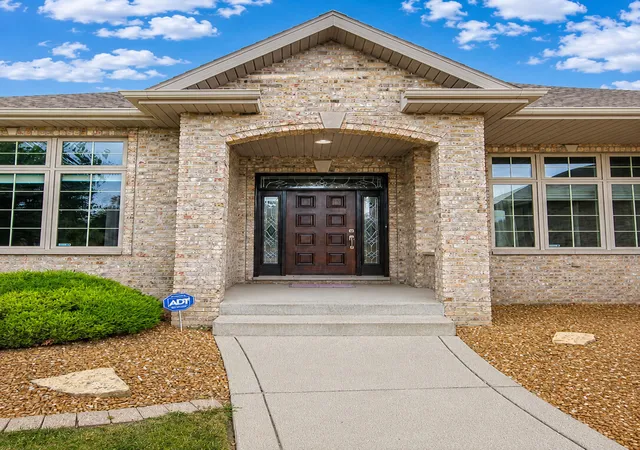
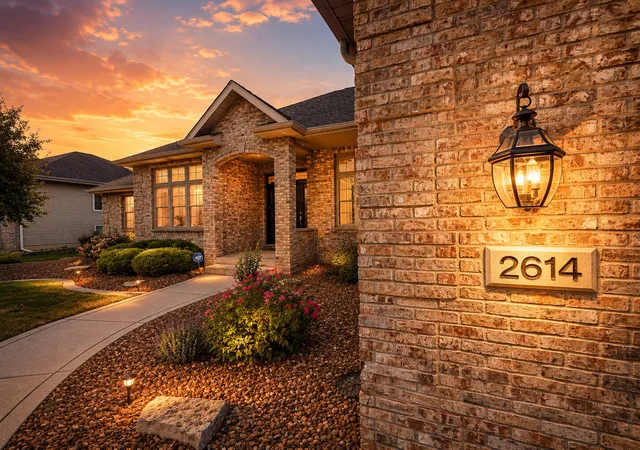
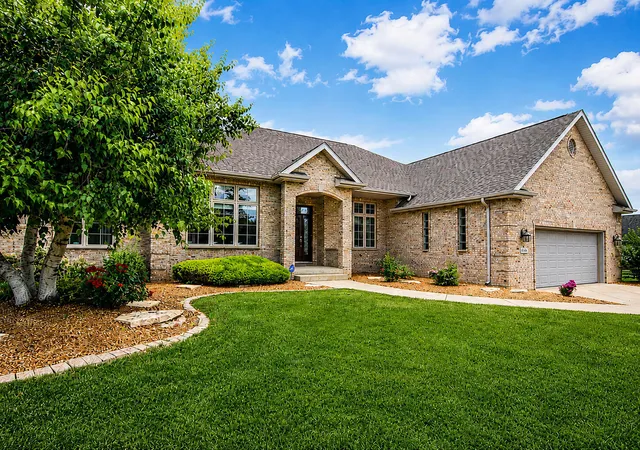
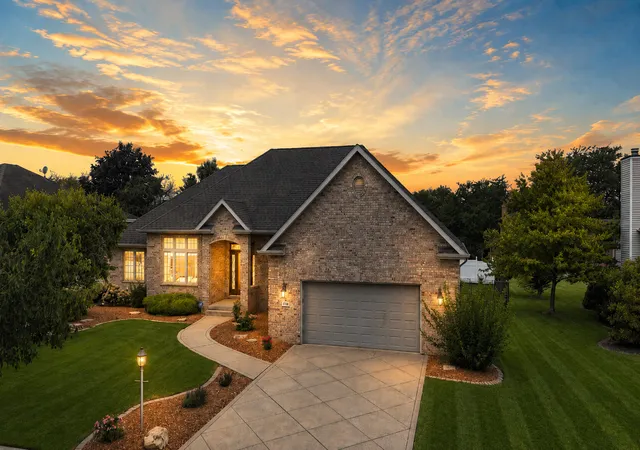

Street View
$489,900
Monthly Est:$2,438
 3 Beds
 2 Baths
2 full baths
 2,423sqft
2614 Lancelot Ln, Dyer, IN 46311
$489,900
$2,438/moEst:
Get Pre-Approved
Single Family Residence
Built in 2003
$-- HOA
11,718 sqft lot
$202/sq.ft
Description
Move-in ready for buyers looking for OUTSTANDING QUALITY! Over 2400 sq. ft of this well laid out RANCH! Striking entryway with wide halls lead into Formal Dining Room to the right and Bedroom #2 to the left. Continuing to the hallway and left is an additional Bedroom and a row of Hall Closets. Entering the Gourmet Kitchen there are ample cabinets, Granite Counters and Island. Informal dining area walks out to zero maintenance TREX style deck. Covered area for grill! In addition there is a WALK- IN PANTRY. The Great Room is exactly that, GREAT!!! Massive and open to the kitchen. Tray ceiling lights up, Recessed lighting, BUILT- INS above Gas Fireplace and on far wall offer many decorating options. Primary bedroom with remodeled en-suite bathroom and walk in closet. A custom built in corner unit offers many possibilities. Completing main floor is an additional full Bath and HUGE Laundry Room located conveniently off of OVERSIZED garage. Yes, there are mini chandeliers in the garage. Why Not?! This home deserves them!!! Full unfinished basement, Sprinkler System and fenced yard complete this beauty.
- Houzeo last checked: 9 minutes ago
- Listing updated: September 29, 2026 at 11:39 am
- Listing Provided by: Susan Blue (219) 742-6324 | McColly Real Estate (219) 322-5508
- Source: Northwest Indiana REALTORS® Association MLS-IN | MLS#: 843239

Property Details
Status
Pending
Type
Single Family Residence
No. of Stories
-
County
City
Neighborhood
--
Year Built
2003
HOA Fees
-
Finished Area
2,423 sqft
Lot Size
11,718 sqft lot
Basement Area
- sqft
MLS Name
Northwest Indiana REALTORS® Association MLS
MLS Number
843239
MLS Status
Pending
Days on Market
71

Continue Your Journey in App
Find your dream home, receive real-time updates, and many more!
Download App
Continue Your Journey in App
Find your dream home, receive real-time updates, and many more!
Location
Facts & Features
Rooms
Bedrooms & bathrooms
Bedrooms: 3
Bathrooms: 2
Interior
Sewer
Public Sewer
Appliances
Dryer, Washer, Stainless Steel Appliance(s), Refrigerator, Microwave, Gas Water Heater, Electric Range, Dishwasher, Disposal
Exterior Features
Lighting, Rain Gutters, Private Yard
Interior Features
Ceiling Fan(s), Country Kitchen, Walk In Closet(s), Tray Ceiling(s), Soaking Tub, Recessed Lighting, Pantry, Open Floorplan, Kitchen Island, High Ceilings, Granite Counters, Eat In Kitchen, Entrance Foyer, Crown Molding
Heating
Forced Air, Natural Gas
Utilities & Energy
Basement
Sump Pump
Pool Features
None
Parking Features
Attached, Oversized, Kitchen Level, Garage Faces Front, Driveway, Concrete, Garage Door Opener
Fireplace Features
Gas, Great Room, Gas Log
Laundry Features
Gas Dryer Hookup, Washer Hookup, Sink, Main Level, Laundry Room
Electric
200+ Amp Service, Circuit Breakers
Utilities
Cable Available, Water Connected, Underground Utilities, Sewer Connected, Natural Gas Connected, Electricity Connected
Security Features
Smoke Detector(s), Security System
Water Source
Public
Other Features
Lot Features
Back Yard, Sprinklers In Rear, Sprinklers In Front, Landscaped, Front Yard, Few Trees
Patio And Porch Features
Deck, Porch, Front Porch
Subdivision Name
Rueth Manor 01
Price History
| Date | Event | Price |
|---|---|---|
09/29/2026 Source: | Pending | $489,900 $202/sqft |
09/25/2026 Source: | Price Decreased | $489,900 -3.92% $202/sqft |
09/11/2026 Source: | Listed for Sale | $509,900 +984.89% $210/sqft |
12/26/2001 Source: | Sold | $47,000 $19/sqft |

Nearby Homes
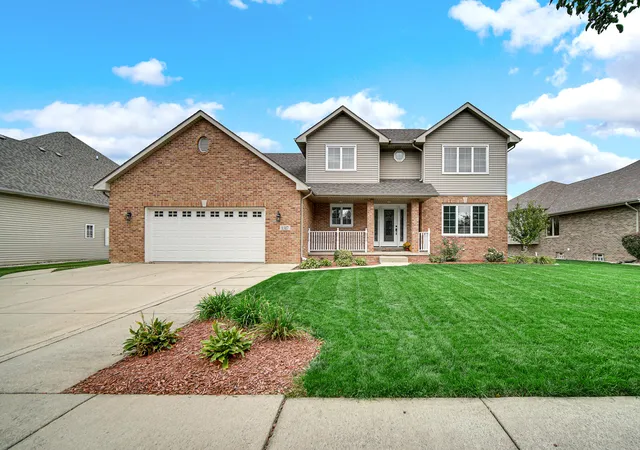
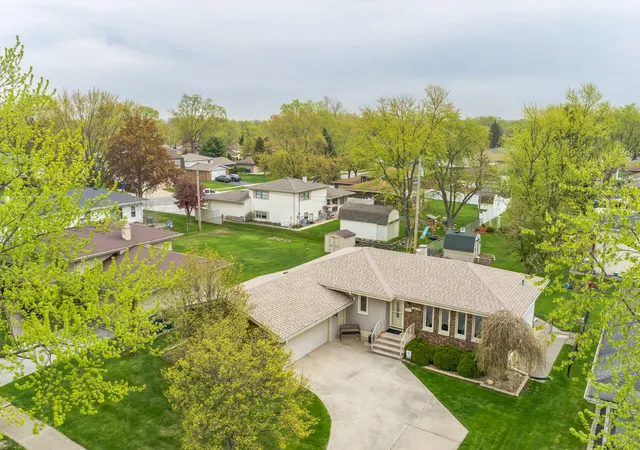
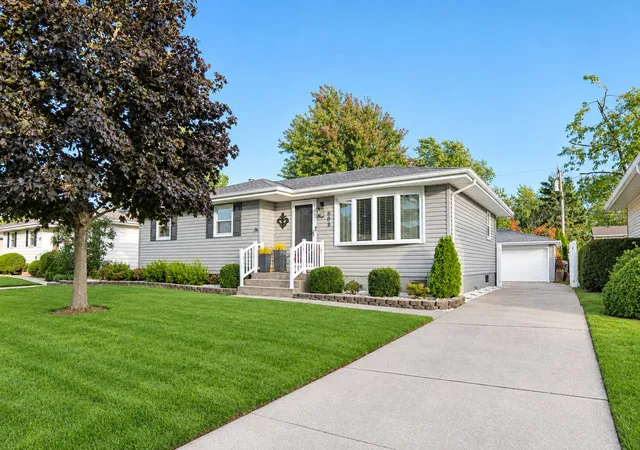
Find Homes by Property Features in Dyer, IN

Based on information provided by the Northwest Indiana REALTORS® Association, Inc. Multiple Listing Service through Oct 11, 2026, 07:45PM as submitted to and distributed by MLS GRID. Information Deemed Reliable But Not Guaranteed. All data is obtained from various sources and may not have been verified by broker or MLS GRID. Supplied Open House Information is subject to change without notice. All information is provided exclusively for personal, non-commercial use, and may not be used for any purpose other than to identify prospective properties consumers may be interested in purchasing. All information should be independently reviewed and verified for accuracy. Properties may or may not be listed by the office/agent presenting the information. © 2026 Northwest Indiana REALTORS® Association, Inc. Multiple Listing Service. All rights reserved.
 Advertising Broker: Donna Mink | Mink Realty