- 0
- 10
- Overview
- Description
- Property Details
- Location
- Facts & Features
- Getting Around
- Nearby Homes

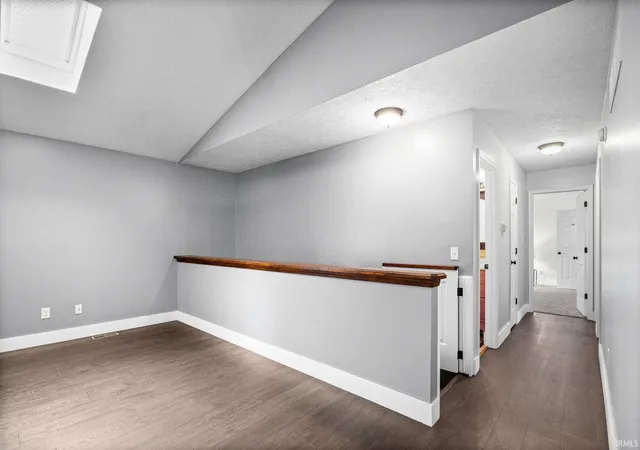


$439,000
Monthly Est:$2,185
 3 Beds
 2 Baths
2 full baths
 2,134sqft
2630 Donna Dr, Lafayette, IN 47905
$439,000
$2,185/moEst:
Get Pre-Approved
Manufactured On Land
Built in 1992
$-- HOA
1 acre lot
$206/sq.ft
Description
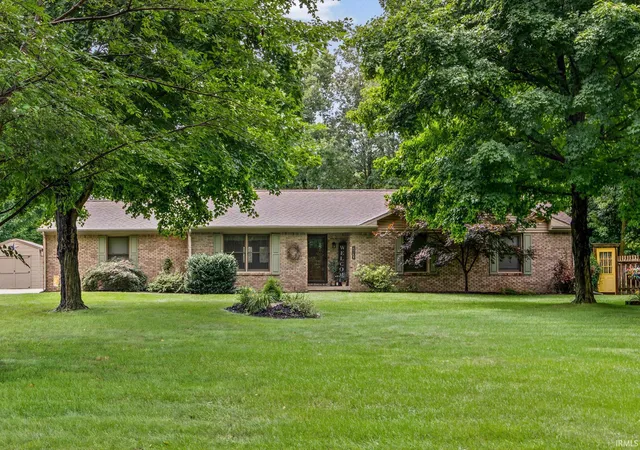
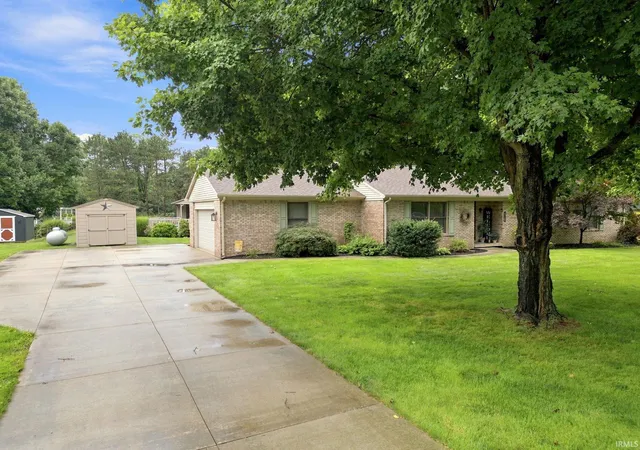
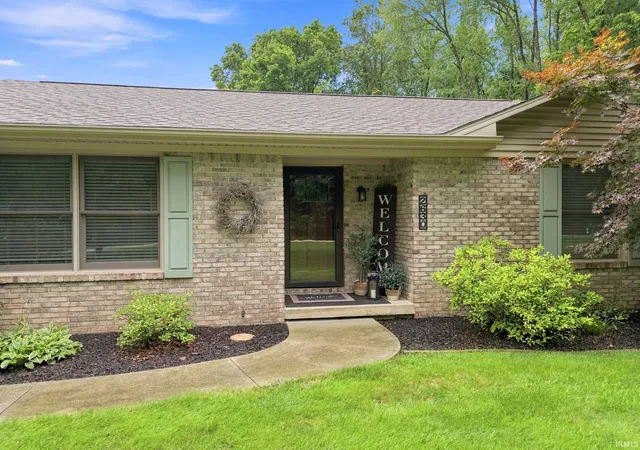
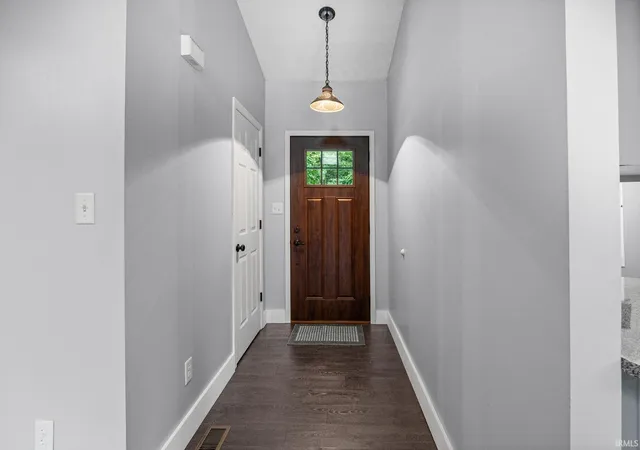
Welcome home to 2630 Donna Dr, where nearly an acre of beautiful, tree-lined property, extensive updates, and an incredible backyard retreat come together in one special Lafayette home! This 3-bedroom, 2-bath brick ranch has been thoughtfully remodeled and refreshed, offering comfortable main-level living plus a basement designed for entertaining. Step inside to a bright, updated interior featuring fresh paint throughout most rooms and closets, new flooring, and an inviting open living and dining area with vaulted ceilings and warm wood accents. The remodeled kitchen is a standout with granite countertops, generous cabinetry, subway tile backsplash, updated fixtures, brea...
Continue Reading- Houzeo last checked: 11 minutes ago (September 23, 2026 at 4:17 pm)
- Listing updated: August 24, 2026 at 9:08 pm
- Listing Provided by: Eric Seymour (765) 490-8460 | BerkshireHathaway HS IN Realty
- Source: Indiana Regional MLS-IN | MLS#: 202633301

Property Details
Status
Pending
Type
Manufactured Mobile Home
No. of Stories
-
County
--
City
Neighborhood
--
Year Built
1992
HOA Fees
-
Finished Area
2,134 sqft
Lot Size
1 acre lot
Basement Area
- sqft
MLS Name
Indiana Regional MLS
MLS Number
202633301
MLS Status
Pending
Days on Market
39

Continue Your Journey in App
Find your dream home, receive real-time updates, and many more!
Download App
Continue Your Journey in App
Find your dream home, receive real-time updates, and many more!
Facts & Features
Rooms
Bedrooms & bathrooms
Bedrooms: 3
Bathrooms: 2
Interior
Heating
Natural Gas, Forced Air, Propane Tank Owned
Interior Features
1st Bdrm En Suite, Ceiling Fan(s), Vaulted Ceiling(s), Closet(s) Walk In, Stone Counters, Deck Covered, Deck Open, Detector Smoke, Disposal, Entrance Foyer, Open Floorplan, Porch Covered, Twin Sink Vanity, Stand Up Shower, Tub/shower Combination, Main Level Bedroom Suite, Sump Pump
Appliances
Dishwasher, Microwave, Refrigerator, Washer, Dryer Electric, Electric Range, Sump Pump, Gas Water Heater, Water Softener Owned, Window Treatment Blinds
Flooring
Hardwood, Vinyl
Cooling
Central Air
Sewer
Septic Tank
Construction
Year Built
Year Built: 1992
Home type
Manufactured On Land
Roof
Dimensional Shingles
Construction Materials
Brick
Foundation Details
Concrete Perimeter
Architectural Style
Ranch, Traditional
Utilities & Energy
Pool Features
Above Ground
Fireplace Features
None
Association Amenities
Cabana, Pool
Water Source
Well
Parking Features
Concrete
Basement
Full, Partially Finished
Other Features
Lot Features
Cul De Sac, Level, Partially Wooded, 0 2.9999
Subdivision Name
None
Price History
| Date | Event | Price |
|---|---|---|
08/23/2026 Source: | Pending | $439,000 $149/sqft |

Nearby Homes




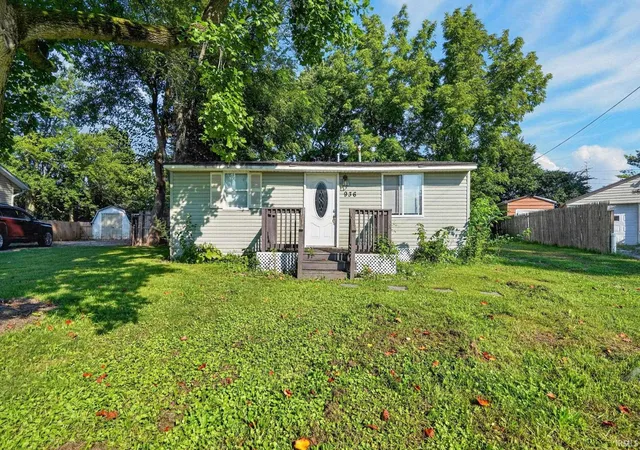
Find Homes by Property Features in Lafayette, IN


IDX information is provided exclusively for consumer's personal, non-commercial use and may not be used for any purpose other than to identify prospective properties that consumers may be interested in purchasing. Data is deemed reliable but is not guaranteed accurate by the MLS.
 Advertising Broker: Jonah Hartsburg | Hoosier Hub Realty


