- Overview
- Description
- Property Details
- Location
- HOA Management
- Facts & Features
- Getting Around
- Nearby Homes



$325,000
Monthly Est:$1,618
 3 Beds
 2 Baths
2 full baths
 1,690sqft
2657 Grand Central Ave, Tavares, FL 32778
$325,000
$1,618/moEst:
Get Pre-Approved
Single Family Residence
Built in 2020
$64/mo HOA
7,799 sqft lot
$192/sq.ft
Description
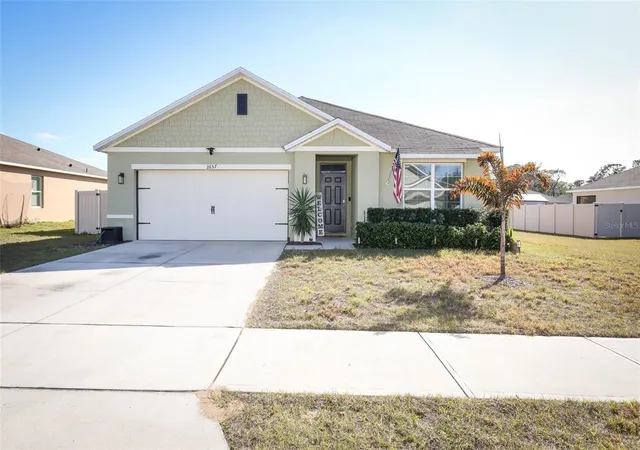
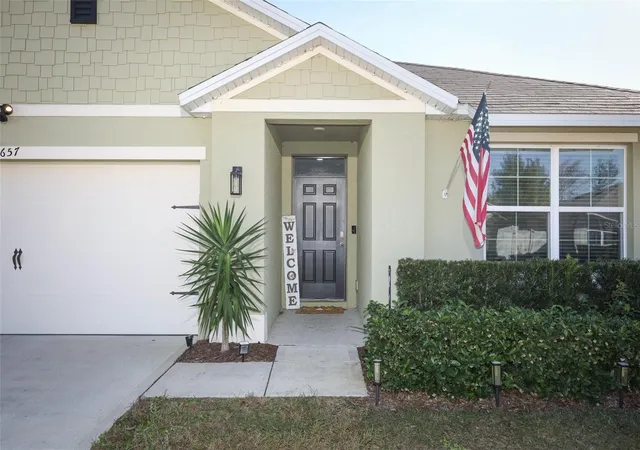
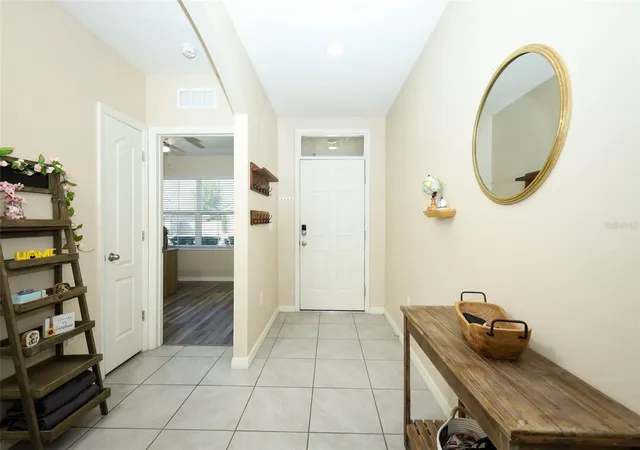
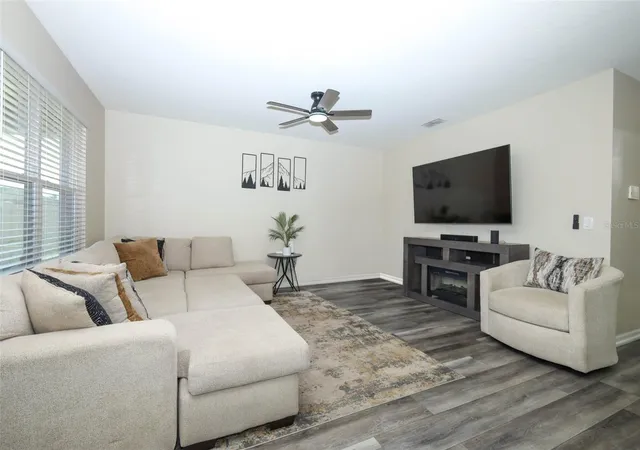
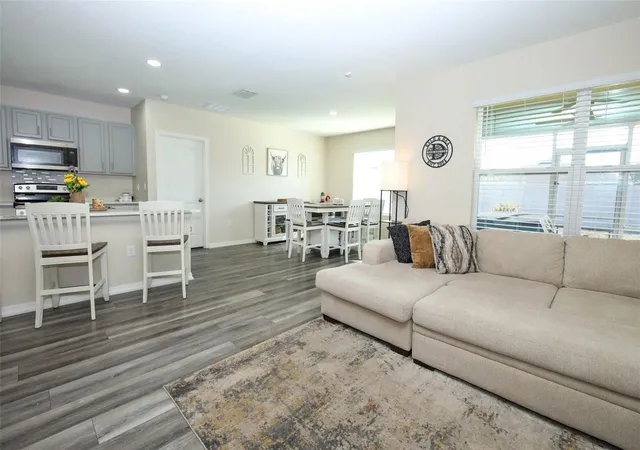
Welcome home to 2657 Grand Central Ave in Tavares, where comfort, functionality, and modern style come together in a thoughtfully designed single-family residence. This move-in-ready home offers an easy, welcoming feel from the moment you arrive, perfect for both everyday living and entertaining. Inside, the split bedroom floor plan provides privacy and flexibility, with the primary suite tucked away from the secondary bedrooms. The heart of the home features a bright, open kitchen showcasing quartz countertops, ample cabinetry, and a large island that flows seamlessly into the dining and living areas. Carpet-free living throughout with durable LVP flooring adds a clean, modern look while making maintenance a breeze. Natural light fills the living spaces, creating a warm and inviting atmosphere ideal for gatherings or quiet nights in. Step outside to enjoy Florida living at its best with a screened lanai overlooking a fully fenced backyard, perfect for pets, play, gardening, or outdoor entertaining. The yard offers both privacy and room to personalize your outdoor oasis. Located in the heart of Tavares, this home places you close to major roadways for easy commuting, local employers, and everyday conveniences. Enjoy nearby shopping, dining, and medical facilities, plus quick access to Lake County schools. You’re just a short drive to historic downtown Mount Dora, the Chain of Lakes, waterfront dining, and marinas, with Orlando attractions, airports, and world-famous beaches all within reach for weekend adventures. This home delivers the balance of space, style, and location. Schedule your private tour today.
- Houzeo last checked: 5 minutes ago
- Listing updated: November 5, 2026 at 3:49 pm
- Listing Provided by: Stacie Brown Kelly (407) 221-4954 | KELLER WILLIAMS ADVANTAGE REALTY (407) 977-7600
- Source: Stellar MLS-FL as distributed by MLS GRID | MLS#: O6440163

Property Details
Status
Pending
Type
Single Family Residence
No. of Stories
-
County
City
Neighborhood
--
Year Built
2020
HOA Fees
$64/mo
Finished Area
1,690 sqft
Lot Size
7,799 sqft lot
Basement Area
- sqft
MLS Name
Stellar MLS
MLS Number
O6440163
MLS Status
Pending
Days on Market
59
Cumulative Days on Market
55

Continue Your Journey in App
Find your dream home, receive real-time updates, and many more!
Continue Your Journey in App
Find your dream home, receive real-time updates, and many more!
Location
HOA Management
Access Management/Carlos Echevarria
HOA Fees
$191.99/ Quarterly
Verandah Park
HOA Fees
$-/
Disclaimer: Amenities are based on third-party information and may vary; buyers must independently verify all amenities, as information is deemed reliable but not guaranteed.
Facts & Features
Rooms
Bedrooms & bathrooms
Bedrooms: 3
Bathrooms: 2
Primary Bedroom
Level: First
Area: 286.00 Square Feet
Dimensions: 13x22
Bedroom 2
Level: First
Area: 132.00 Square Feet
Dimensions: 12x11
Bedroom 3
Level: First
Area: 121.00 Square Feet
Dimensions: 11x11
Living Room
Level: First
Area: 210.00 Square Feet
Dimensions: 14x15
Kitchen
Level: First
Area: 266.00 Square Feet
Dimensions: 14x19
Primary Bathroom
Level: First
Area: 140.00 Square Feet
Dimensions: 10x14
Bathroom 2
Level: First
Area: 40.00 Square Feet
Dimensions: 8x5
Dining Room
Level: First
Area: 96.00 Square Feet
Dimensions: 12x8
Interior
Cooling
Central Air
Flooring
Ceramic Tile, Luxury Vinyl
Appliances
Dishwasher, Microwave, Range
Heating
Central
Exterior Features
Private Yard, Sidewalk
Sewer
Public Sewer
Interior Features
Ceiling Fans(s), Kitchen/family Room Combo, Living Room/dining Room Combo, Open Floorplan, Smart Home, Solid Wood Cabinets, Stone Counters, Walk In Closet(s)
Construction
Year Built
Year Built: 2020
Home type
Single Family Residence
Roof
Shingle
Foundation Details
Block, Slab
Construction Materials
Block, Stucco
Utilities & Energy
Laundry Features
Laundry Room
Utilities
Cable Available, Electricity Available, Phone Available, Public, Water Available
Water Source
Public
Other Features
Subdivision Name
Verandah Park
Patio And Porch Features
Covered, Rear Porch, Screened
Price History
| Date | Event | Price |
|---|---|---|
11/05/2026 Source: | Pending | $325,000 $192/sqft |
09/10/2026 Source: | Listed for Sale | $325,000 -1.22% $192/sqft |
12/19/2023 Source: | Price Increased | $329,000 +41.82% $195/sqft |
04/15/2020 Source: | Sold | $231,990 $137/sqft |

Nearby Homes










Find Homes by Property Features in Tavares, FL
Nearby New Homes For Sale

Based on information from Stellar MLS® through Nov 09, 2026, 11:30AM as submitted to and distributed by MLS GRID. All data is obtained from various sources and may not have been verified by the broker or MLS GRID. Supplied Open House Information is subject to change without notice. All information should be independently reviewed and verified for accuracy. Properties may or may not be listed by the office/agent presenting the information. IDX information is provided exclusively for consumers’ personal non-commercial use. It may not be used for any purpose other than to identify prospective properties consumers may be interested in purchasing. The data is deemed reliable but is not guaranteed by MLS GRID. The use of the MLS GRID Data may be subject to an end-user license agreement prescribed by the Member Participant’s applicable MLS, if any, and as amended from time to time. © 2026 Stellar MLS. All Rights Reserved.
 Advertising Broker: Fred McGill | Simple Showing, Inc
