- Overview
- Description
- Property Details
- Location
- HOA Management
- Facts & Features
- Getting Around
- Nearby Homes

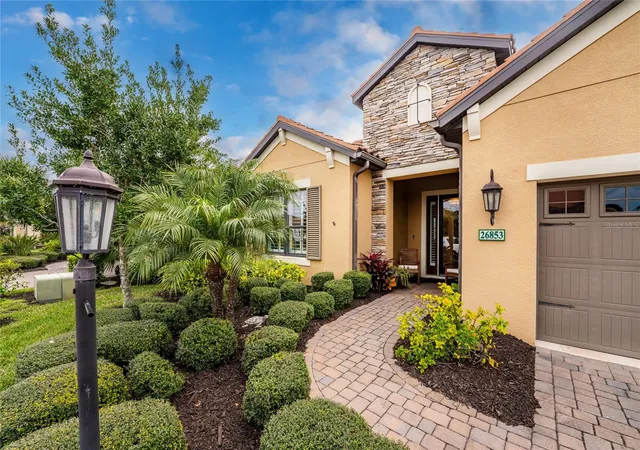


$599,000
Monthly Est:$2,981
 2 Beds
 3 Baths
2 full baths + 1 half bath
 1,914sqft
26853 Weiskopf Dr, Englewood, FL 34223
$599,000
$2,981/moEst:
Get Pre-Approved
Single Family Residence
Built in 2019
$600.33/mo HOA
7,806 sqft lot
$313/sq.ft
Description
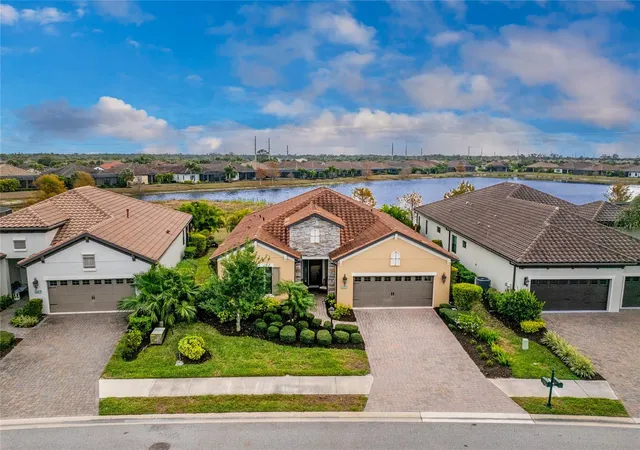
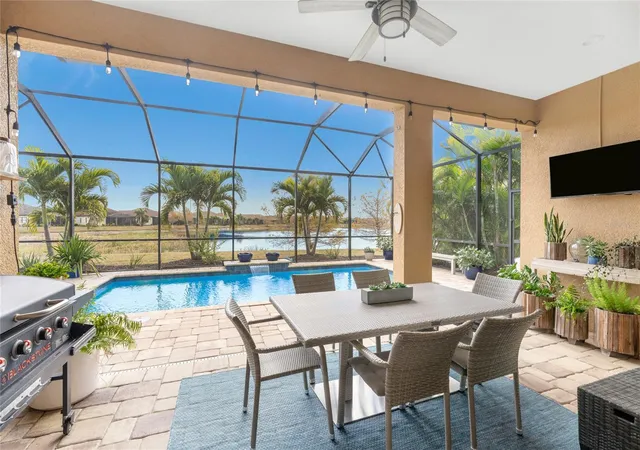
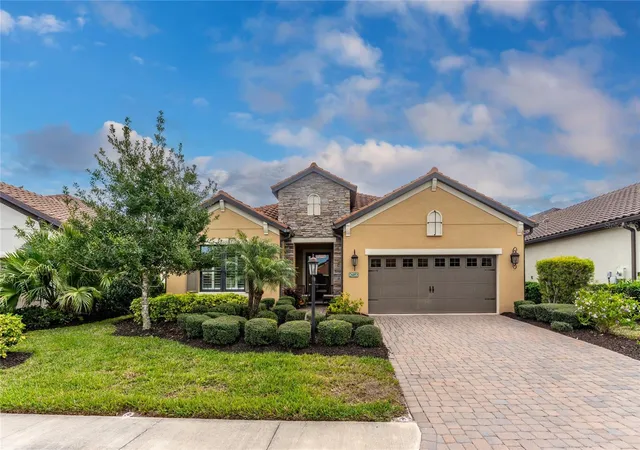
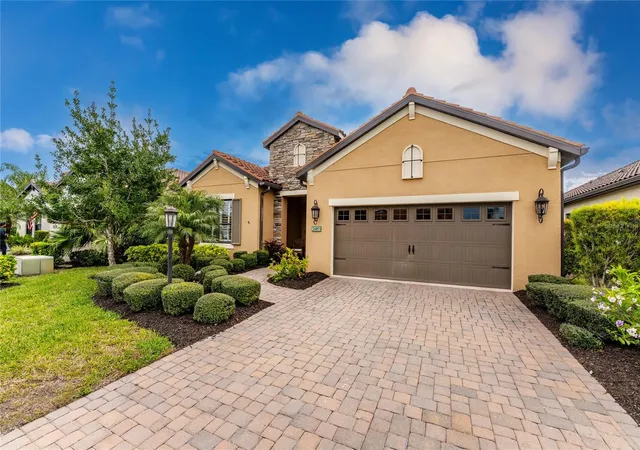
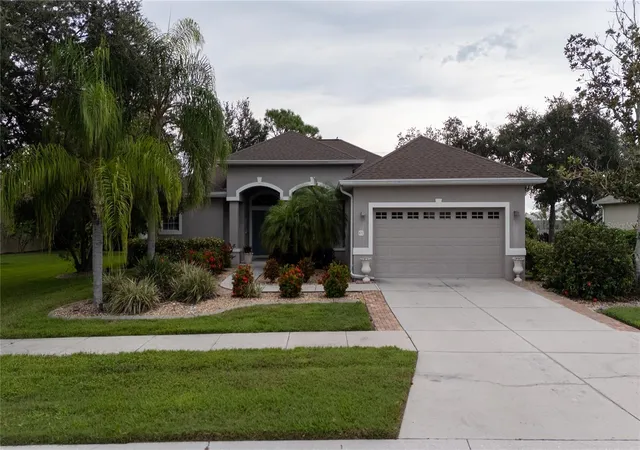
Under contract-accepting backup offers. Set within the desirable, gated enclave of Boca Royale, this thoughtfully designed residence is one that truly must be experienced in person to be fully appreciated. Set on a peaceful lake with SUNRISE VIEWS, the home offers a sense of privacy, calm, and understated luxury that unfolds room by room. Upon arrival at 26853 Weiskopf Drive, the care and intention behind every detail are immediately evident with upgraded 8-foot doors, coffered ceilings, pocketing sliding glass doors and porcelain plank tile throughout the main space with a serene color palette and cohesive design flow. The OPEN-CONCEPT GREAT ROOM is designed for easy living and effortless entertaining, anchored by a gourmet kitchen featuring an expansive island, London Sky quartz countertops, stainless steel appliances, a GAS RANGE, and generous dining space. Behind elegant French doors, a FLEXIBLE DEN offers the option of a home office, sitting room, or THIRD BEDROOM when needed. The PRIMARY SUITE is both inviting and refined, showcasing a tray ceiling, abundant natural light, peaceful backyard views, a large walk-in closet, and a spacious ensuite bath with dual vanities, walk-in shower, and private water closet. A well-sized guest bedroom and adjacent guest bath are tucked away down a separate hallway, offering comfort and privacy for visitors. Additional features to note include the interior laundry room, plantation shutters and the desirable POOL BATH. The home’s appeal extends seamlessly outdoors, where the EXTENDED, FULLY SCREENED LANAI captures a rare and picturesque blend of lake and marshland views—an ever-changing natural backdrop with birds wading and gliding through the landscape. Ample shaded and sunlit seating surrounds the CUSTOM HEATED SALTWATER POOL WITH WATERFALL, creating an ideal setting for both quiet mornings and relaxed gatherings. Whether returning from a round at the 18-hole semi-private golf course, a tennis match, or a day at the nearby beaches, this outdoor space invites you to unwind. Residents also enjoy access to the RESORT-STYLE POOL, CLUBHOUSE, AND HOT TUB, ALL INCLUDED IN THE HOA, ALONG WITH LAWN CARE AND IRRIGATION. Boca Royale Golf & Country Club further enhances the lifestyle with pickleball courts, a fitness center, dog park, and a beautifully renovated full-service clubhouse with restaurant. A home defined by setting, comfort, and thoughtful design—this is one best appreciated in person. PEACE OF MIND comes with the concrete tile roof, whole home hurricane protection, all new insulation and X FLOOD ZONE! FURNISHINGS NEGOTIABLE.
- Houzeo last checked: 3 minutes ago
- Listing updated: August 12, 2026 at 2:41 pm
- Listing Provided by: Alisha Weaver (941) 270-0389 | KELLER WILLIAMS ISLAND LIFE REAL ESTATE (941) 254-6467
- Source: Stellar MLS-FL | MLS#: D6145847

Property Details
Status
Active Under Contract
Type
Single Family Residence
No. of Stories
1
County
City
Neighborhood
--
Year Built
2019
HOA Fees
$600.33/mo
Finished Area
1,914 sqft
Lot Size
7,806 sqft lot
Basement Area
- sqft
MLS Name
Stellar MLS
MLS Number
D6145847
MLS Status
Pending
Days on Market
245
Cumulative Days on Market
187

Continue Your Journey in App
Find your dream home, receive real-time updates, and many more!
Download App
Continue Your Journey in App
Find your dream home, receive real-time updates, and many more!
Location
HOA Management
Stacie Blackwell
HOA Fees
$1,801/ Quarterly
Disclaimer: Amenities are based on third-party information and may vary; buyers must independently verify all amenities, as information is deemed reliable but not guaranteed.
Facts & Features
Rooms
Bedrooms & bathrooms
Bedrooms: 2
Bathrooms: 3
Foyer
Level: First
Area: 72.00 Square Feet
Dimensions: 9x8
Bedroom 2
Level: First
Area: 156.00 Square Feet
Dimensions: 12x13
Bathroom 2
Level: First
Area: 45.00 Square Feet
Dimensions: 9x5
Dining Room
Level: First
Area: 88.00 Square Feet
Dimensions: 11x8
Living Room
Level: First
Area: 340.00 Square Feet
Dimensions: 17x20
Kitchen
Level: First
Area: 140.00 Square Feet
Dimensions: 14x10
Dinette
Level: First
Area: 88.00 Square Feet
Dimensions: 8x11
Laundry
Level: First
Primary Bedroom
Level: First
Area: 252.00 Square Feet
Dimensions: 14x18
Primary Bathroom
Level: First
Den
Level: First
Area: 176.00 Square Feet
Dimensions: 16x11
Balcony/Porch/Lanai
Level: First
Area: 160.00 Square Feet
Dimensions: 8x20
Interior
Sewer
Public Sewer
Appliances
Dishwasher, Disposal, Dryer, Microwave, Range, Refrigerator, Washer
Window Features
Double Pane Windows, Insulated Windows, Storm Window(s), Window Treatments
Heating
Electric
Interior Features
Ceiling Fans(s), Eat In Kitchen, High Ceilings, Open Floorplan, Primary Bedroom Main Floor, Solid Wood Cabinets, Split Bedroom, Stone Counters, Thermostat, Tray Ceiling(s), Walk In Closet(s), Window Treatments
Cooling
Central Air
Flooring
Tile
Exterior Features
Rain Gutters, Sliding Doors
Construction
Year Built
Year Built: 2019
Home type
Single Family Residence
Construction Materials
Block
Foundation Details
Slab
Roof
Concrete, Tile
Utilities & Energy
Utilities
Bb/hs Internet Available, Cable Available, Electricity Connected, Sewer Connected, Underground Utilities, Water Connected
Pool Features
Gunite, Heated, In Ground, Lighting, Salt Water, Screen Enclosure
Water Source
Public
Laundry Features
Inside, Laundry Room
Other Features
Subdivision Name
Boca Royale Ph 2 Un 12
Lot Features
Landscaped, Near Golf Course, Sidewalk, Paved
Price History
| Date | Event | Price |
|---|---|---|
08/11/2026 Source: #MFRD6145847 | Contingent (Active Under Contract) | $599,000 $313/sqft |
07/10/2026 Source: | Price Decreased | $599,000 -4.77% $313/sqft |
04/07/2026 Source: | Price Decreased | $629,000 -3.01% $329/sqft |
02/05/2026 Source: | Price Increased | $648,500 +8.26% $339/sqft |
02/05/2026 Source: | Listed for Sale | $599,000 $313/sqft |

Nearby Homes




Find Homes by Property Features in Englewood, FL
Nearby New Homes For Sale

Based on information from Stellar MLS® through Oct 09, 2026, 08:15AM as submitted to and distributed by MLS GRID. All data is obtained from various sources and may not have been verified by the broker or MLS GRID. Supplied Open House Information is subject to change without notice. All information should be independently reviewed and verified for accuracy. Properties may or may not be listed by the office/agent presenting the information. IDX information is provided exclusively for consumers’ personal non-commercial use. It may not be used for any purpose other than to identify prospective properties consumers may be interested in purchasing. The data is deemed reliable but is not guaranteed by MLS GRID. The use of the MLS GRID Data may be subject to an end-user license agreement prescribed by the Member Participant’s applicable MLS, if any, and as amended from time to time. © 2026 Stellar MLS. All Rights Reserved.
 Advertising Broker: Fred McGill | Simple Showing, Inc