- 0
- 3
- Overview
- Description
- Property Details
- Location
- HOA Management
- Facts & Features
- Getting Around
- Nearby Homes
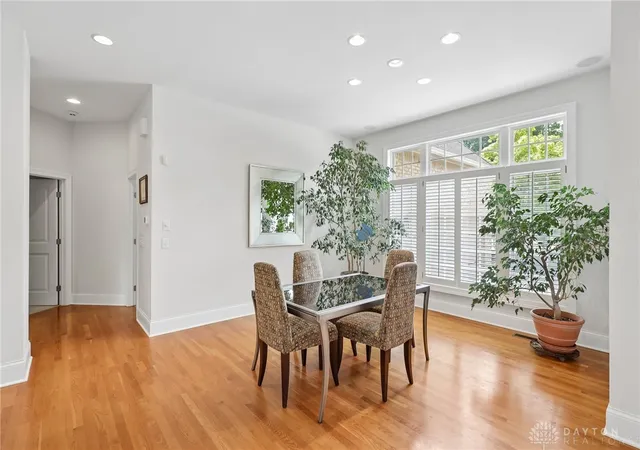

Street View
$699,000
Monthly Est:$3,479
 4 Beds
 3 Baths
3 full baths
 5,074sqft
269 Rue Marseille, Dayton, OH 45429
$699,000
$3,479/moEst:
Get Pre-Approved
Single Family Residence
Built in 2002
$400/mo HOA
9,148 sqft lot
$138/sq.ft
Description
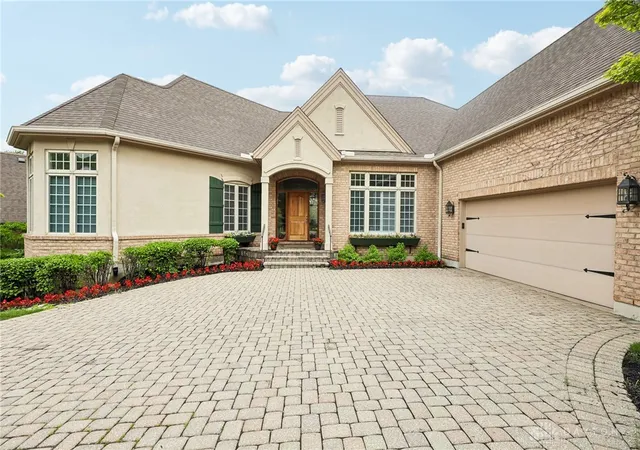
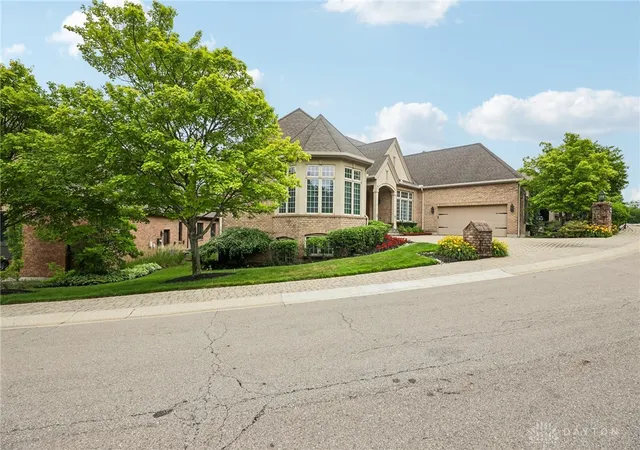
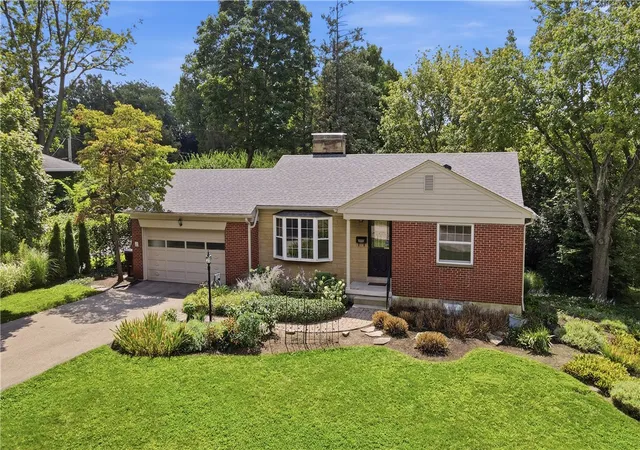
Exquisite custom-built executive home by RA Rhodes, offering over 5,000 square feet of refined living in a sought-after gated community on a stunning manicured lot. From the moment you arrive, the pavered driveway and porch set the tone for the quality and craftsmanship found throughout.
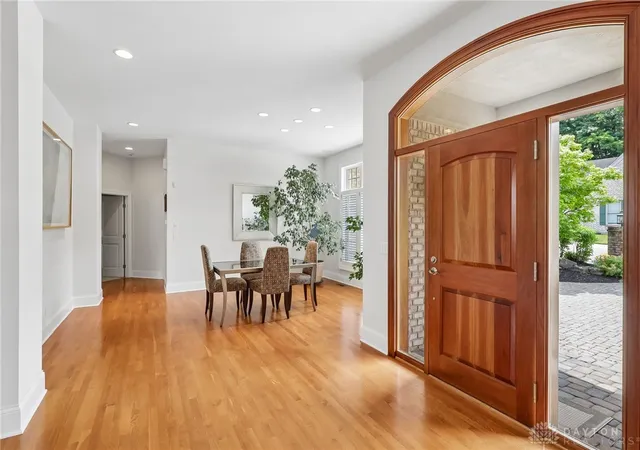
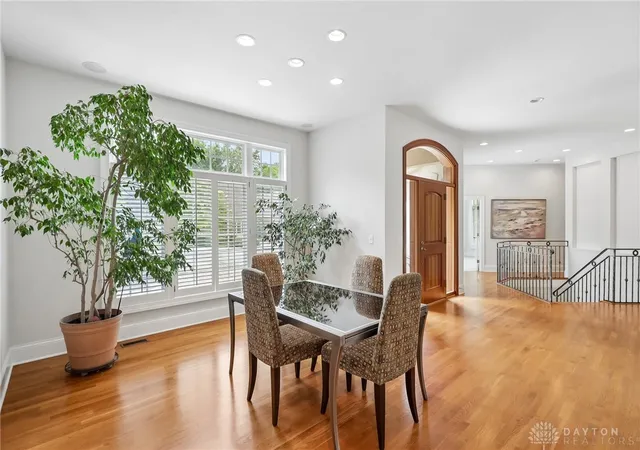
Step inside to a grand open foyer that flows into a formal dining room, living room/study, and an incredible great room featuring 11-foot ceilings, custom built-ins, and a gas fireplace. A book lover's dream, this home boasts gorgeous custom shelving throughout, perfectly combining function and elegance at every turn.
The great room opens seamlessly into a beautifully appointed gourmet ...
- Houzeo last checked: 3 hours ago
- Listing updated: September 13, 2026 at 8:06 pm
- Listing Provided by: Carolyn Gudorf (937) 581-2987 , Robert Bernstein | Howard Hanna Real Estate Serv (937) 433-1776
- Source: Dayton Realtors MLS-OH | MLS#: 960692

Property Details
Status
Active
Type
Single Family Residence
No. of Stories
1
County
City
Neighborhood
--
Year Built
2002
HOA Fees
$400/mo
Finished Area
5,074 sqft
Lot Size
9,148 sqft lot
Basement Area
- sqft
MLS Name
Dayton Realtors MLS
MLS Number
960692
MLS Status
Active
Days on Market
97

Continue Your Journey in App
Find your dream home, receive real-time updates, and many more!
Download App
Continue Your Journey in App
Find your dream home, receive real-time updates, and many more!
Location
HOA Management
towne properties
HOA Fees
$1,200/ Quarterly
Amenities
 Amenities and services may be covered by one or multiple associations and service providers.
 Maintenance
 Snow Removal
 AssociationManagement
Disclaimer: Amenities are based on third-party information and may vary; buyers must independently verify all amenities, as information is deemed reliable but not guaranteed.
Facts & Features
Rooms
Bedrooms & bathrooms
Bedrooms: 4
Bathrooms: 3
Laundry
Level: Main
Area: 88.00 Square Feet
Dimensions: 8 x 11
UtilityRoom
Level: Lower
Area: 640.00 Square Feet
Dimensions: 40 x 16
BonusRoom
Level: Lower
Area: 156.00 Square Feet
Dimensions: 13 x 12
ExerciseRoom
Level: Lower
Area: 156.00 Square Feet
Dimensions: 13 x 12
Bedroom
Level: Lower
Area: 182.00 Square Feet
Dimensions: 14 x 13
Bedroom
Level: Lower
Area: 289.00 Square Feet
Dimensions: 17 x 17
FamilyRoom
Level: Lower
Area: 814.00 Square Feet
Dimensions: 37 x 22
EntryFoyer
Level: Main
Area: 90.00 Square Feet
Dimensions: 9 x 10
DiningRoom
Level: Main
Area: 208.00 Square Feet
Dimensions: 13 x 16
Kitchen
Level: Main
Area: 300.00 Square Feet
Dimensions: 15 x 20
LivingRoom
Level: Main
Area: 441.00 Square Feet
Dimensions: 21 x 21
Office
Level: Main
Area: 182.00 Square Feet
Dimensions: 14 x 13
Bedroom
Level: Main
Area: 132.00 Square Feet
Dimensions: 12 x 11
PrimaryBedroom
Level: Main
Area: 350.00 Square Feet
Dimensions: 14 x 25
Interior
Appliances
Dishwasher, Microwave, Range, Refrigerator
Cooling
Central Air
Heating
Forced Air, Natural Gas
Construction
Year Built
Year Built: 2002
Home type
Single Family Residence
Construction Materials
Brick
Utilities & Energy
Fireplace Features
One, Gas
Basement
Full, Finished, Walk Out Access
Parking Features
Attached, Garage, Two Car Garage
Other Features
Subdivision Name
Villas Arbor
Price History
| Date | Event | Price |
|---|---|---|
06/10/2026 Source: | Price Decreased | $699,000 -3.59% $138/sqft |
06/10/2026 Source: | Listed for Sale | $725,000 $143/sqft |

Nearby Homes


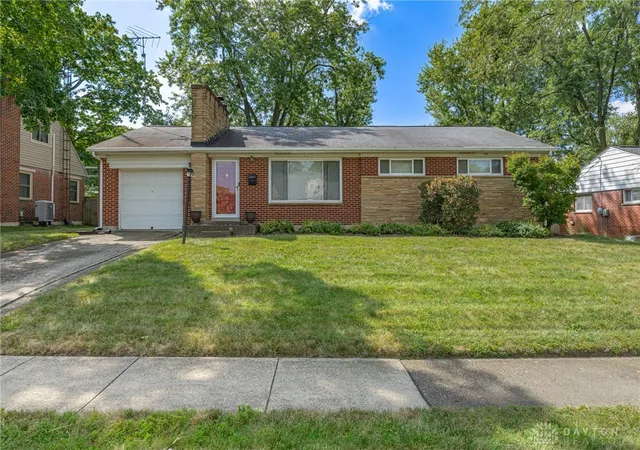
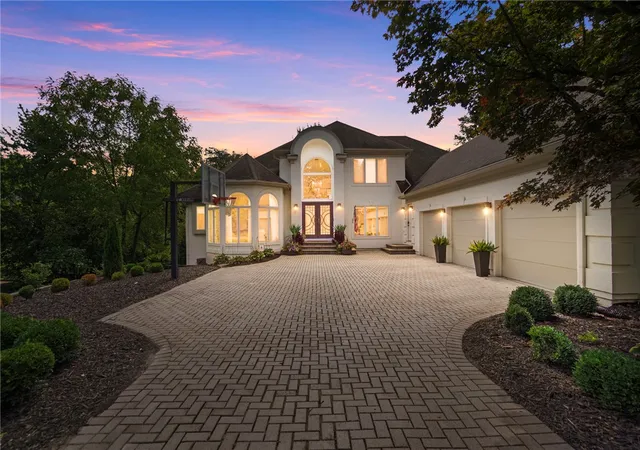
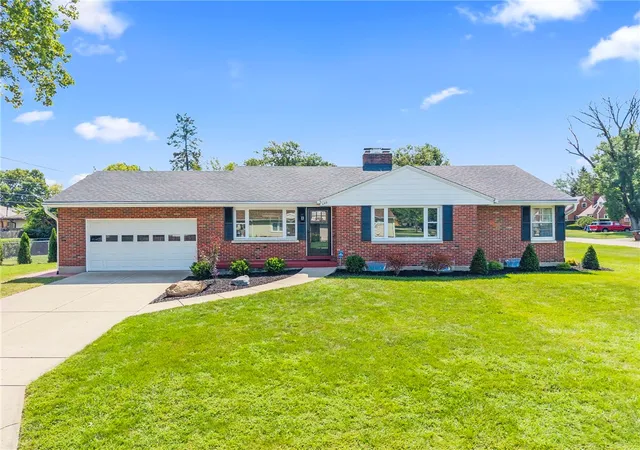
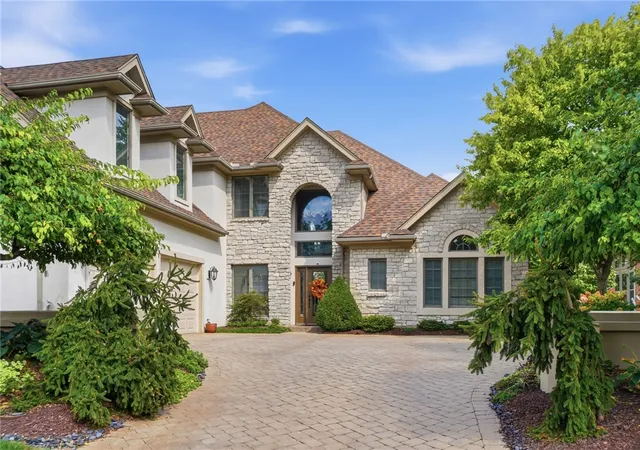
Find Homes by Property Features in Dayton, OH

Based on information from Dayton Realtors® MLS through Sep 16, 2026, 12:31PM. Information is provided exclusively for consumers’ personal, non-commercial use, that it may not be used for any purpose other than to identify prospective properties consumers may be interested in purchasing. The data is deemed reliable but is not guaranteed accurate by the MLS. The MLS may, at its discretion, require use of other disclaimers as necessary to protect participants and/or the MLS from liability. This website may not include listings or property addresses of sellers who have directed their listing brokers to withhold their listing or their property address from display on the Internet. © 2026 Dayton Area Board of Realtors®, Inc. All rights reserved.
 Advertising Broker: Nicholas Huscroft | Chosen Realty

Love this home?
Here's 4 things you can do

Your local real estate expert. Speak directly with agent about the home & pricing.

Book your private tour
as early as Today at 02:00 PM

Rates starting from 6.8%. Secure financing early to move quickly when you're ready.

Fastest way to get your offer in. Speak directly with agent to negotiate the offer.
Houzeo Corp. holds real estate brokerage licenses in Alabama (License No. 000157023 - 0) and Texas (License No. 9013396)
TREC: Info About Brokerage Services, Consumer Protection Notice.
§ 442‑H New York Standard Operating Procedure.
New York State Fair Housing Notice.


