- Overview
- Description
- Property Details
- Location
- Facts & Features
- Getting Around
- Nearby Homes

Street View
$3,999,999
Monthly Est:$19,909
 5 Beds
 7 Baths
6 full baths + 1 half bath
 4,111sqft
27 Cedar Ln, Southampton, NY 11960
$3,999,999
$19,909/moEst:
Get Pre-Approved
Single Family Residence
Built in 1999
$-- HOA
1.42 acres lot
$973/sq.ft
Description
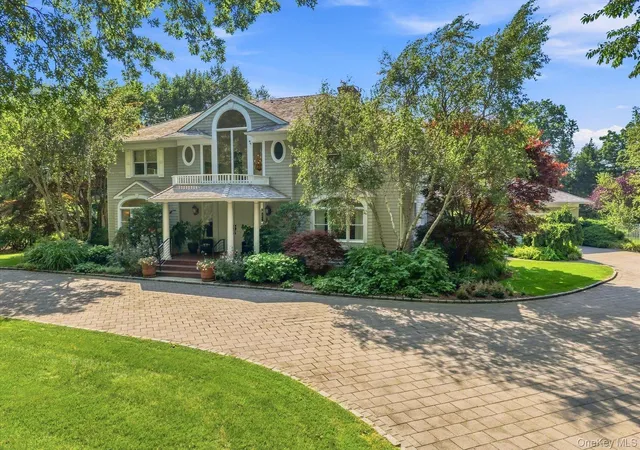
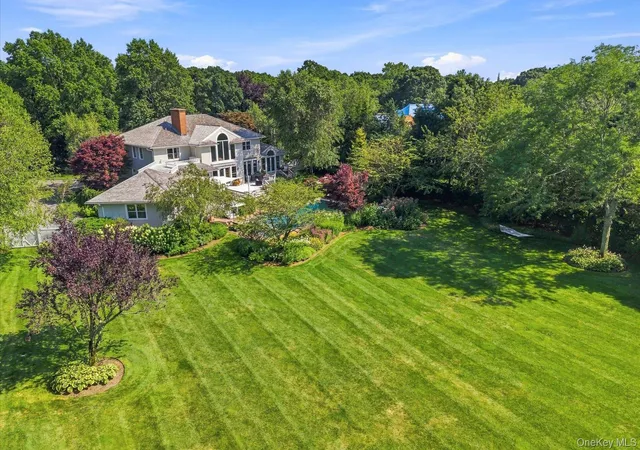
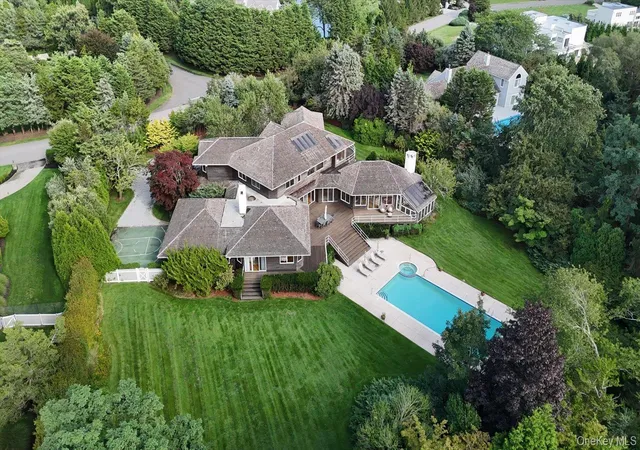
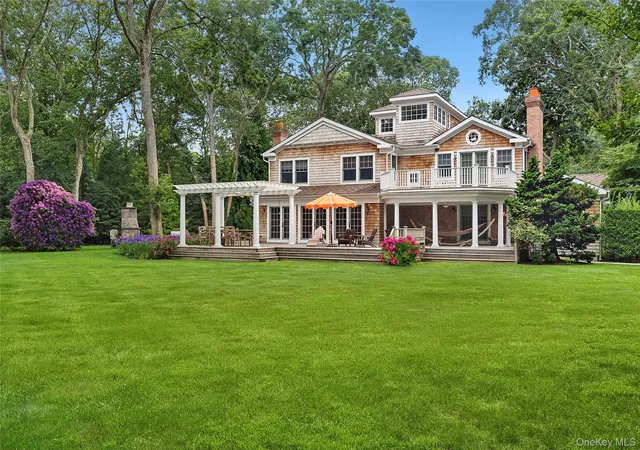
Welcome to 27 Cedar Lane, an extraordinary Remsenburg estate offering an unparalleled combination of privacy, craftsmanship, and resort-style living. Encompassing over 6,600 square feet total of living space, this stunning 5-bedroom, 6.5-bath cedar shake residence is set on an incredibly private 1.42 acres, meticulously landscaped property and designed for both grand entertaining and relaxed everyday living.
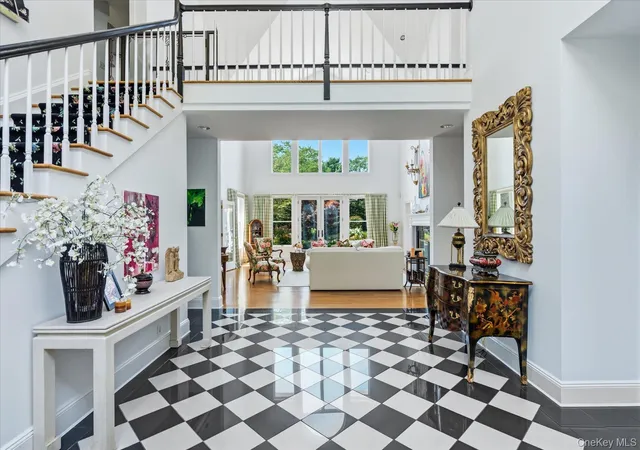
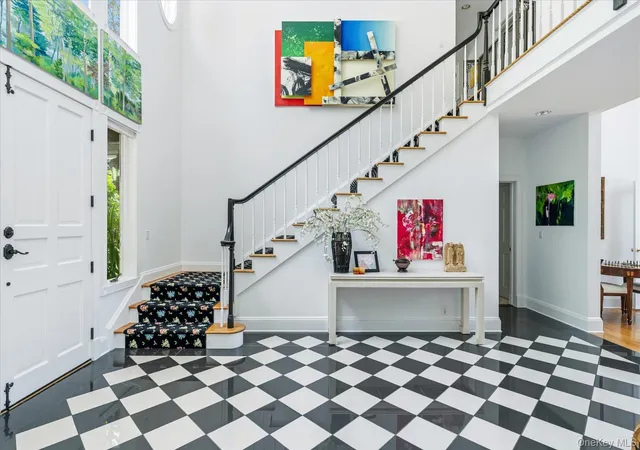
A dramatic 20-plus-foot entry foyer sets the tone upon arrival, flowing seamlessly into an impressive living room with soaring ceilings and expansive views of the grounds. Throughout the home, high and cathedral ceilings create an exceptional sense of volume and light, while a propane gas fireplace provides a warm and inviting focal point. Immediately off the the great room is a quiet space for private office or a den with French doors that provide direct access to the spectacular 2,000-plus-square-foot mahogany rear deck, creating an exceptional connection between the indoor and outdoor living spaces.
The heart of the home is an expansive chef's kitchen featuring a Garland range and cooktop, Sub-Zero refrigerator, two dishwashers, two sinks, a substantial center island, and a generous eat-in area. Thoughtfully designed for both serious cooking and effortless entertaining, the kitchen connects naturally to the home's expansive living spaces and outdoor entertaining areas.
The first-floor primary suite offers a private sanctuary with five closets and an expansive ensuite bathroom featuring radiant heated floors, dual vanities, an oversized shower, and a large soaking tub. Another set of French doors leads directly to the back deck and private stairs to the homes Koi pond and serene water feature.
Upstairs, four generously proportioned bedrooms are thoughtfully arranged along a dramatic open catwalk overlooking the foyer and living room, with beautiful views of the rear grounds. All four bedrooms feature new Stark carpeting. Two bedrooms offer private ensuite bathrooms, while the third and fourth bedrooms share a beautifully appointed hallway bathroom, providing comfortable accommodations for family and guests.
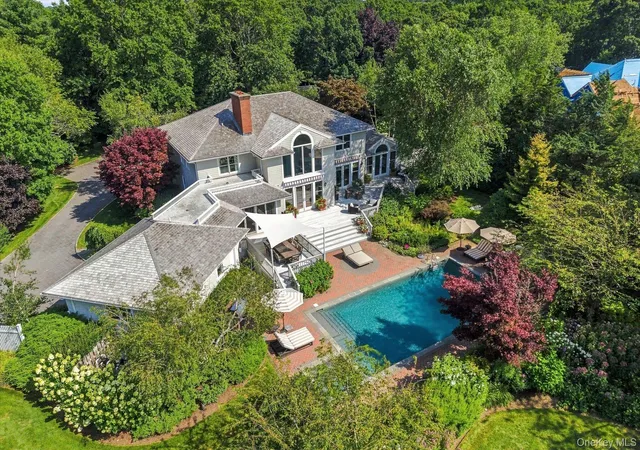
Outdoor living is nothing short of spectacular. The expansive mahogany rear deck overlooks a private resort-like setting featuring a stunning gunite pool with custom tile accents, integrated bench seating, and a spa. The tranquil koi pond with its cascading waterfall adds another layer of serenity, while mature landscaping surrounds the property in complete privacy. An outdoor kitchen creates the perfect setting for summer entertaining, dining, and poolside gatherings.
The property is fully enclosed with a deer fence, complemented by a deer grate at the driveway, allowing the grounds to remain beautifully maintained while preserving the home's extraordinary sense of privacy. Landscape lighting throughout the property and extensive outdoor illumination further enhance the grounds after sunset.
Additional features include a beautifully appointed mahogany front deck, base and crown moulding throughout, a 2.5-car garage with electric vehicle charging, remote controlled shades on windows and doors, oil heating, central air conditioning, central vacuum, in-ground irrigation and hardwired Sonos throughout the home.
Every aspect of 27 Cedar Lane has been thoughtfully conceived to provide an exceptional Hamptons lifestyle, from the dramatic architectural scale and luxurious primary suite to the expansive mahogany decking and private resort-like grounds. A rare opportunity to own an estate of this caliber in the coveted Remsenburg community, where privacy, sophistication, and effortless indoor-outdoor living come together seamlessly.
- Houzeo last checked: 7 minutes ago
- Listing updated: October 3, 2026 at 5:09 pm
- Listing Provided by: Robert M. Lorenzo II (631) 897-9754 , Kent Markgraf | Compass Greater NY LLC (631) 491-2926
- Source: OneKey MLS-NY | MLS#: 1039774

Property Details
Status
Active
Type
Single Family Residence
No. of Stories
-
County
City
Neighborhood
--
Year Built
1999
HOA Fees
-
Finished Area
4,111 sqft
Lot Size
1.42 acres lot
Basement Area
- sqft
MLS Name
OneKey MLS
MLS Number
1039774
MLS Status
Active
Days on Market
52
Cumulative Days on Market
47

Continue Your Journey in App
Find your dream home, receive real-time updates, and many more!
Download App
Continue Your Journey in App
Find your dream home, receive real-time updates, and many more!
Location
Facts & Features
Rooms
Bedrooms & bathrooms
Bedrooms: 5
Bathrooms: 7
Interior
Interior Features
First Floor Bedroom, First Floor Full Bath, Breakfast Bar, Built In Features, Cathedral Ceiling(s), Ceiling Fan(s), Central Vacuum, Chandelier, Chefs Kitchen, Crown Molding, Double Vanity, Eat In Kitchen, Energy Star Qualified Door(s), Entrance Foyer, Formal Dining, Granite Counters, High Ceilings, His And Hers Closets, Kitchen Island, Open Floorplan, Pantry, Primary Bathroom, Recessed Lighting, Speakers, Wet Bar
Sewer
Cesspool, Septic Tank
Appliances
Dishwasher, Dryer, Gas Cooktop, Gas Oven, Gas Range, Microwave, Oven, Range, Refrigerator, Stainless Steel Appliance(s), Washer, Wine Refrigerator
Heating
Oil, Radiant Floor
Cooling
Central Air
Construction
Year Built
Year Built: 1999
Home type
Single Family Residence
Architectural Style
Colonial
Construction Materials
Cedar
Utilities & Energy
Pool Features
In Ground, Outdoor Pool
Parking Features
Driveway, Electric Vehicle Charging Station(s), Garage
Basement
Partially Finished
Utilities
Cable Connected, Electricity Connected
Water Source
Public
Price History
| Date | Event | Price |
|---|---|---|
08/18/2026 Source: | Listed for Sale | $3,999,999 $973/sqft |

Nearby Homes

Find Homes by Property Features in Southampton, NY


Based on information from OneKey MLS, through Oct 09, 2026, 10:01AM. IDX information is provided exclusively for personal, non-commercial use, and may not be used for any purpose other than to identify prospective properties consumers may be interested in purchasing. Information is deemed reliable but not guaranteed. © 2026 OneKey® MLS. All rights reserved.
 Advertising Broker: Derek Greene | The Greene Realty Group