- Overview
- Description
- Property Details
- Location
- HOA Management
- Facts & Features
- Getting Around
- Nearby Homes

Street View
$1,649,000
Monthly Est:$8,208
 3 Beds
 3 Baths
3 full baths
 2,007sqft
27 Lakeside Ave, Darien, CT 06820
$1,649,000
$8,208/moEst:
Get Pre-Approved
Single Family Residence
Built in 1923
$-- HOA
6,098.4 sqft lot
$822/sq.ft
Description
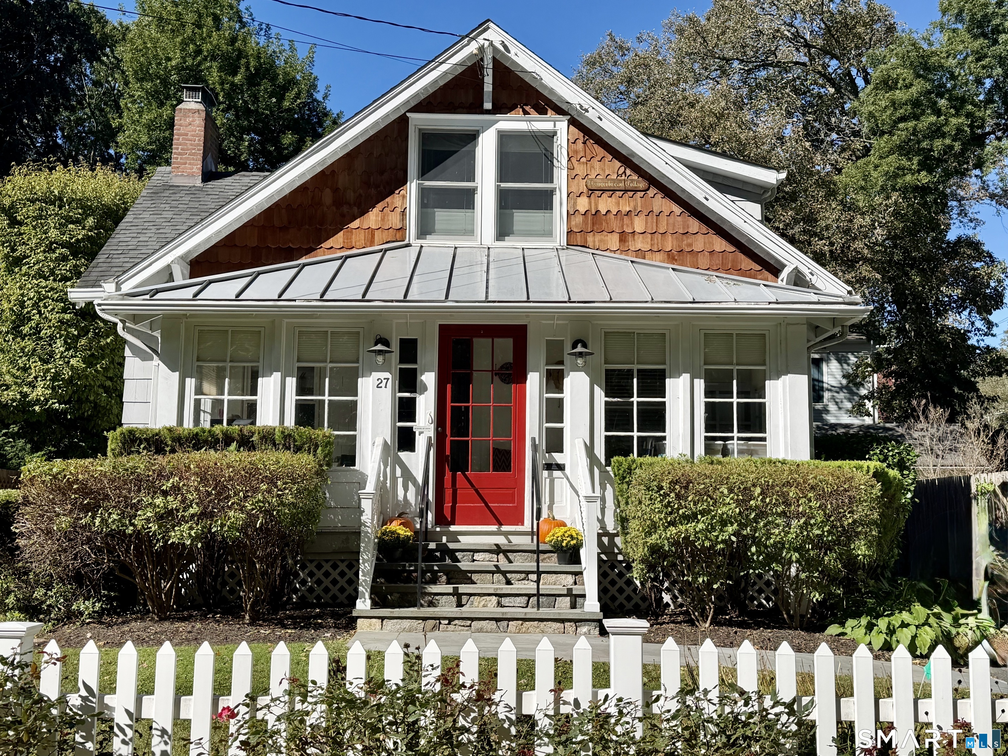
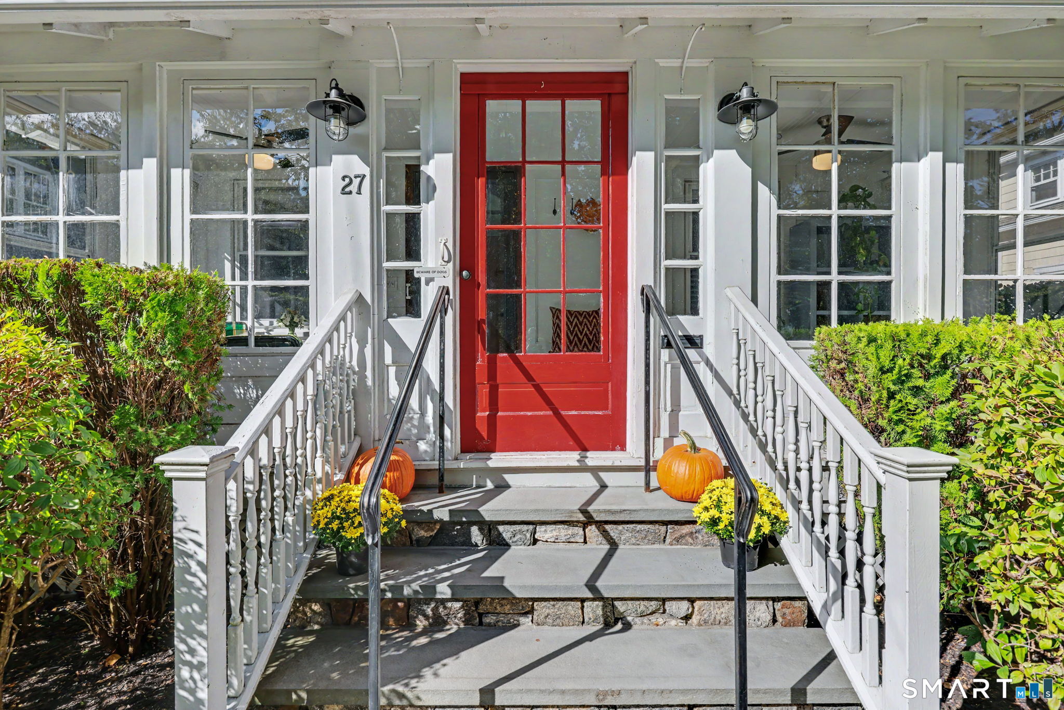
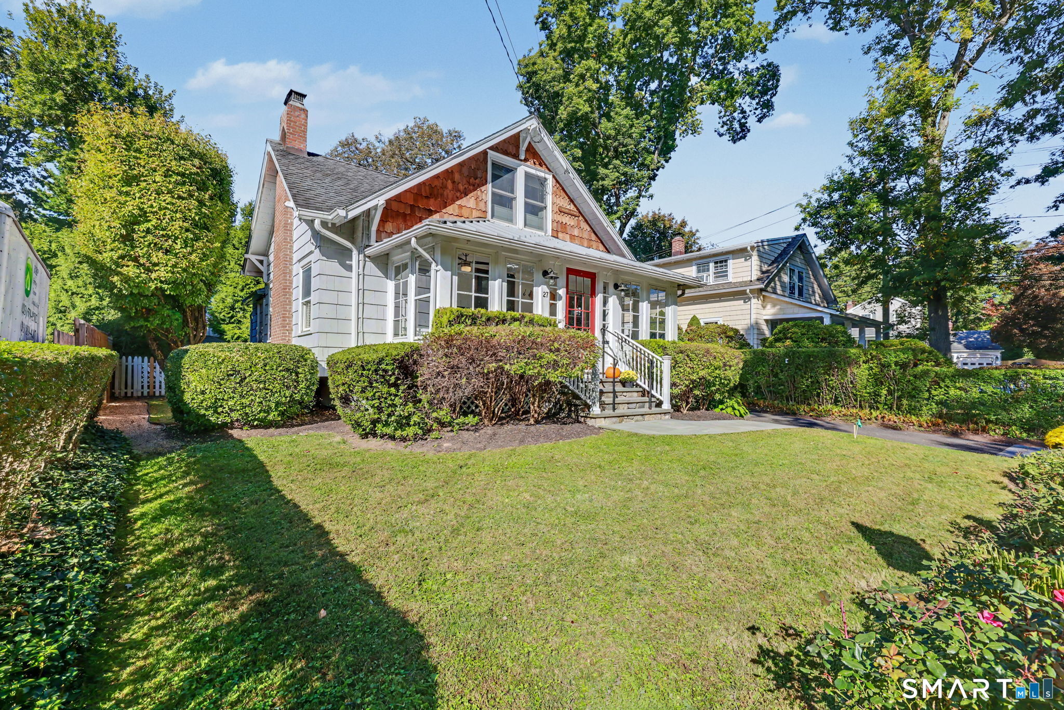
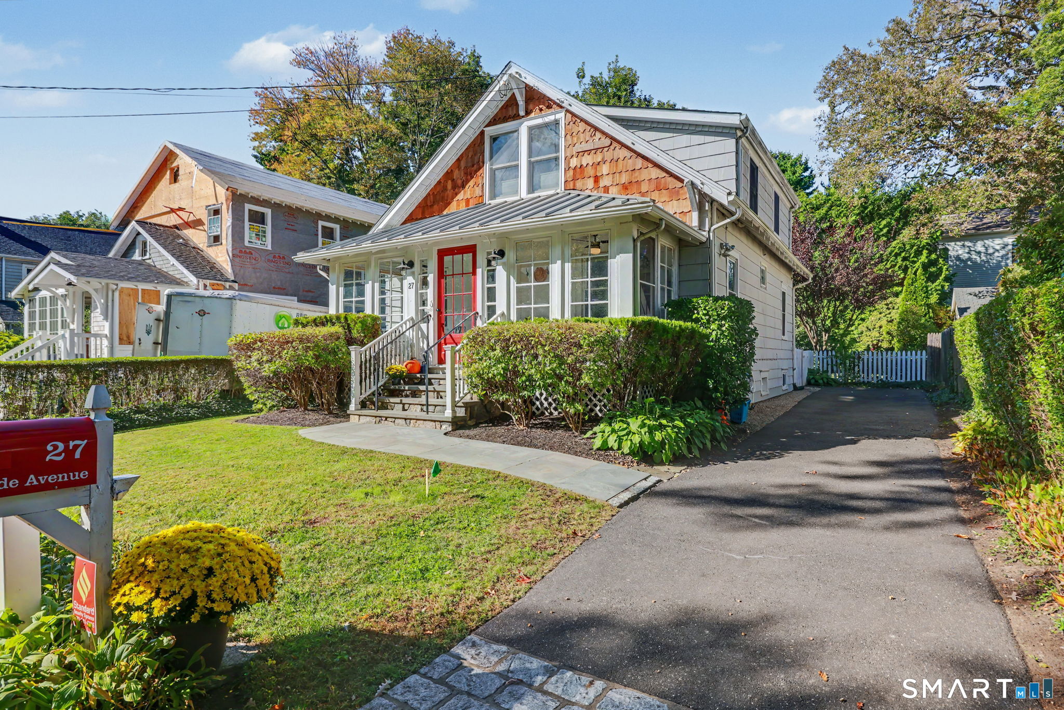
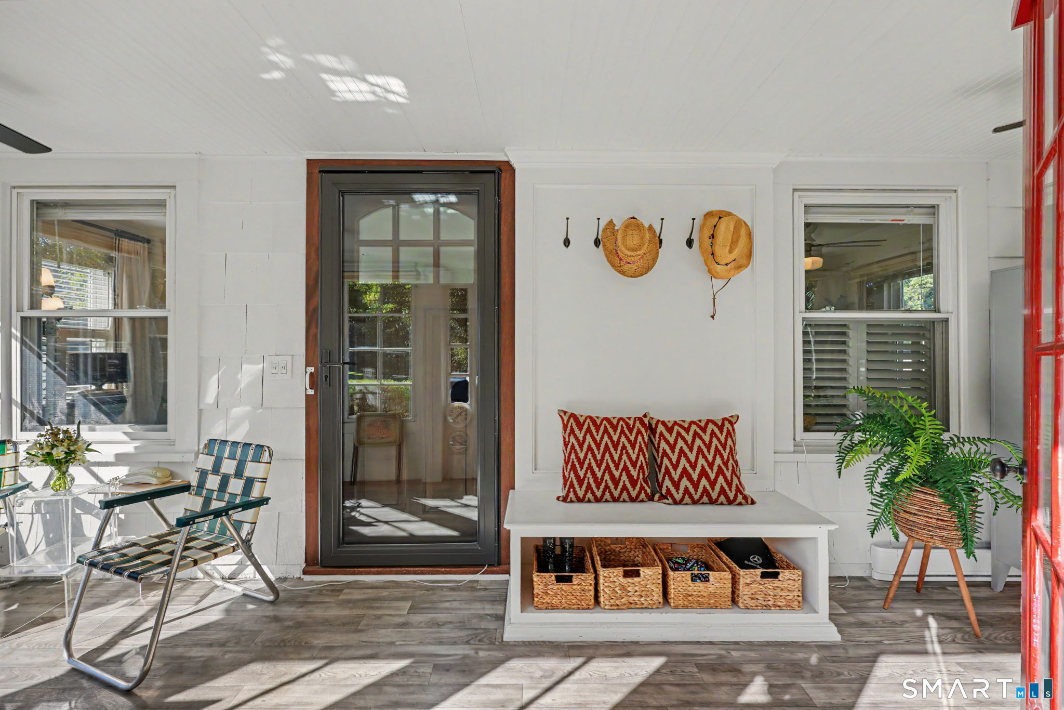
A rare opportunity to live on Tilley Pond Park - with stunning park and water views, on a coveted street that offers a lifestyle like no other. This storybook blend of scenic beauty and coastal charm offers an idyllic walk to all, with newly expanded shopping and restaurants of downtown Darien and the train just steps away. Have it all with beautiful nearby beaches and award-winning schools. Take in one of Darien's most picturesque locations every day, from the ultimate place to curl up with a book or a morning coffee - your enchanting, heated front porch with wrap-around windows. Or choose a cozy spot in front of your beautiful living room fireplace. Everyday living and entertaining are a breeze with a bright and spacious open first floor that also includes a family room with built-ins and dining room with bay window. The newer kitchen with vaulted ceiling, Wolf range and breakfast bar has Carrera marble counters, heated floors and sliders to a generous bluestone patio, perfect for outdoor dining. The level fenced-in yard offers privacy, professionally maintained mature plantings and handy garden shed. A convenient first floor bedroom and full bath complete the first level. Find two more bedrooms on the second floor of this romantic cottage-style home, including a large sunny primary bedroom with skylight, walk-in closet and full bath. The finished lower level provides even more living space with another full bath, a recreation room with built-ins, laundry & generous storage
- Houzeo last checked: 1 minute ago
- Listing updated: October 19, 2026 at 11:32 am
- Listing Provided by: Diane Farrell | Compass Connecticut, LLC
- Source: SMART MLS-CT | MLS#: 24211645

Property Details
Status
Active
Type
Single Family Residence
No. of Stories
-
County
City
Neighborhood
--
Year Built
1923
HOA Fees
-
Finished Area
2,007 sqft
Lot Size
6,098.4 sqft lot
Basement Area
- sqft
MLS Name
SMART MLS
MLS Number
24211645
MLS Status
Active
Days on Market
10

Continue Your Journey in App
Find your dream home, receive real-time updates, and many more!
Download App
Continue Your Journey in App
Find your dream home, receive real-time updates, and many more!
Location
HOA Management
0
HOA Fees
$-/
Disclaimer: Amenities are based on third-party information and may vary; buyers must independently verify all amenities, as information is deemed reliable but not guaranteed.
Facts & Features
Rooms
Bedrooms & bathrooms
Bedrooms: 3
Bathrooms: 3
Interior
Sewer
Public Sewer Connected
Cooling
Ceiling Fans, Split System, Wall Unit
Appliances
Gas Range, Microwave, Range Hood, Refrigerator, Dishwasher, Washer, Dryer
Heating
Zoned, Radiant, Oil, Hot Water, Electric
Interior Features
Open Floor Plan
Exterior Features
Porch Heated, Porch Enclosed, Shed, Porch, Lighting, Underground Sprinkler, Patio
Construction
Year Built
Year Built: 1923
Home type
Single Family Residence
Roof
Asphalt Shingle
Architectural Style
Cottage
Foundation Details
Masonry, Stone
Utilities & Energy
Basement
Full, Sump Pump, Storage, Interior Access, Partially Finished, Liveable Space
Laundry Features
Lower Level
Parking Features
Paved, Driveway
Water Source
Public Water Connected
Other Features
Lot Features
Level Lot, Professionally Landscaped, Water View
Subdivision Name
N/a
Price History
| Date | Event | Price |
|---|---|---|
10/09/2026 Source: | Listed for Sale | $1,649,000 +73.58% $822/sqft |
10/25/2019 Source: #170231909 | Price Increased | $950,000 +58.33% $473/sqft |
09/26/2003 Source: #98111650 | Sold | $600,000 $299/sqft |

Nearby Homes
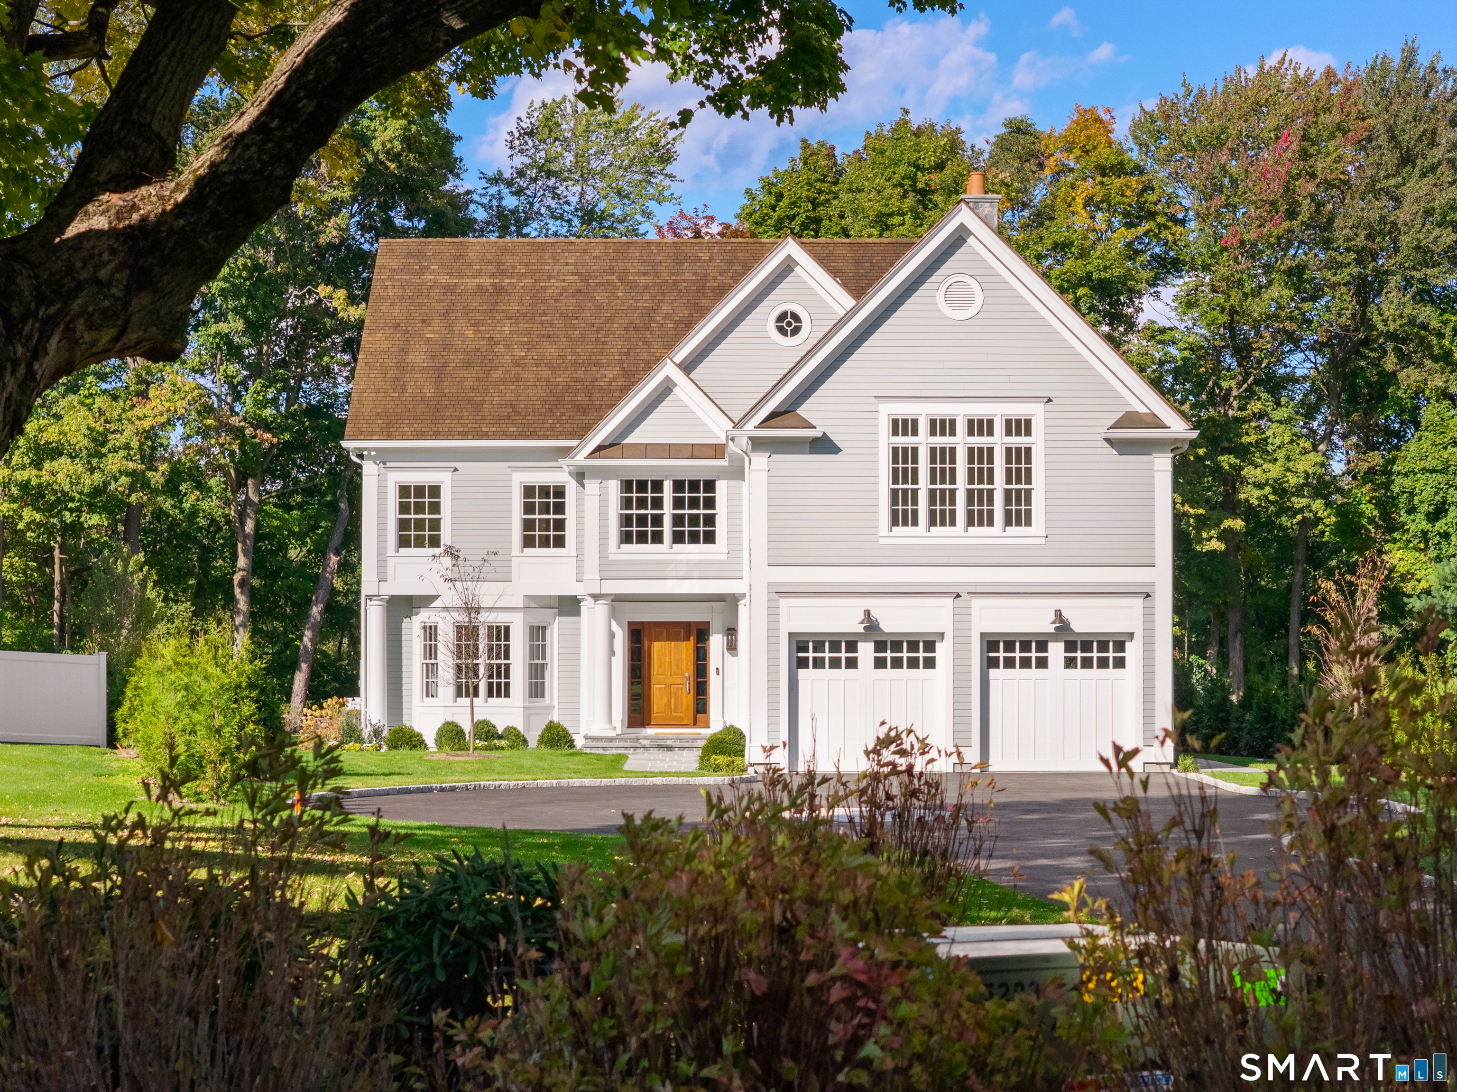
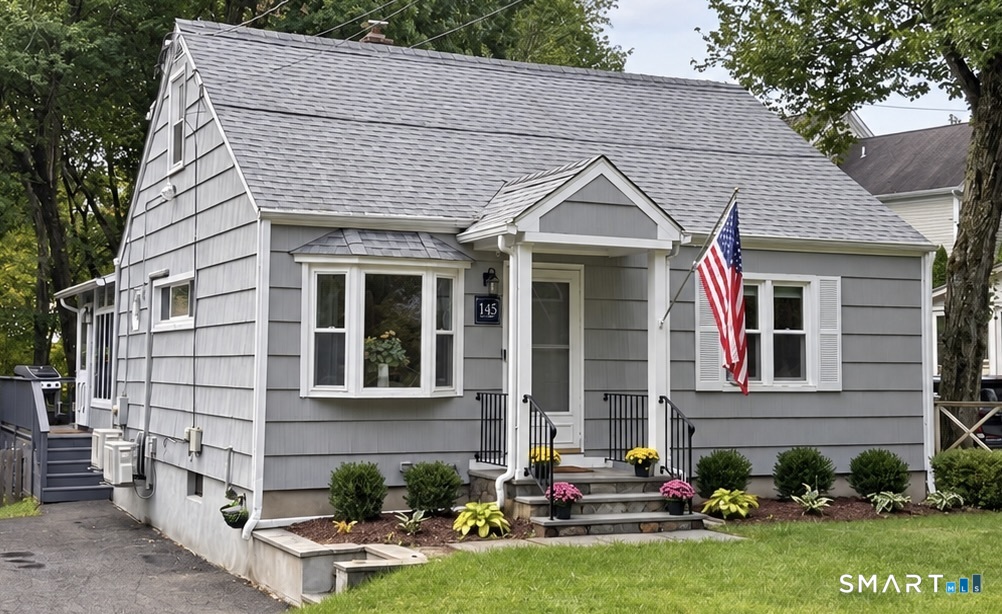
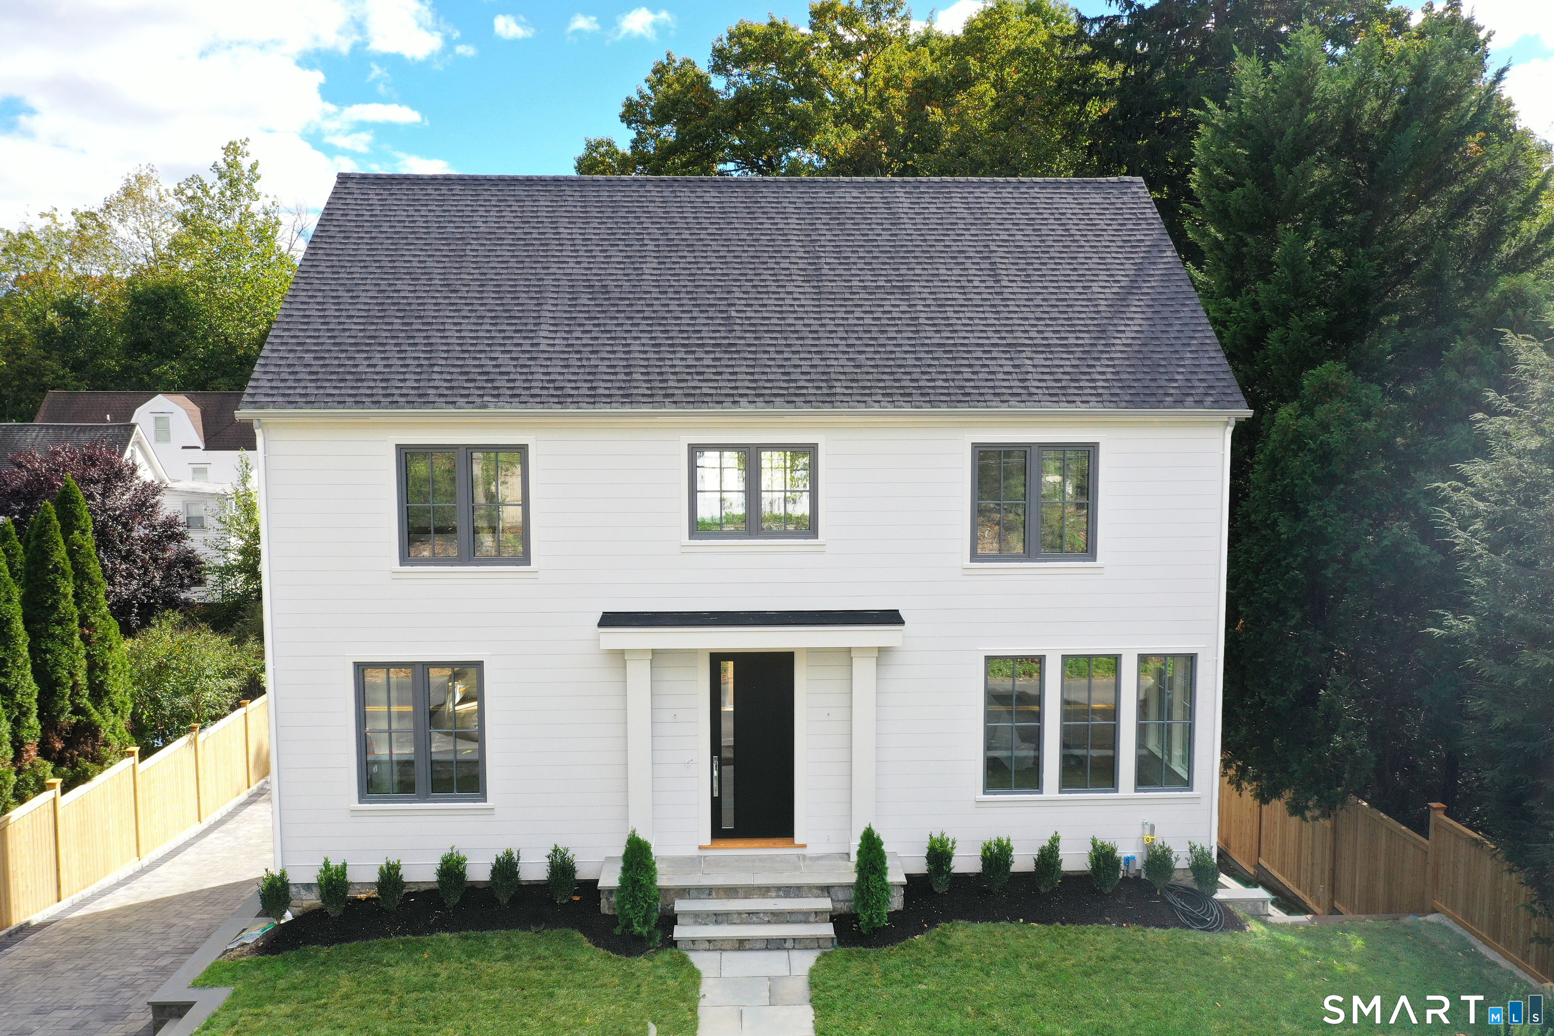
Find Homes by Property Features in Darien, CT


Based on information provided to and compiled by the SMART MLS, Inc. through Oct 20, 2026, 01:30PM. IDX information is provided exclusively for consumers’ personal, non-commercial use. It may not be used for any purpose other than to identify prospective properties consumers may be interested in purchasing. The data is deemed reliable but is not guaranteed accurate by the MLS. ©2026 SMART MLS, Inc. All Rights Reserved.
 Advertising Broker: Derek Greene | The Greene Realty Group
