- Overview
- Description
- Property Details
- Location
- HOA Management
- Facts & Features
- Getting Around
- Nearby Homes


Street View
$2,695,000
Monthly Est:$13,414
 3 Beds
 4 Baths
3 full baths + 1 half bath
 3,000sqft
41 Sedgwick Ave, Darien, CT 06820
$2,695,000
$13,414/moEst:
Get Pre-Approved
Single Family Residence
Built in 2026
$-- HOA
5,227.2 sqft lot
$898/sq.ft
Description
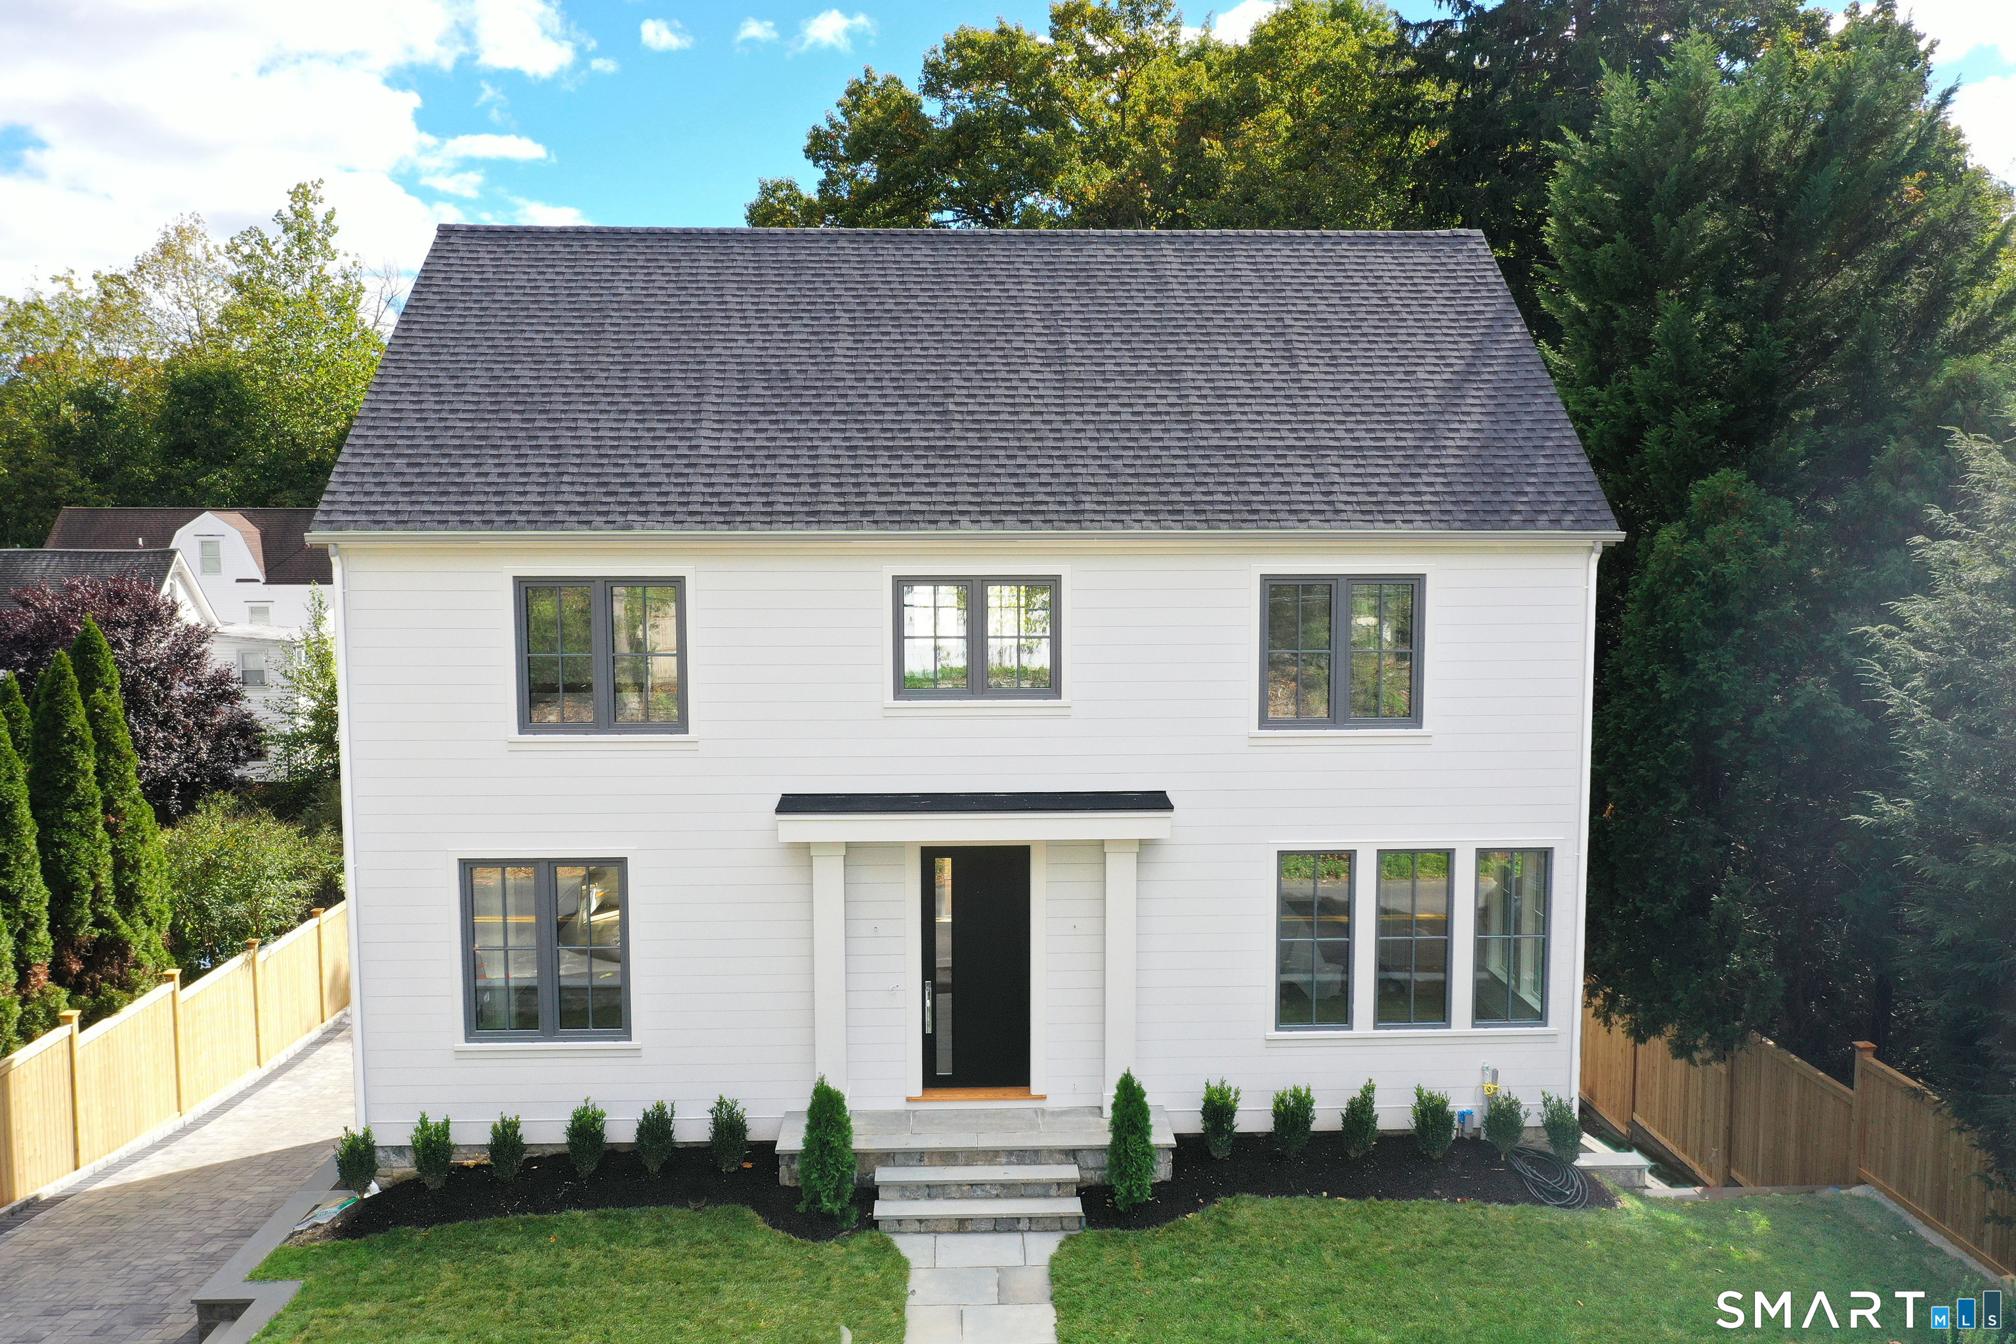
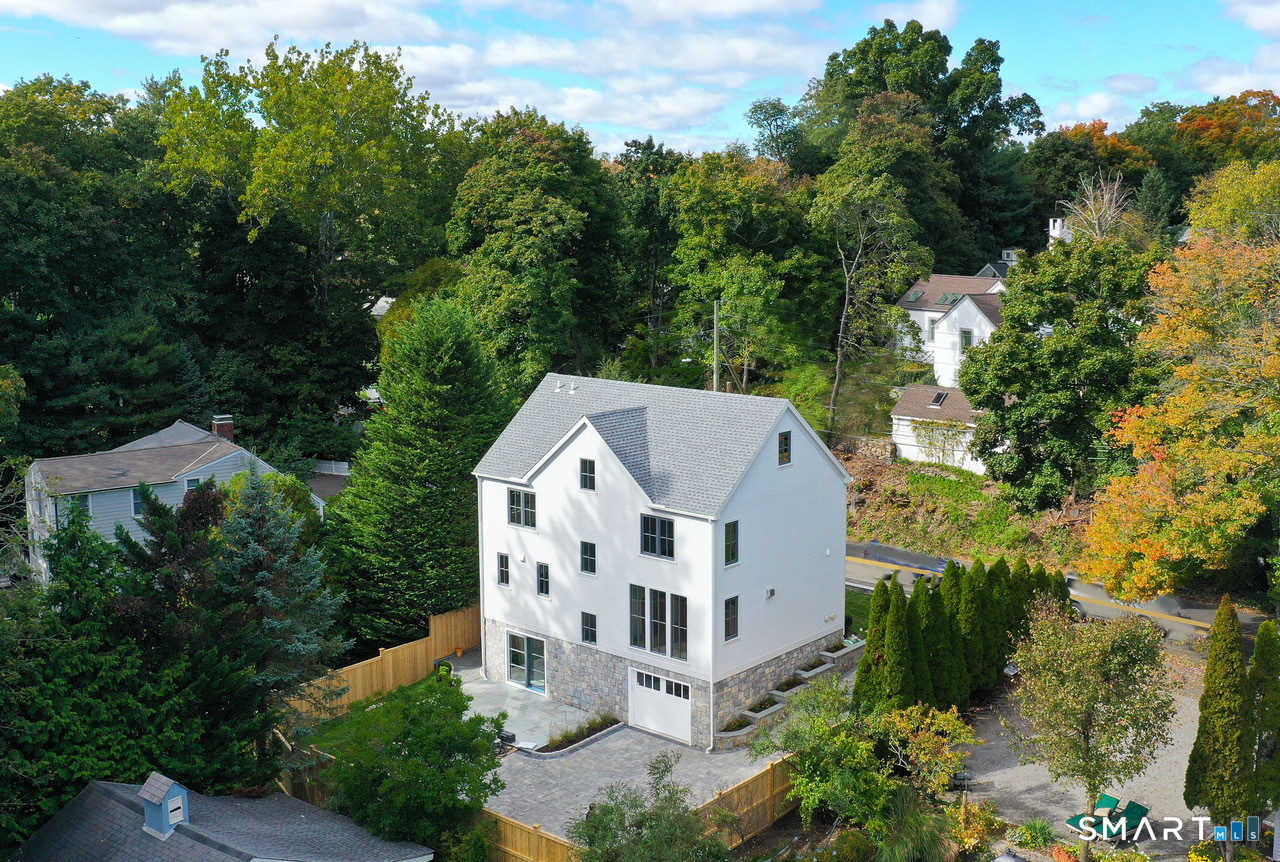
NEW CONSTRUCTION - one of a kind home offers the freedom and convenience of townhouse living without the shared walls and additional fees. Every inch of this 3,000 sq ft. beauty has been carefully considered and masterfully built with quality components and great detail. Gracious entry, floating oak shelves, SubZero and Wolf appliances, Boral siding, and Kallista fixtures are only some of the special features that one would find in a much larger, higher priced build. The entire house feels bright and fresh due to the oversized Baltic triple-paned windows. Stunning kitchen with oak island and waterfall breakfast bar opens to a separate dining area large enough to seat 8. Gas heat shift fireplace flanked by built-in shelves and window seat is the focal point of a beamed ceiling living room. A separate office with Klar glass doors and built-in desk/shelves/drawers makes working from home a pleasure. Magazine worthy Primary Suite with huge custom closet is completed by a luxurious bath with oversized shower, double vanity, make-up table and built-in linen armoire. Attached garage, mudroom, family room with sliders to private patio and plenty of parking for visitors are just a few more of the many conveniences this home offers. Sited to take in the natural beauty of Tilley Pond Park whenever possible, this in-town, walk to everything offering is perfect for anyone looking for carefree living at it's best! PLEASE NOTE: All measurements are approximate. Interior photos coming!
- Houzeo last checked: 3 minutes ago
- Listing updated: October 19, 2026 at 1:40 pm
- Listing Provided by: Cathy Thomas | Houlihan Lawrence
- Source: SMART MLS-CT | MLS#: 24207533

Property Details
Status
Active
Type
Single Family Residence
No. of Stories
-
County
City
Neighborhood
--
Year Built
2026
HOA Fees
-
Finished Area
3,000 sqft
Lot Size
5,227.2 sqft lot
Basement Area
- sqft
MLS Name
SMART MLS
MLS Number
24207533
MLS Status
Active
Days on Market
5

Continue Your Journey in App
Find your dream home, receive real-time updates, and many more!
Download App
Continue Your Journey in App
Find your dream home, receive real-time updates, and many more!
Location
HOA Management
0
HOA Fees
$-/
Disclaimer: Amenities are based on third-party information and may vary; buyers must independently verify all amenities, as information is deemed reliable but not guaranteed.
Facts & Features
Rooms
Bedrooms & bathrooms
Bedrooms: 3
Bathrooms: 4
Interior
Sewer
Public Sewer Connected
Cooling
Central Air
Appliances
Oven/range, Microwave, Range Hood, Subzero, Dishwasher, Washer, Electric Dryer
Heating
Zoned, Propane
Interior Features
Auto Garage Door Opener, Security System
Exterior Features
Underground Utilities, Gutters, Lighting, Stone Wall, Underground Sprinkler, Patio
Construction
Year Built
Year Built: 2026
Home type
Single Family Residence
Roof
Asphalt Shingle
Architectural Style
Colonial
Foundation Details
Concrete
Utilities & Energy
Basement
Full, Storage, Garage Access, Interior Access, Partially Finished, Walk Out, Liveable Space
Laundry Features
Upper Level
Parking Features
Attached Garage, Paved
Water Source
Public Water Connected
Other Features
Lot Features
Fence Wood, Fence Full, Dry, Cleared, Open Lot
Subdivision Name
N/a
Price History
| Date | Event | Price |
|---|---|---|
10/18/2026 Source: | Listed for Sale | $2,695,000 $898/sqft |
10/14/2026 Source: | Coming Soon | $2,695,000 +155.45% $898/sqft |
05/27/2022 Source: #170465113 | Price Increased | $1,055,000 +38.82% $352/sqft |
08/30/2005 Source: #98241475 | Price Increased | $760,000 +97.40% $253/sqft |
03/27/1999 Source: #98033523 | Sold | $385,000 $128/sqft |

Nearby Homes
Find Homes by Property Features in Darien, CT


Based on information provided to and compiled by the SMART MLS, Inc. through Oct 20, 2026, 09:15AM. IDX information is provided exclusively for consumers’ personal, non-commercial use. It may not be used for any purpose other than to identify prospective properties consumers may be interested in purchasing. The data is deemed reliable but is not guaranteed accurate by the MLS. ©2026 SMART MLS, Inc. All Rights Reserved.
 Advertising Broker: Derek Greene | The Greene Realty Group
