- Overview
- Description
- Property Details
- Location
- HOA Management
- Facts & Features
- Getting Around
- Nearby Homes

Street View
$1,450,000
Monthly Est:$7,217
 3 Beds
 3 Baths
2 full baths + 1 half bath
 2,955sqft
86 Camp Ave, Darien, CT 06820
$1,450,000
$7,217/moEst:
Get Pre-Approved
Single Family Residence
Built in 1962
$-- HOA
15,681.6 sqft lot
$491/sq.ft
Description
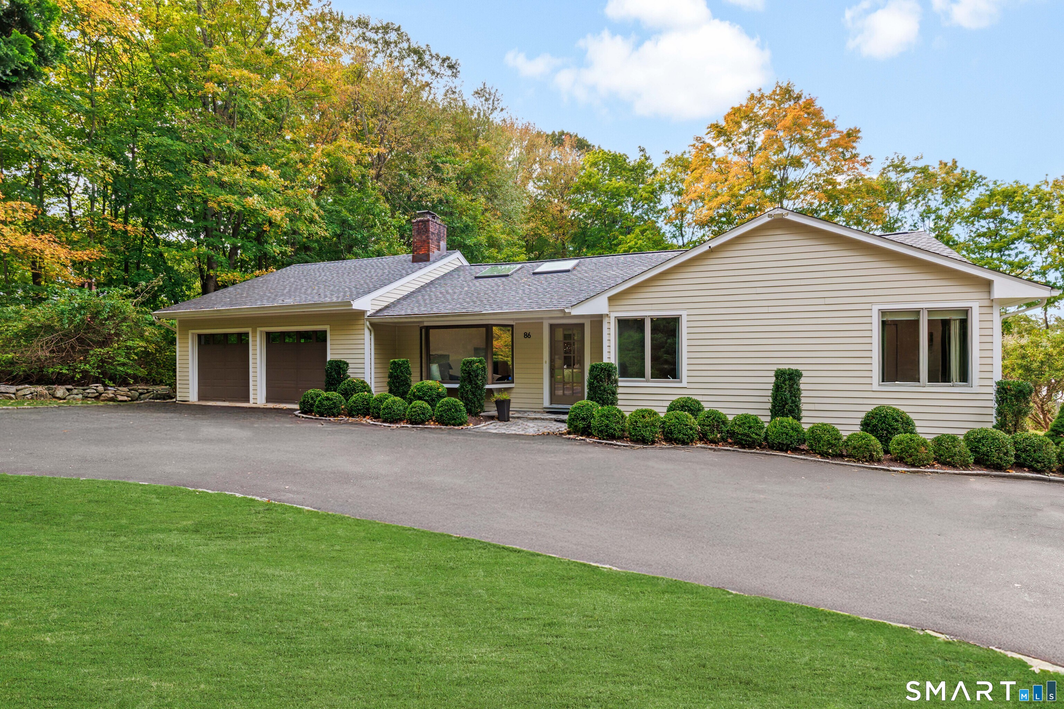
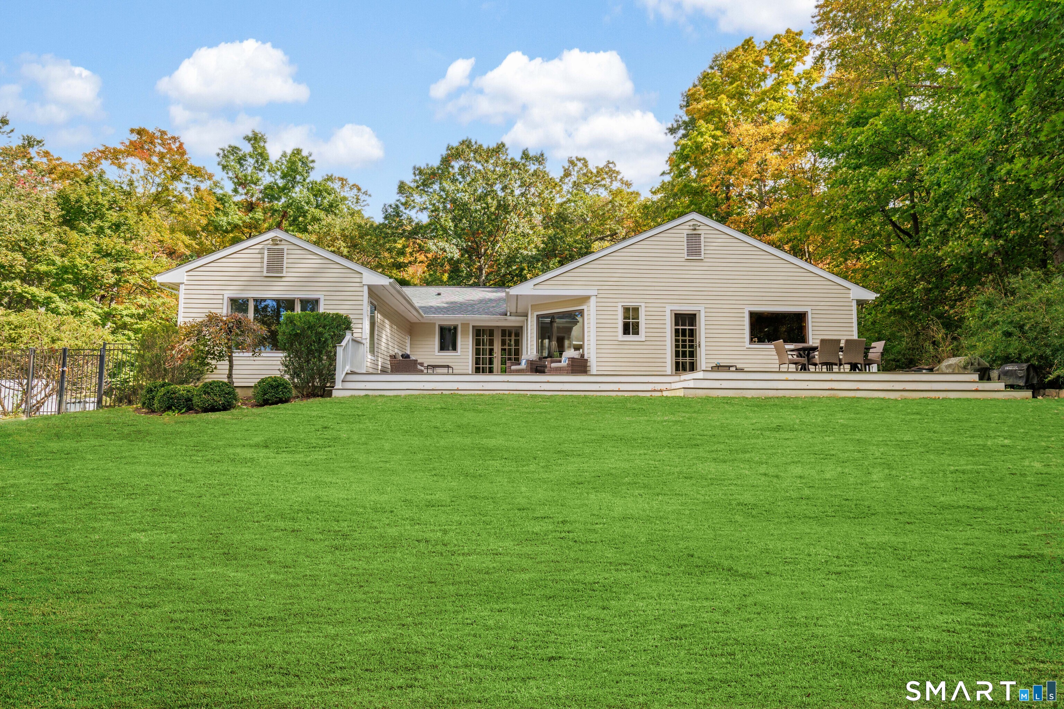
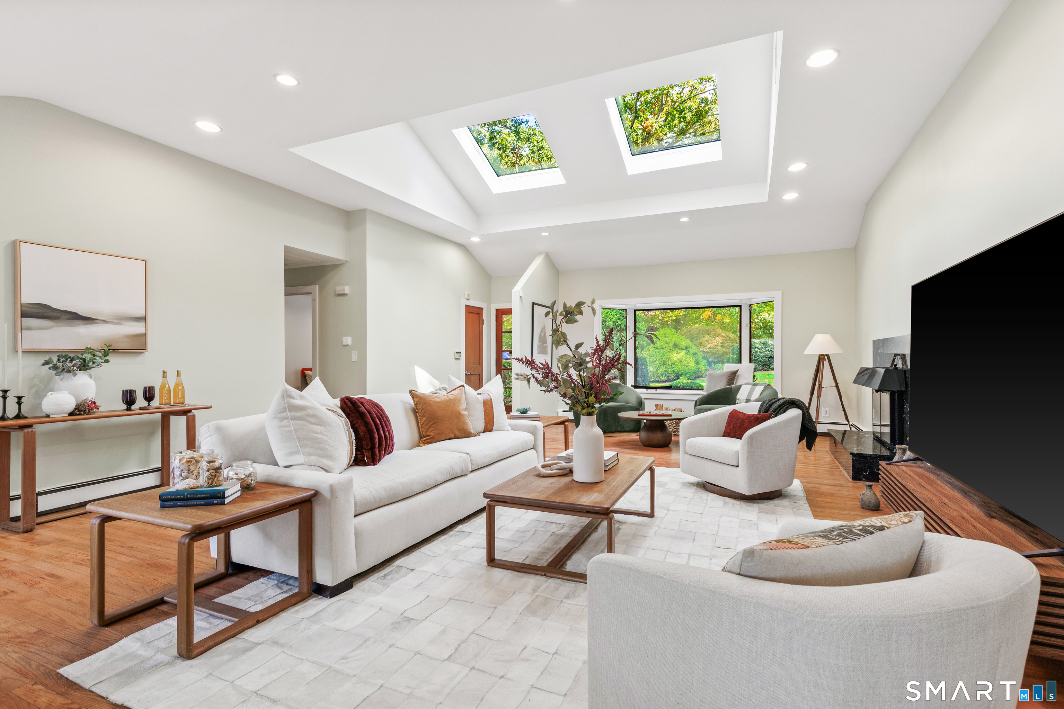
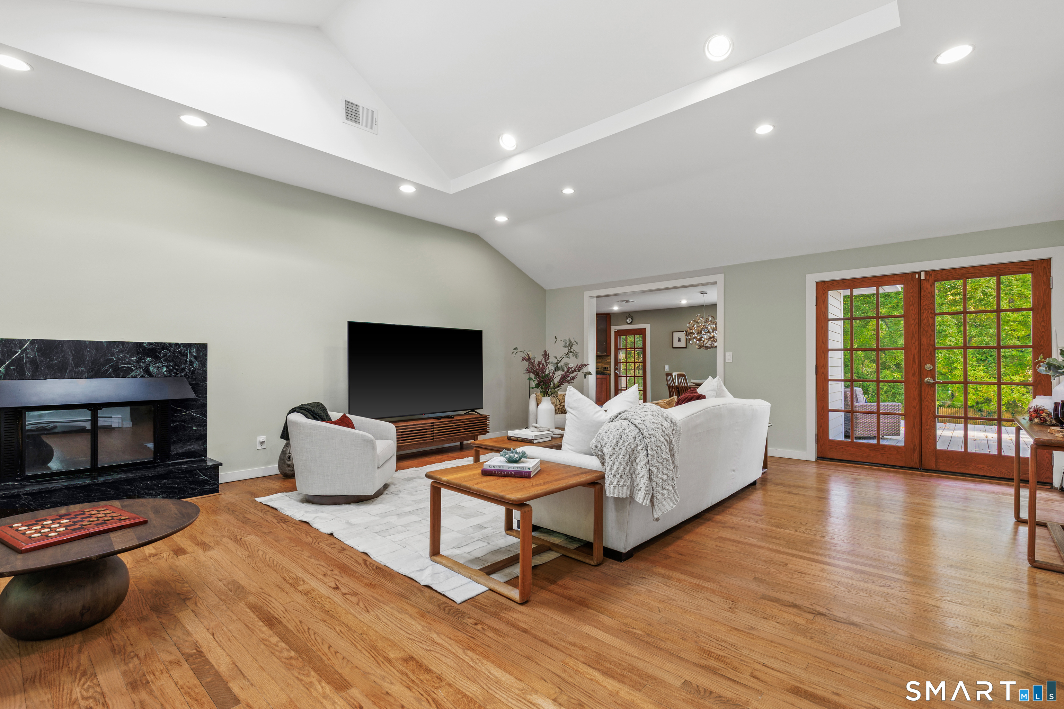
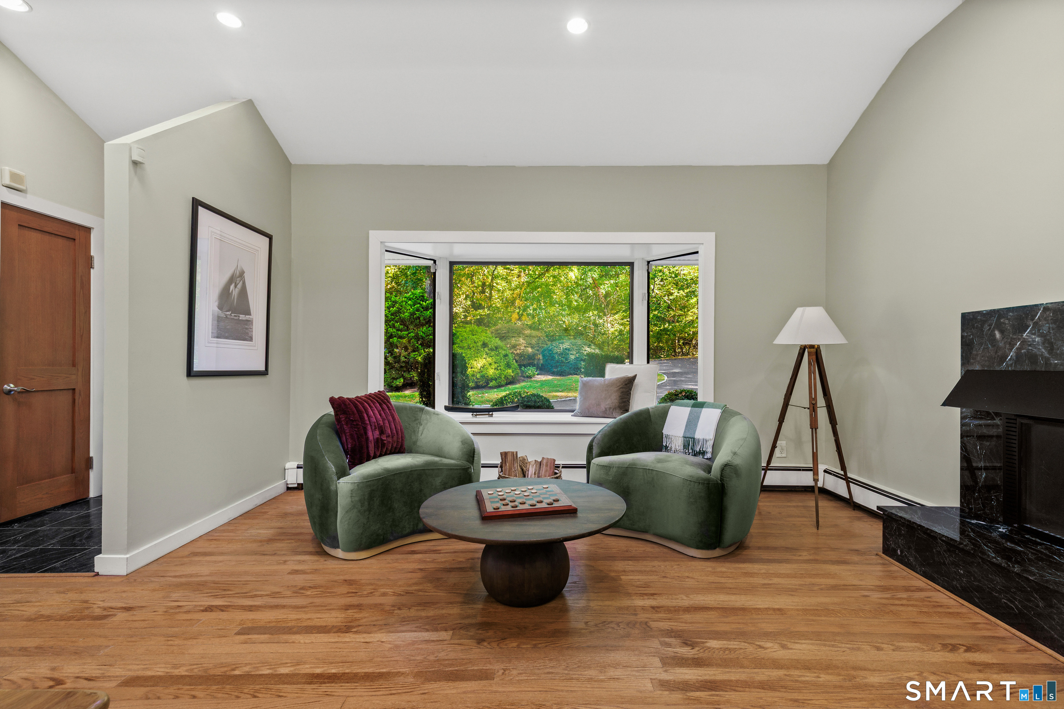
Enjoy the space, comfort, and tranquility of this inviting ranch, tucked away in a peaceful setting with charming stone walls and a picturesque stream. A long circular driveway welcomes you to this lovely home with attached garage. Inside, the spacious living room features soaring cathedral ceilings and a fireplace, creating a warm and inviting focal point. A large wraparound deck extends the living space outdoors, perfect for entertaining or relaxing amid the serene surroundings. The generously sized eat-in kitchen offers plenty of room for cooking and gathering. The primary bedroom features an en-suite bath, while two additional generously sized bedrooms share a full bath. The full basement offers an additional 900 square feet of versatile finished space, ideal for a home office, exercise room, playroom, or potential bedroom, along with ample closet storage. With 2,955 square feet of total livable space, this home offers room to spread out, work, play, and relax in a tranquil natural setting.
- Houzeo last checked: 3 minutes ago
- Listing updated: October 18, 2026 at 11:40 pm
- Listing Provided by: Amanda Davenport | Compass Connecticut, LLC
- Source: SMART MLS-CT | MLS#: 24213261

Property Details
Status
Active
Type
Single Family Residence
No. of Stories
-
County
City
Neighborhood
--
Year Built
1962
HOA Fees
-
Finished Area
2,955 sqft
Lot Size
15,681.6 sqft lot
Basement Area
- sqft
MLS Name
SMART MLS
MLS Number
24213261
MLS Status
Active
Days on Market
6

Continue Your Journey in App
Find your dream home, receive real-time updates, and many more!
Download App
Continue Your Journey in App
Find your dream home, receive real-time updates, and many more!
Location
HOA Management
0
HOA Fees
$-/
Disclaimer: Amenities are based on third-party information and may vary; buyers must independently verify all amenities, as information is deemed reliable but not guaranteed.
Facts & Features
Rooms
Bedrooms & bathrooms
Bedrooms: 3
Bathrooms: 3
Interior
Exterior Features
Deck
Sewer
Public Sewer Connected
Appliances
Electric Cooktop, Oven/range, Range Hood, Refrigerator, Freezer, Dishwasher, Washer, Dryer
Cooling
Central Air
Heating
Baseboard, Oil
Interior Features
Open Floor Plan
Construction
Year Built
Year Built: 1962
Home type
Single Family Residence
Architectural Style
Ranch
Foundation Details
Block
Roof
Asphalt Shingle
Utilities & Energy
Water Source
Private Well
Basement
Full
Laundry Features
Main Level
Parking Features
Attached Garage
Other Features
Subdivision Name
N/a
Lot Features
Rear Lot, Level Lot
Price History
| Date | Event | Price |
|---|---|---|
10/13/2026 Source: | Listed for Sale | $1,450,000 +208.51% $491/sqft |
01/21/1998 Source: #98001889 | Sold | $470,000 $159/sqft |

Nearby Homes
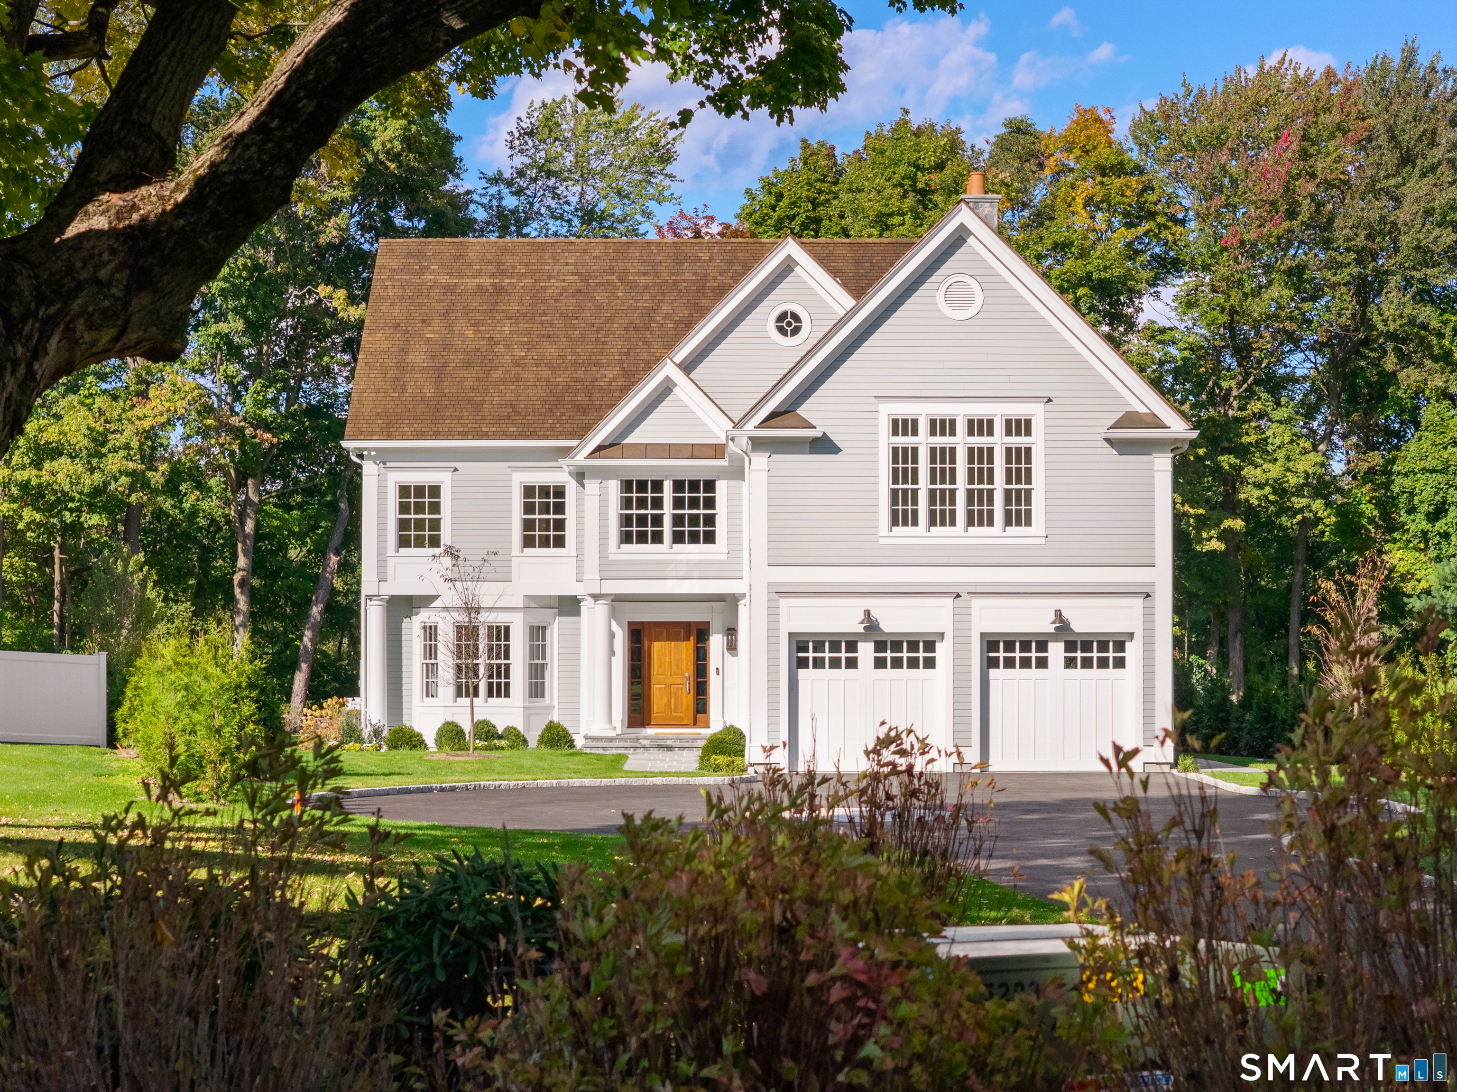
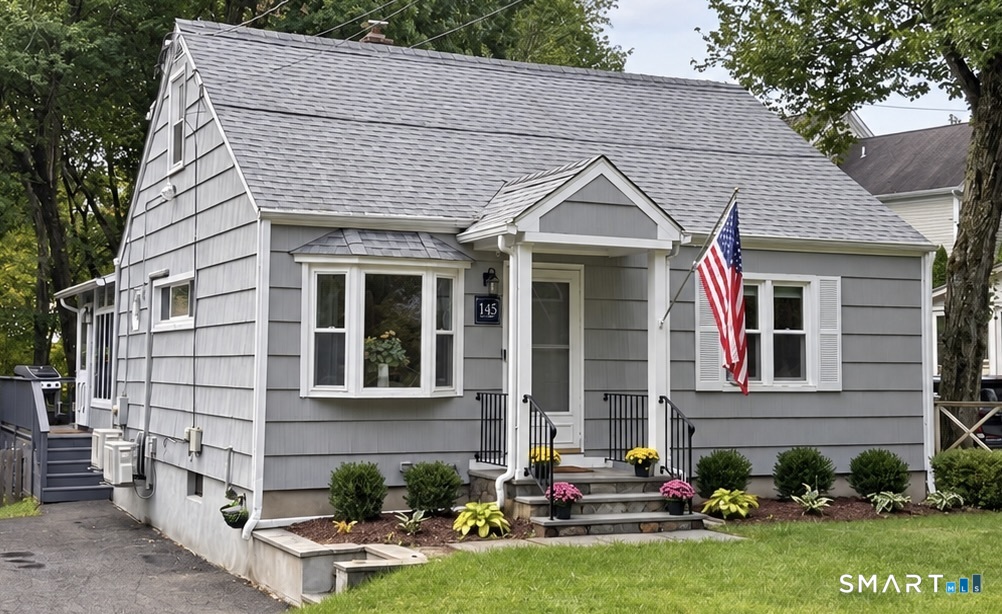
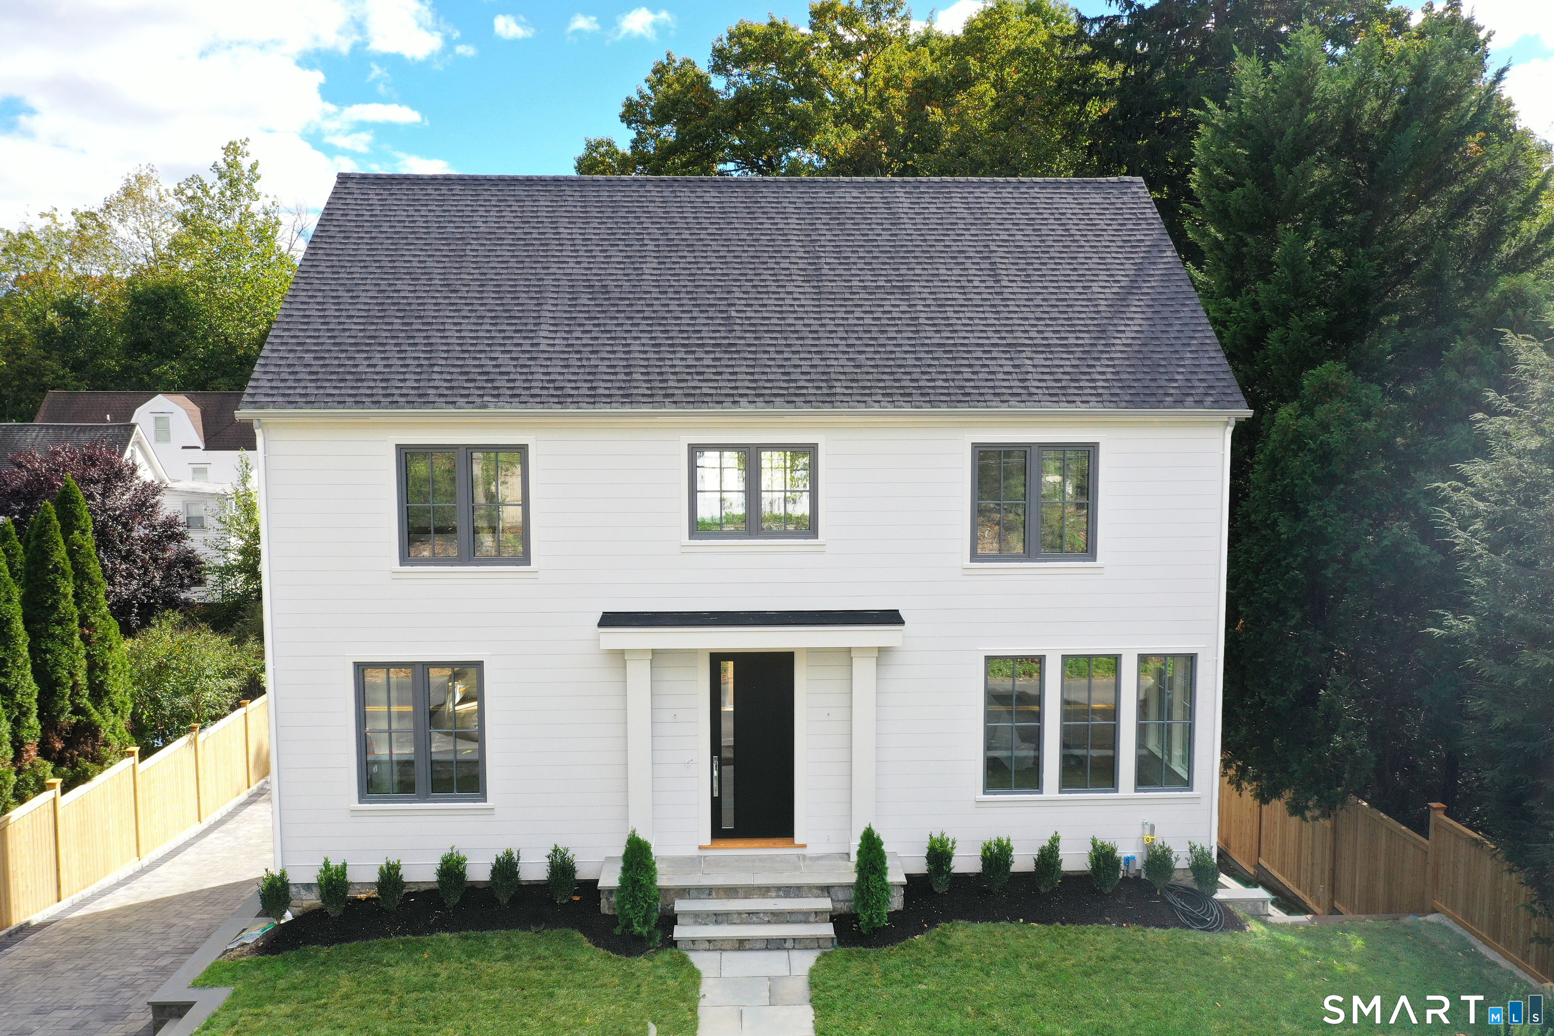
Find Homes by Property Features in Darien, CT


Based on information provided to and compiled by the SMART MLS, Inc. through Oct 20, 2026, 09:15AM. IDX information is provided exclusively for consumers’ personal, non-commercial use. It may not be used for any purpose other than to identify prospective properties consumers may be interested in purchasing. The data is deemed reliable but is not guaranteed accurate by the MLS. ©2026 SMART MLS, Inc. All Rights Reserved.
 Advertising Broker: Derek Greene | The Greene Realty Group
