- 0
- 5
- Overview
- Description
- Property Details
- Location
- Facts & Features
- Getting Around
- Nearby Homes
 Price Drop: $20K (09/02)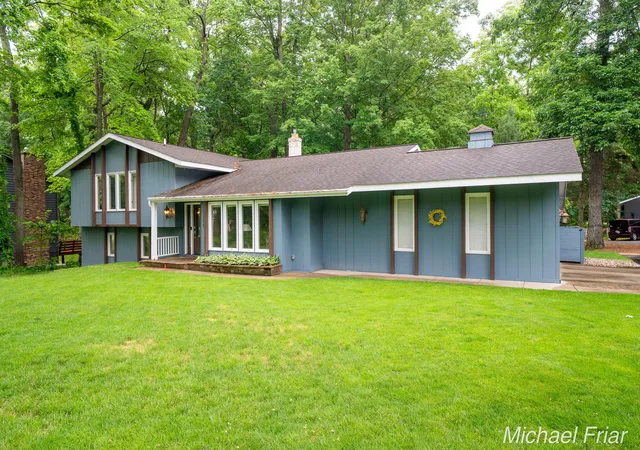

Street View
$569,900
Monthly Est:$2,837
 4 Beds
 4 Baths
3 full baths + 1 half bath
 3,052sqft
2700 Shadowbrook Dr SE, Grand Rapids, MI 49546
$569,900
$2,837/moEst:
Get Pre-Approved
Single Family Residence
Built in 1972
$-- HOA
23,086.8 sqft lot
$187/sq.ft
Description
WOW! Don't miss this beautifully updated 4-bedroom, 3.5-bath tri-level home nestled in the heart of desirable Cascade! Offering generous living spaces, thoughtful updates, and a private wooded setting, this home is designed for comfortable everyday living and effortless entertaining. Step inside to a spacious open foyer featuring custom Craftsman-style wall detailing. The main level offers a formal living room, elegant dining room, and an inviting kitchen with all appliances included, a built-in desk, and a bright dining area with an 8-foot slider leading to the deck. A convenient wet bar adds the perfect touch for hosting family and friends. Upstairs, the spacious primar...
Continue Reading- Houzeo last checked: 2 hours ago
- Listing updated: September 3, 2026 at 12:45 am
- Listing Provided by: Michael T Friar (616) 204-4800 | Anchor Realty LLC (616) 698-7890
- Source: Realcomp MLS-MI | MLS#: 65026037155

- Originating MLS: Greater Regional Alliance of REALTORS
Property Details
Status
Pending
Type
Single Family Residence
No. of Stories
4
County
City
Neighborhood
--
Year Built
1972
HOA Fees
-
Finished Area
3,052 sqft
Lot Size
23,086.8 sqft lot
Basement Area
- sqft
MLS Name
Realcomp MLS
MLS Number
65026037155
MLS Status
Pending
Days on Market
60
Cumulative Days on Market
29

Continue Your Journey in App
Find your dream home, receive real-time updates, and many more!
Download App
Continue Your Journey in App
Find your dream home, receive real-time updates, and many more!
Facts & Features
Rooms
Bedrooms & bathrooms
Bedrooms: 4
Bathrooms: 4
Interior
Exterior Features
Balcony
Cooling
Ceiling Fans, Central Air
Interior Features
Pantry, Wet Bar
Flooring
Carpet, Laminate, Tile
Appliances
Dishwasher, Dryer, Humidifier, Oven, Refrigerator, Washer
Heating
Forced Air, Natural Gas
Window Features
Insulated Windows, Screens
Sewer
Septic Tank, Storm Drain
Construction
Year Built
Year Built: 1972
Home type
Single Family Residence
Foundation Details
Basement
Roof
Asphalt, Shingle
Construction Materials
Brick, Wood Siding
Utilities & Energy
Fireplace Features
Family Room, Gas Log
Laundry Features
Laundry Room, Lower Level, Sink
Basement
Finished, Full, Walk Out Access
Parking Features
Asphalt, Attached, Garage Door Opener, Paved, Garage Faces Side
Utilities
Cable Connected, Natural Gas Connected, Phone Available, Phone Connected
Water Source
Public
Other Features
Patio And Porch Features
Deck, Patio, Porch
Lot Features
Corner Lot, Cul De Sac, Landscaped Ground Cover, Sprinklers, Wooded
Subdivision Name
Cascade Woods
Disclosures
Mineral Rights Excluded
Price History
| Date | Event | Price |
|---|---|---|
09/02/2026 Source: | Pending | $569,900 $187/sqft |
08/18/2026 Source: | Price Decreased | $569,900 -3.39% $187/sqft |
08/06/2026 Source: | Price Decreased | $589,900 -1.67% $193/sqft |
07/30/2026 Source: | Price Decreased | $599,900 -1.64% $197/sqft |
07/20/2026 Source: | Price Increased | $609,900 +1.67% $200/sqft |

Show more
Nearby Homes




Find Homes by Property Features in Grand Rapids, MI
Nearby New Homes For Sale


Based on information from the Board/Association of REALTORS® (alternatively, from the Realcomp II Ltd. MLS) through Sep 18, 2026, 05:45PM. All information provided is deemed reliable, but is not guaranteed to be accurate and should be independently verified. IDX provided courtesy of Realcomp II Ltd. via Andover Real Estate & Houzeo, Copyright 2026 Realcomp II Ltd. Shareholders Any use of search facilities of data on the site, other than by a consumer looking to purchase real estate, is prohibited. IDX information is provided exclusively for consumers' personal, noncommercial use and may not be used for any purpose other than to identify prospective properties consumers may be interested in purchasing. The accuracy of all information, regardless of source, is not guaranteed or warranted. All information should be independently verified. Listing Information presented by local MLS brokerage: Andover Real Estate, local REALTOR®- Scott Rubin - (248)206-3666 . Any use of search facilities of data on the site, other than by a consumer looking to purchase real estate, is prohibited. © 2024 Realcomp II Ltd. MLS. All Rights Reserved.
 Advertising Broker: Andover Real Estate | Andover Real Estate

Love this home?
Here's 4 things you can do

Your local real estate expert. Speak directly with agent about the home & pricing.

Book your private tour
as early as Tomorrow at 09:00 AM

Rates starting from 6.3%. Secure financing early to move quickly when you're ready.

Fastest way to get your offer in. Speak directly with agent to negotiate the offer.
Houzeo Corp. holds real estate brokerage licenses in Alabama (License No. 000157023 - 0) and Texas (License No. 9013396)
TREC: Info About Brokerage Services, Consumer Protection Notice.
§ 442‑H New York Standard Operating Procedure.
New York State Fair Housing Notice.


