- Overview
- Description
- Property Details
- Location
- HOA Management
- Facts & Features
- Getting Around
- Nearby Homes
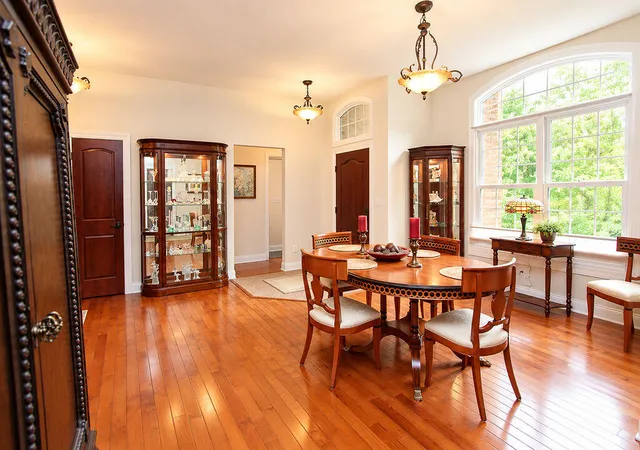

Street View
$649,900
Monthly Est:$3,235
 3 Beds
 3 Baths
1 full bath
 4,123sqft
2702 Hogan Ave, La Porte, IN 46350
$649,900
$3,235/moEst:
Get Pre-Approved
Single Family Residence
Built in 2008
$7.83/mo HOA
19,689.12 sqft lot
$158/sq.ft
Description
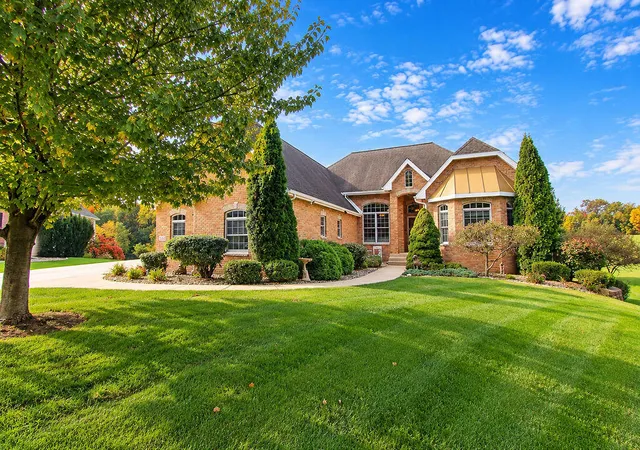
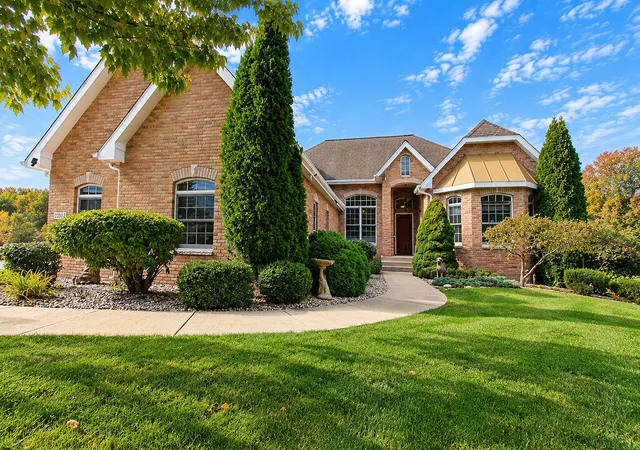
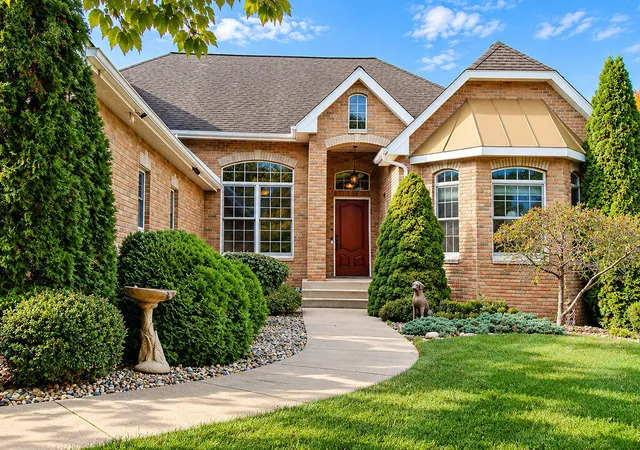
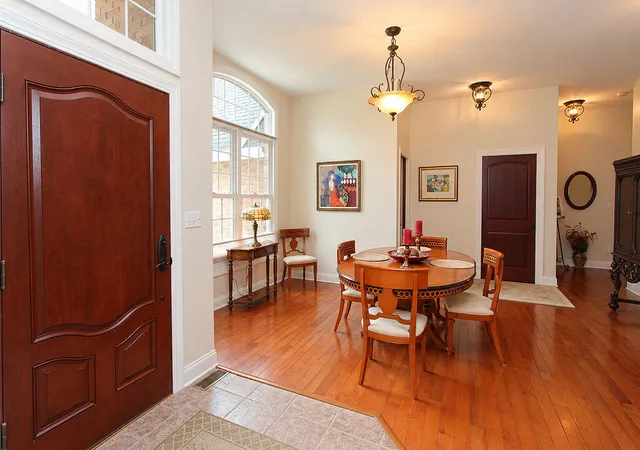
Positioned along the 18th fairway of the prestigious Legacy Hills Golf Club, this stunning custom executive home delivers refined living, panoramic western views, and sunsets that feel hand painted. With 3-4 bedrooms, 3 baths, and over 4,100 sq ft of beautifully finished space, this walkout ranch blends craftsmanship, comfort, and sophistication at every turn. Meticulously maintained and built with superior finishes, the home welcomes you with a gracious foyer and formal dining room that open into an expansive, light filled living space. The gourmet kitchen is a true showpiece--custom soft close cherry cabinetry, granite counters, a wrap around peninsula with abundant seating, walk-in pantry, and reverse osmosis water system--all flowing seamlessly into the informal dining area and spacious living room with a gas fireplace. Step into the 11x17 screened-in porch to savor morning coffee, evening breezes, or those unforgettable sunsets over the greens. The primary suite is a private retreat featuring a generous bedroom, spa inspired bath with dual vanities, soaking tub, freestanding tiled shower, private commode, and walk-in closet. Two additional main level bedrooms, a beautiful 3/4 bath, and a dedicated laundry room complete the thoughtful layout. The walk-out basement is designed for entertaining--offering a large family room, bar and gaming area, a sleeping room perfect for seasonal guests, and a fresh 3/4 bath. A wide poured patio invites you outdoors to enjoy the scenic surroundings and golf course backdrop. With established landscaping, an irrigation system, and impeccable care throughout, this home is truly move-in ready--offering the space you need, the finishes you deserve, and a setting that feels like a year-round getaway.
- Houzeo last checked: 10 minutes ago
- Listing updated: October 26, 2026 at 3:51 pm
- Listing Provided by: Laura Konieczny (219) 306-1823 | REMAX County Wide 1st (219) 362-9400
- Source: Northwest Indiana REALTORS® Association MLS-IN | MLS#: 846955

Property Details
Status
Pending
Type
Single Family Residence
No. of Stories
-
County
City
Neighborhood
--
Year Built
2008
HOA Fees
$7.83/mo
Finished Area
4,123 sqft
Lot Size
19,689.12 sqft lot
Basement Area
- sqft
MLS Name
Northwest Indiana REALTORS® Association MLS
MLS Number
846955
MLS Status
Pending
Days on Market
14

Continue Your Journey in App
Find your dream home, receive real-time updates, and many more!
Continue Your Journey in App
Find your dream home, receive real-time updates, and many more!
Location
HOA Management
Legacy Estates HOA
HOA Fees
$94/ Annually
Disclaimer: Amenities are based on third-party information and may vary; buyers must independently verify all amenities, as information is deemed reliable but not guaranteed.
Facts & Features
Rooms
Bedrooms & bathrooms
Bedrooms: 3
Bathrooms: 3
Interior
Appliances
Dryer, Water Softener Owned, Washer, Range Hood, Refrigerator, Range, Microwave, Gas Cooktop, Dishwasher
Interior Features
Ceiling Fan(s), Walk In Closet(s), Recessed Lighting, Pantry, Open Floorplan, Kitchen Island, High Ceilings, Granite Counters, Eat In Kitchen, Entrance Foyer, Double Vanity
Heating
Forced Air, Natural Gas
Sewer
Public Sewer
Utilities & Energy
Water Source
Public
Parking Features
Attached, Garage Faces Side, Driveway, Garage Door Opener
Basement
Bath/stubbed, Walk Out Access, Storage Space, Sump Pump, Finished, Daylight
Laundry Features
Laundry Room, Main Level
Association Amenities
None
Electric
200+ Amp Service
Fireplace Features
Gas, Living Room
Other Features
Subdivision Name
Legacy Estates
Lot Features
Back Yard, Sprinklers In Rear, Sprinklers In Front, Landscaped, Front Yard, Few Trees, Cul De Sac
Patio And Porch Features
Patio, Screened, Rear Porch
Price History
| Date | Event | Price |
|---|---|---|
10/26/2026 Source: | Pending | $649,900 -13.35% $158/sqft |
07/17/2024 Source: | Off Market | $750,000 $182/sqft |

Nearby Homes
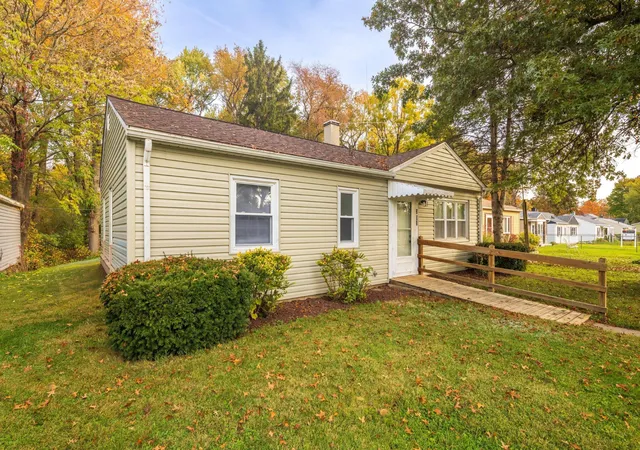
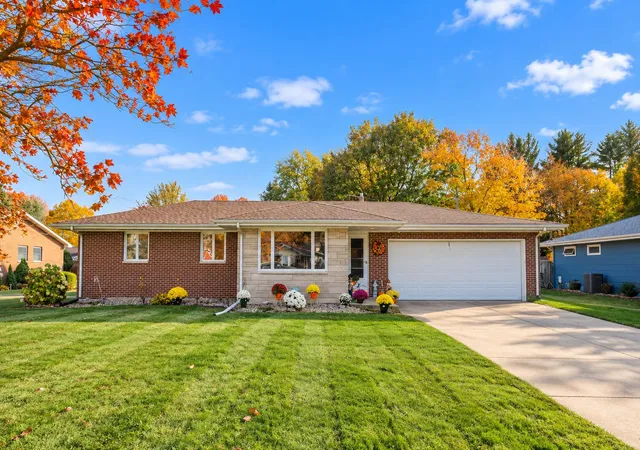
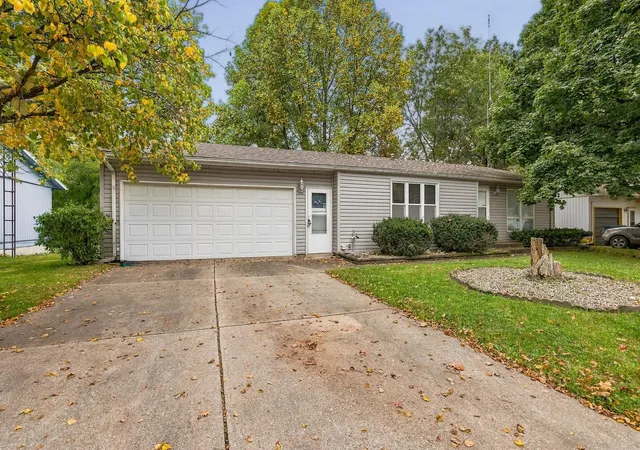
Find Homes by Property Features in La Porte, IN
Nearby New Homes For Sale

Based on information provided by the Northwest Indiana REALTORS® Association, Inc. Multiple Listing Service through Oct 30, 2026, 10:01AM as submitted to and distributed by MLS GRID. Information Deemed Reliable But Not Guaranteed. All data is obtained from various sources and may not have been verified by broker or MLS GRID. Supplied Open House Information is subject to change without notice. All information is provided exclusively for personal, non-commercial use, and may not be used for any purpose other than to identify prospective properties consumers may be interested in purchasing. All information should be independently reviewed and verified for accuracy. Properties may or may not be listed by the office/agent presenting the information. © 2026 Northwest Indiana REALTORS® Association, Inc. Multiple Listing Service. All rights reserved.
 Advertising Broker: Donna Mink | Mink Realty
