- 0
- 6
- Overview
- Description
- Property Details
- Location
- Facts & Features
- Getting Around
- Nearby Homes



$275,000
Monthly Est:$1,369
 4 Beds
 2 Baths
1 full bath + 1 half bath
 2,088sqft
2713 Fairfield Ave, Fort Wayne, IN 46807
$275,000
$1,369/moEst:
Get Pre-Approved
Manufactured On Land
Built in 1910
$-- HOA
5,772 sqft lot
$132/sq.ft
Description
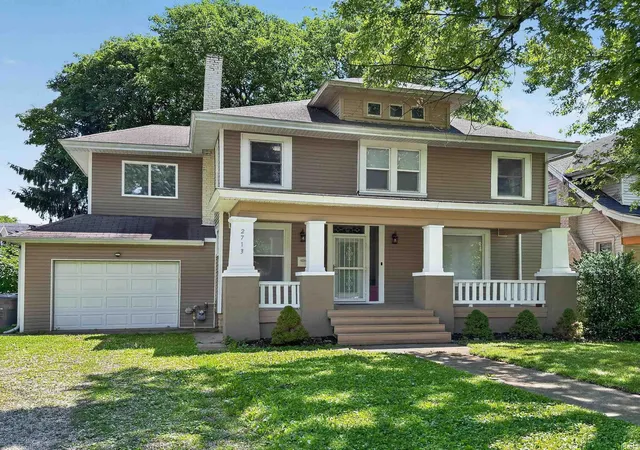
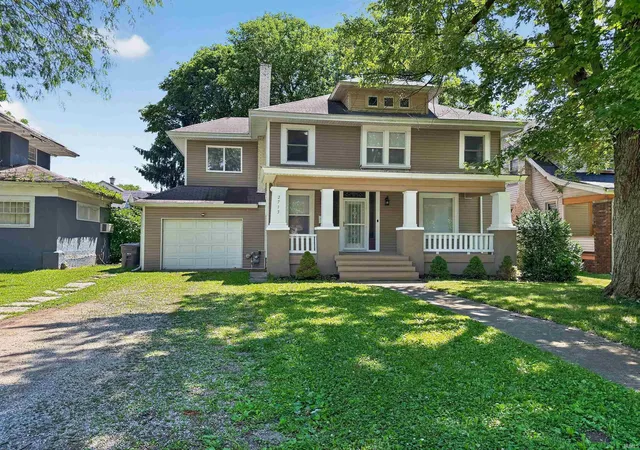
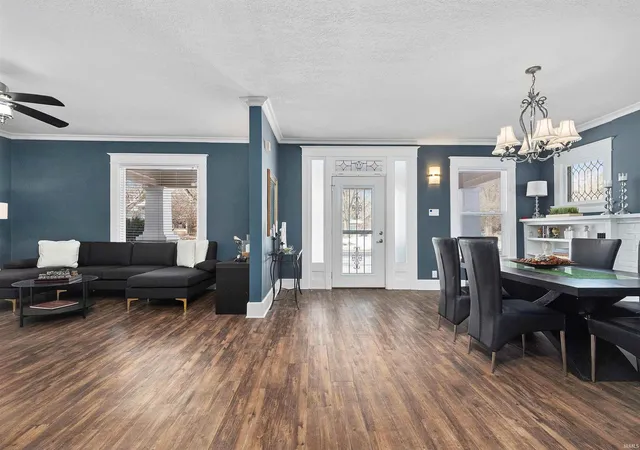
Welcome to this spacious and beautifully updated 4-bedroom home offering just under 2,100 square feet of comfortable living space. From the moment you
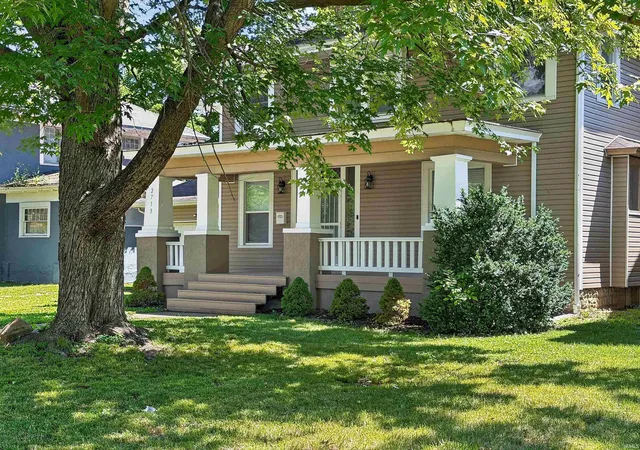
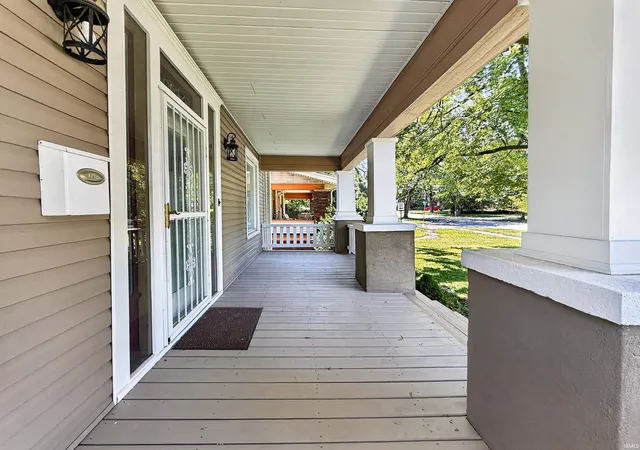
arrive, you’ll appreciate the covered front porch, oversized driveway, and attached one-car garage, with garage door access to the backyard, fully enclosed by a privacy fence—perfect for relaxing, entertaining, or pets. The exterior has been freshly updated, while the interior has undergone extensive updates including HVAC, LVP flooring, interior paint, plumbing, and modern light fixtures—allowing you to move right in with confidence. The thoughtful floor plan includes one bedroom conveniently located on the main level, ide...
- Houzeo last checked: 2 hours ago (September 21, 2026 at 10:45 am)
- Listing updated: September 15, 2026 at 12:22 pm
- Listing Provided by: David Weigand (260) 433-9787 | Encore Sotheby's International Realty
- Source: Indiana Regional MLS-IN | MLS#: 202549293

Property Details
Status
Active
Type
Manufactured Mobile Home
No. of Stories
-
County
--
City
Neighborhood
--
Year Built
1910
HOA Fees
-
Finished Area
2,088 sqft
Lot Size
5,772 sqft lot
Basement Area
- sqft
MLS Name
Indiana Regional MLS
MLS Number
202549293
MLS Status
Active
Days on Market
276

Continue Your Journey in App
Find your dream home, receive real-time updates, and many more!
Download App
Continue Your Journey in App
Find your dream home, receive real-time updates, and many more!
Facts & Features
Rooms
Bedrooms & bathrooms
Bedrooms: 4
Bathrooms: 2
Interior
Interior Features
Bookcases, Ceiling Fan(s), Closet(s) Walk In, Disposal, Dryer Hook Up Gas/elec, Garage Door Opener, Near Walking Trail, Patio Open, Porch Covered
Appliances
Dishwasher, Microwave, Refrigerator, Gas Range, Gas Water Heater
Sewer
City
Cooling
Central Air
Flooring
Hardwood
Heating
Natural Gas, Forced Air
Construction
Year Built
Year Built: 1910
Home type
Manufactured On Land
Construction Materials
Vinyl Siding, Wood Siding
Utilities & Energy
Basement
Full, Unfinished
Fireplace Features
Great Room
Water Source
City
Other Features
Lot Features
Level, Partially Wooded
Subdivision Name
Rose Lane
Price History
| Date | Event | Price |
|---|---|---|
09/14/2026 Source: | Price Decreased | $275,000 -3.47% $90/sqft |
07/29/2026 Source: | Price Decreased | $284,900 -1.72% $93/sqft |
06/17/2026 Source: | Listing Removed | $289,900 -6.45% $95/sqft |
12/17/2025 Source: | Price Decreased | $299,900 -3.23% $98/sqft |
12/17/2025 Source: | Price Increased | $309,900 +6.90% $101/sqft |

Show more
Nearby Homes

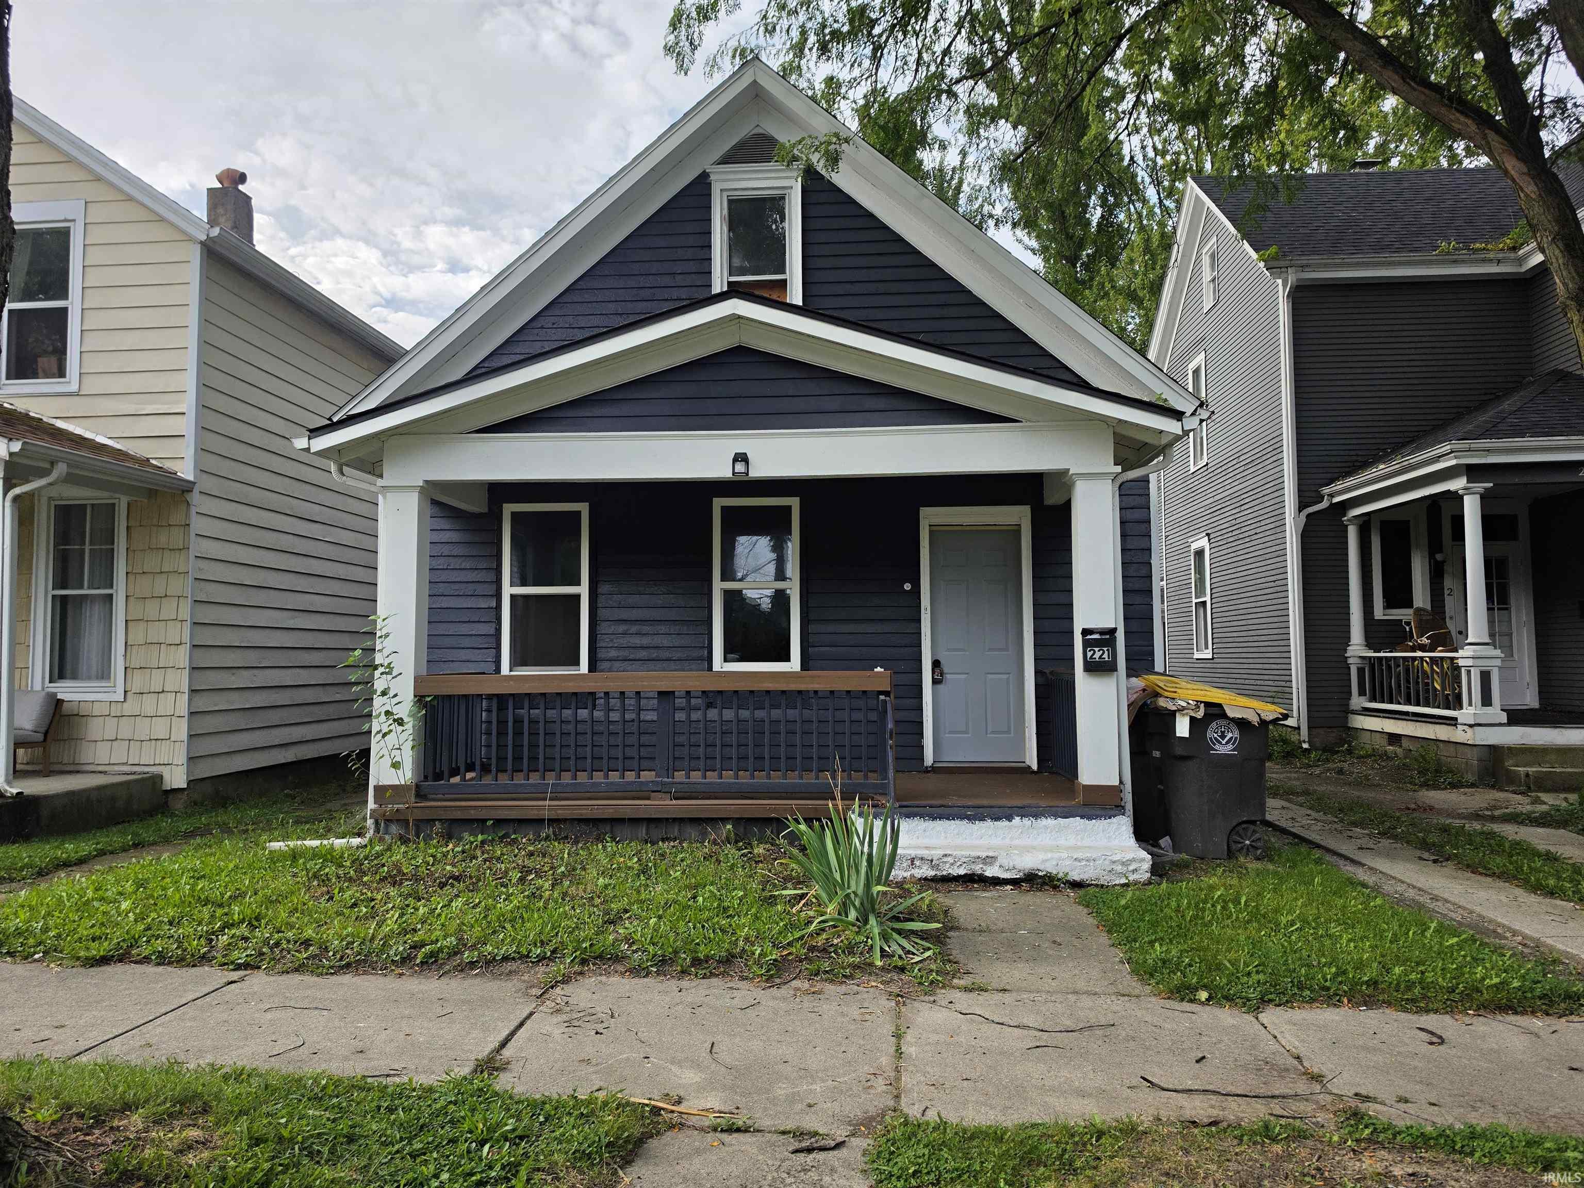
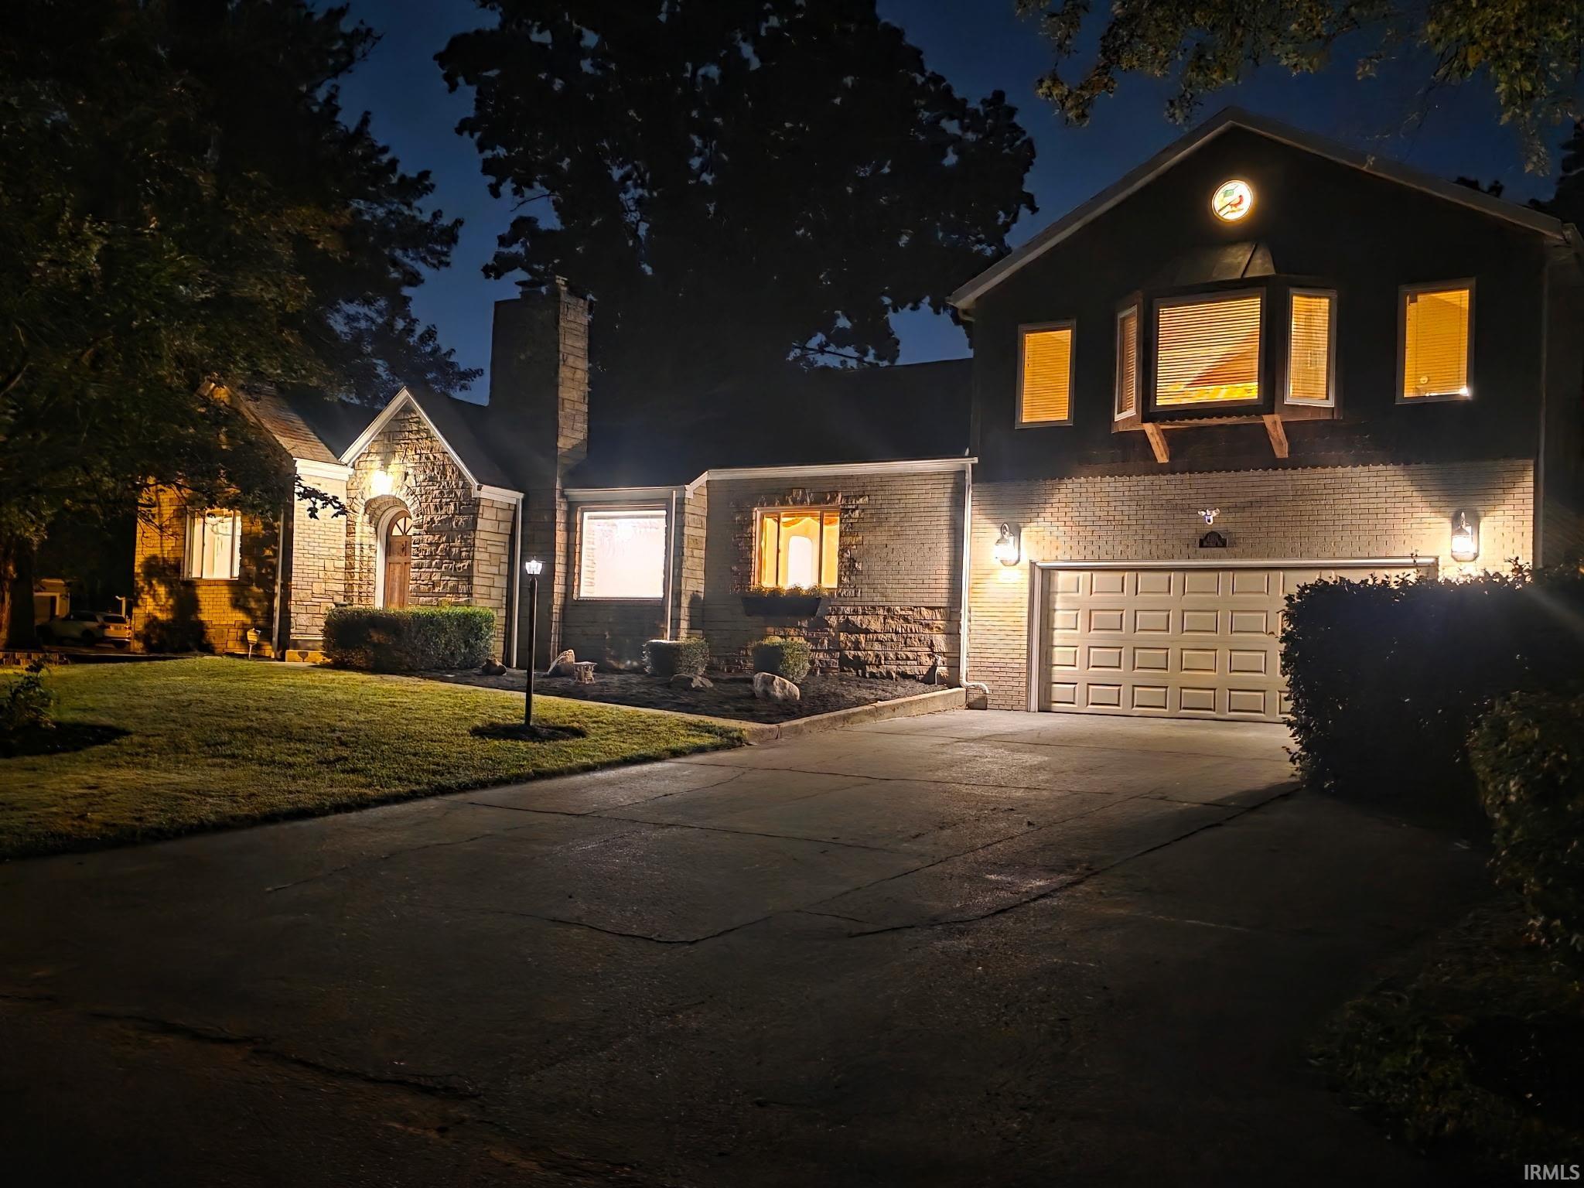
Find Homes by Property Features in Fort Wayne, IN


IDX information is provided exclusively for consumer's personal, non-commercial use and may not be used for any purpose other than to identify prospective properties that consumers may be interested in purchasing. Data is deemed reliable but is not guaranteed accurate by the MLS.
 Advertising Broker: Jonah Hartsburg | Hoosier Hub Realty

Love this home?
Here's 4 things you can do

Your local real estate expert. Speak directly with agent about the home & pricing.

Book your private tour
as early as Today at 11:30 AM

Rates starting from 6.3%. Secure financing early to move quickly when you're ready.

Fastest way to get your offer in. Speak directly with agent to negotiate the offer.
Houzeo Corp. holds real estate brokerage licenses in Alabama (License No. 000157023 - 0) and Texas (License No. 9013396)
TREC: Info About Brokerage Services, Consumer Protection Notice.
§ 442‑H New York Standard Operating Procedure.
New York State Fair Housing Notice.


