- Overview
- Description
- Property Details
- Location
- Facts & Features
- Getting Around
- Nearby Homes



$597,000
Monthly Est:$2,971
 3 Beds
 3 Baths
3 full baths
 1,662sqft
272 Riverview Dr, Asheville, NC 28806
$597,000
$2,971/moEst:
Get Pre-Approved
Single Family Residence
Built in 2007
$-- HOA
0.19 acre lot
$359/sq.ft
Description
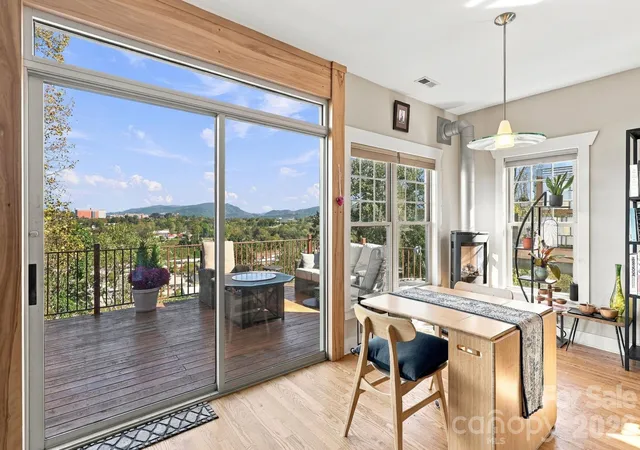
Absolutely spectacular views of downtown Asheville and the surrounding mountains are a highlight of this inviting West Asheville home. Set in a quiet neighborhood just a few blocks from Haywood Road’s restaurants, shops, and local favorites, it combines a peaceful setting with a vibrant neighborhood location.
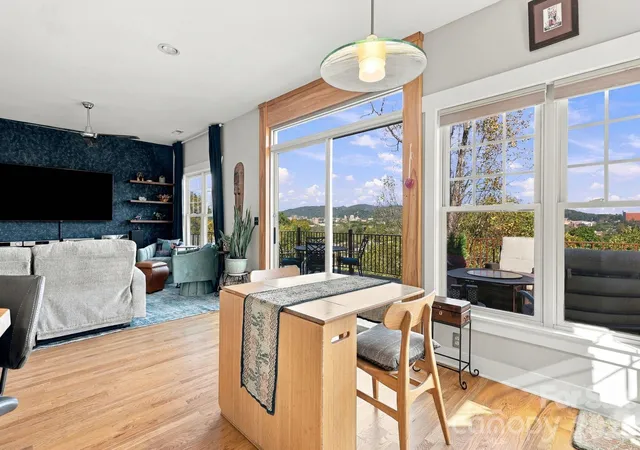
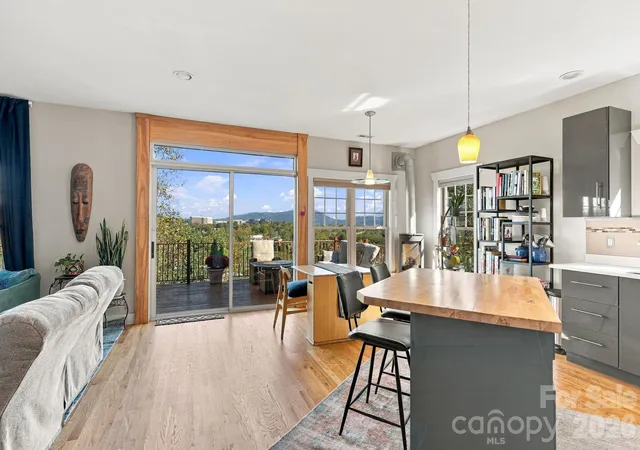
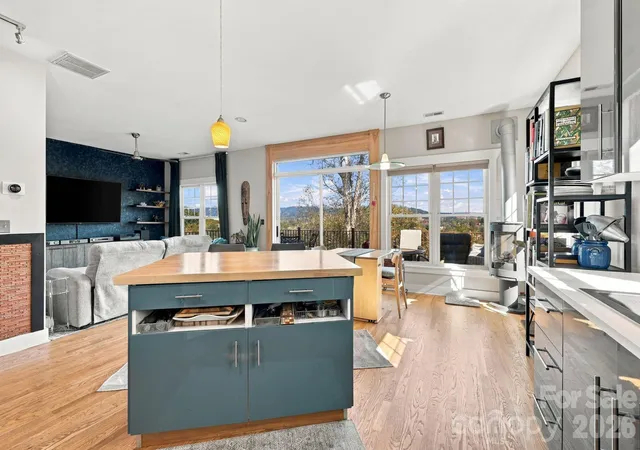
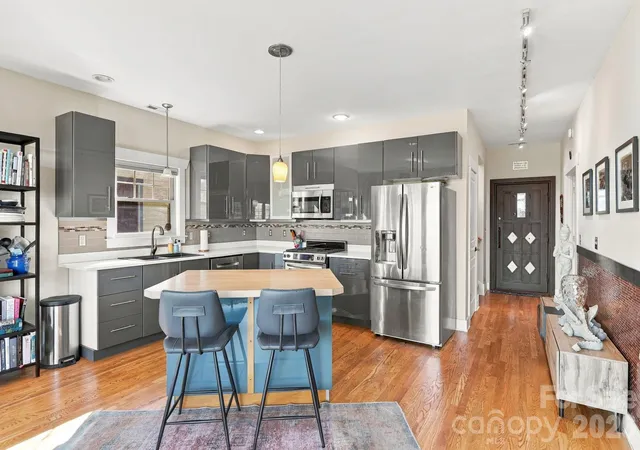
Nine-foot ceilings, oak hardwood floors, and an expansive wall of windows bring abundant natural light to the open-concept main level. Enjoy the views from inside or step onto the spacious rear deck, where retractable awnings provide shade for outdoor dining and relaxing above Asheville’s River Arts District. A gas log stove adds warmth and character to the dining area, while a new gas range enhances the kitchen.
With three bedrooms and three full bathrooms, the layout offers comfort and flexibility. A main-level bedroom with its own ensuite full bathroom provides the option of main-level living now or in the years ahead, while also welcoming guests. Upstairs, engineered hardwood floors complement two additional bedrooms and two full bathrooms, with city and mountain views from the primary bedroom.
Outdoor spaces offer a setting for every mood: take in the scenery from the upper deck, retreat to the private lower deck, or connect with neighbors from the welcoming front porch. Fresh exterior paint completed this year and off-street parking complete the picture.
A rare opportunity to enjoy breathtaking mountain and city views, peaceful surroundings, and convenient access to the best of Asheville living!
- Houzeo last checked: 5 hours ago
- Listing updated: October 26, 2026 at 12:05 pm
- Listing Provided by: Kevin Oursler (828) 989-6383 | Kevin Oursler Properties (828) 989-6383
- Source: Canopy MLS as distributed by MLS GRID | MLS#: 4436997

Property Details
Status
Active Under Contract
Type
Single Family Residence
No. of Stories
-
County
City
Neighborhood
Year Built
2007
HOA Fees
-
Finished Area
1,662 sqft
Lot Size
0.19 acre lot
Basement Area
- sqft
MLS Name
Canopy MLS as distributed by MLS GRID
MLS Number
4436997
MLS Status
Under Contract-Show
Days on Market
12
Cumulative Days on Market
3

Continue Your Journey in App
Find your dream home, receive real-time updates, and many more!
Continue Your Journey in App
Find your dream home, receive real-time updates, and many more!
Location
Facts & Features
Rooms
Bedrooms & bathrooms
Bedrooms: 3
Bathrooms: 3
Interior
Flooring
Hardwood, Tile, Wood
Interior Features
Attic Stairs Pulldown, Kitchen Island, Walk In Closet(s)
Sewer
Public Sewer
Appliances
Dishwasher, Disposal, Gas Oven, Gas Range, Gas Water Heater, Microwave, Refrigerator
Cooling
Ceiling Fan(s), Central Air, Electric
Heating
Electric, Heat Pump
Construction
Year Built
Year Built: 2007
Home type
Single Family Residence
Architectural Style
Arts And Crafts, Modern, Traditional
Foundation Details
Pillar/post/pier
Construction Materials
Hardboard Siding
Roof
Architectural Shingle
Utilities & Energy
Security Features
Smoke Detector(s)
Laundry Features
Laundry Closet, Upper Level
Utilities
Cable Available, Electricity Connected, Natural Gas, Wired Internet Available
Water Source
City
Fireplace Features
Gas, Gas Log
Parking Features
Driveway, On Street
Other Features
Lot Features
Cleared, Steep Slope, Views
Subdivision Name
None
Patio And Porch Features
Awning(s), Deck, Front Porch
Price History
| Date | Event | Price |
|---|---|---|
10/26/2026 Source: | Contingent (Active Under Contract) | $597,000 $359/sqft |
10/23/2026 Source: | Listed for Sale | $597,000 +139.76% $359/sqft |
04/10/2012 Source: | Sold | $249,000 $150/sqft |

Nearby Homes
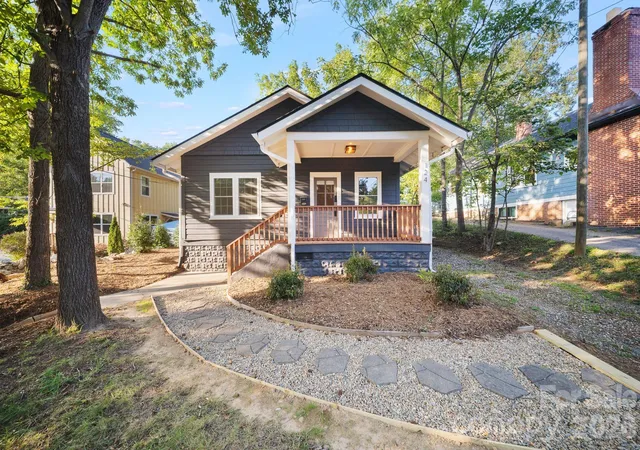
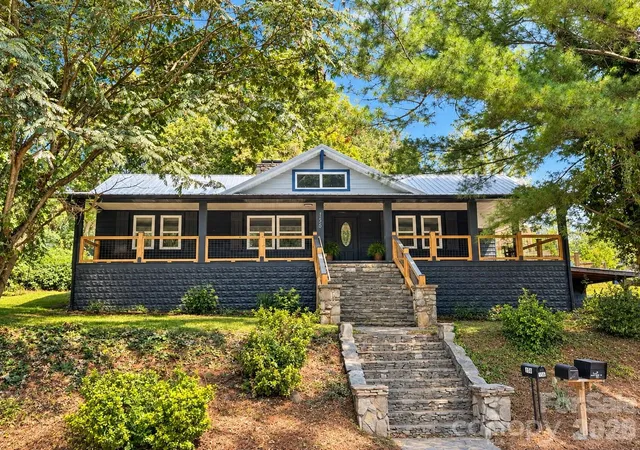
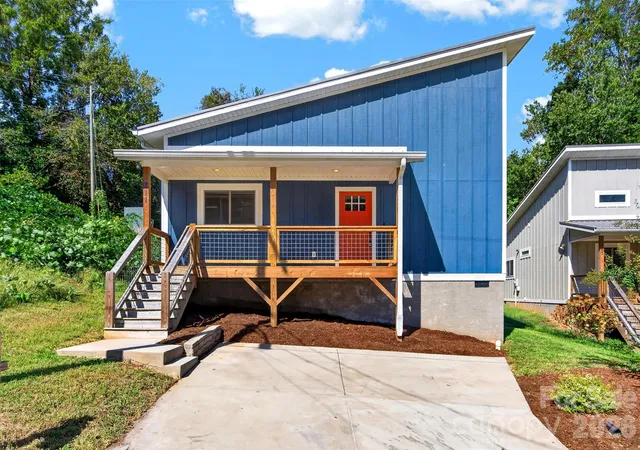
Find Homes by Property Features in Asheville, NC
Nearby New Homes For Sale

Based on information from Canopy MLS through Nov 04, 2026, 12:45PM as submitted to and distributed by MLS GRID. All data is obtained from various sources and may not have been verified by the broker or MLS GRID. Supplied Open House Information is subject to change without notice. All information should be independently reviewed and verified for accuracy. Properties may or may not be listed by the office/agent presenting the information. IDX information is provided exclusively for consumers’ personal, noncommercial use. It may not be used for any purpose other than to identify prospective properties which the consumers may be interested in purchasing. The data is deemed reliable but is not guaranteed by MLS GRID. The use of the MLS GRID Data may be subject to an end-user license agreement prescribed by the Member Participant’s applicable MLS, if any, and as amended from time to time. ©2026 Canopy MLS. All Rights Reserved.
 Advertising Broker: Nicholas Huscroft | Chosen Realty
