- Overview
- Description
- Property Details
- Location
- HOA Management
- Facts & Features
- Getting Around
- Nearby Homes




$2,800,000
Monthly Est:$13,937
 3 Beds
 4 Baths
3 full baths + 1 half bath
 2,167sqft
275 1st Avenue S #3906, Saint Petersburg, FL 33701
$2,800,000
$13,937/moEst:
Get Pre-Approved
Condominium
Built in 2025
$-- HOA
-- sqft lot
$1,292/sq.ft
Description
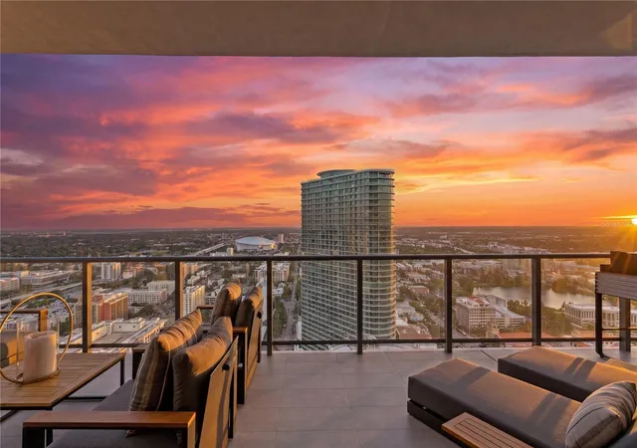
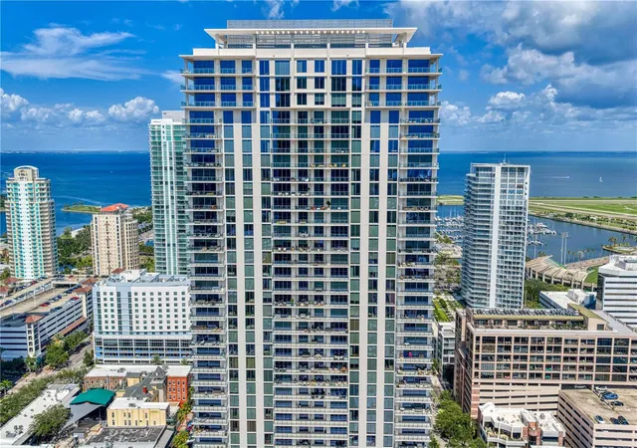
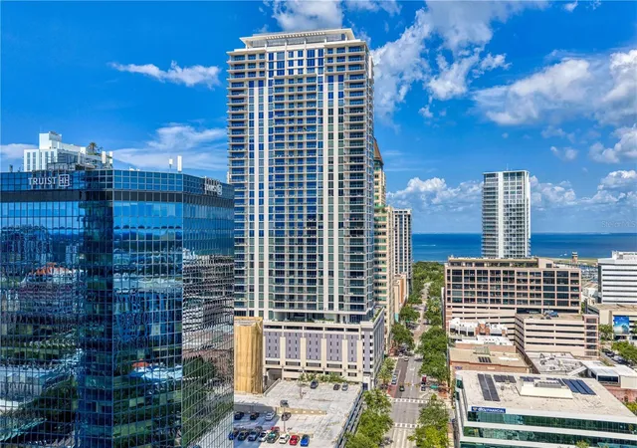
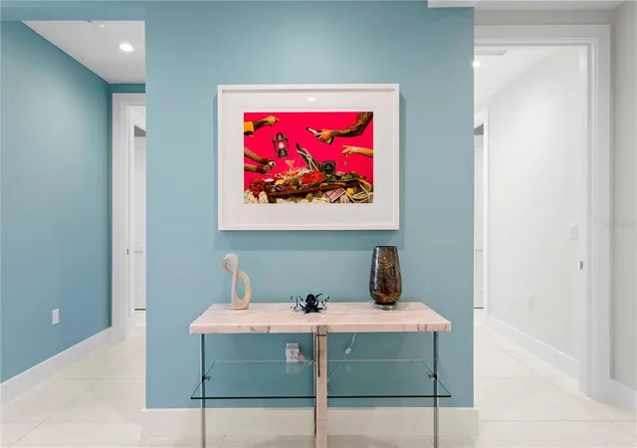
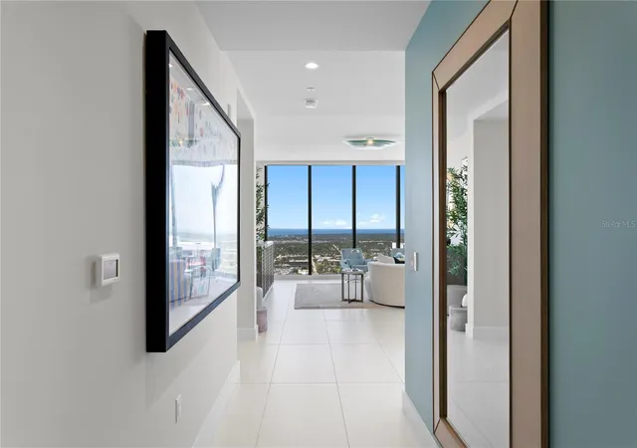
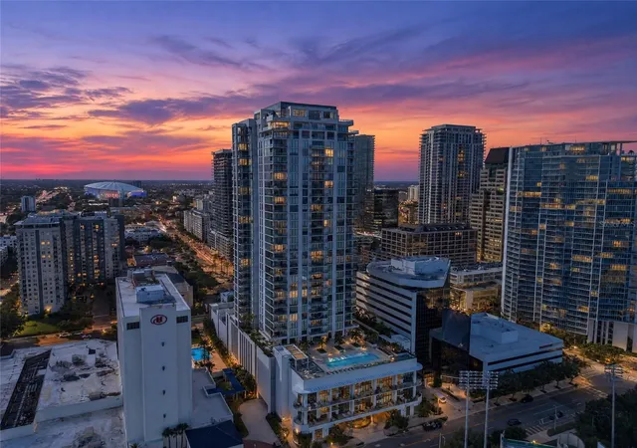
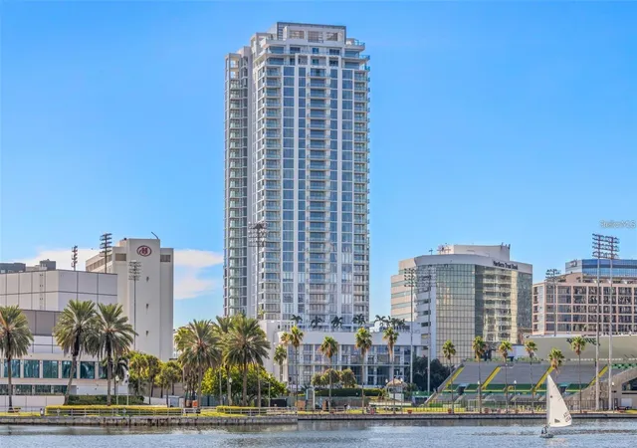
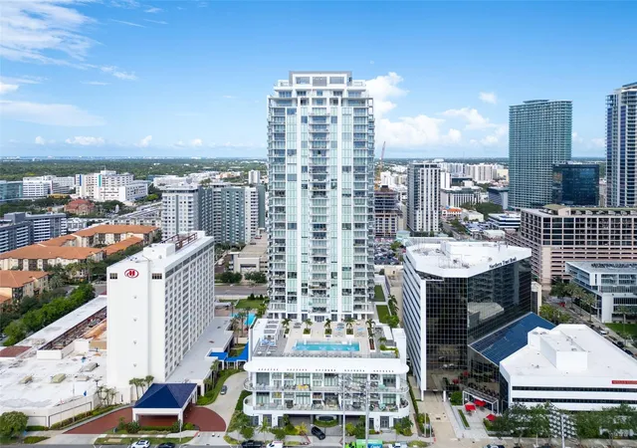
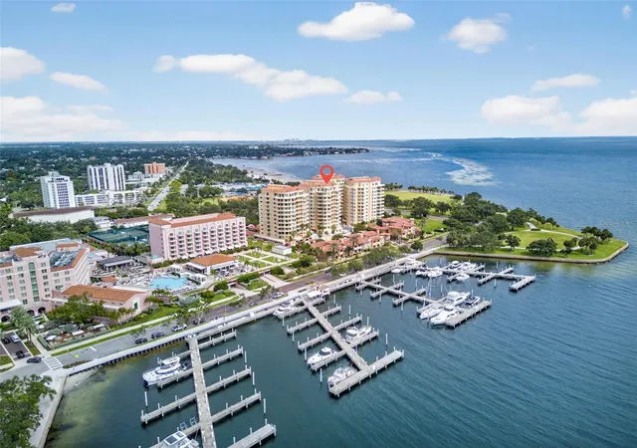
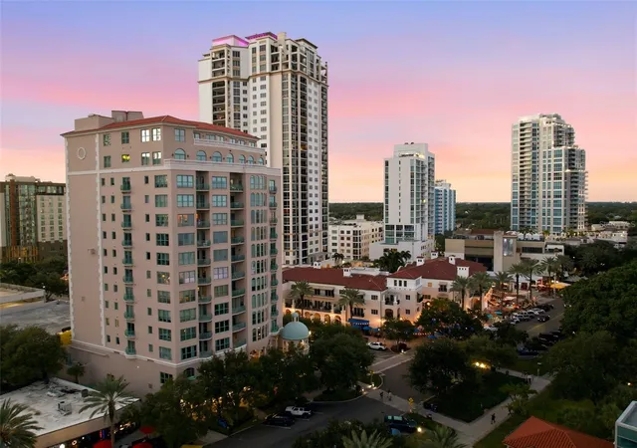
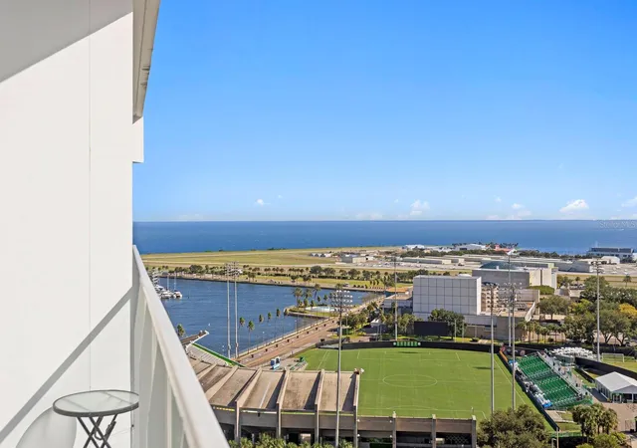
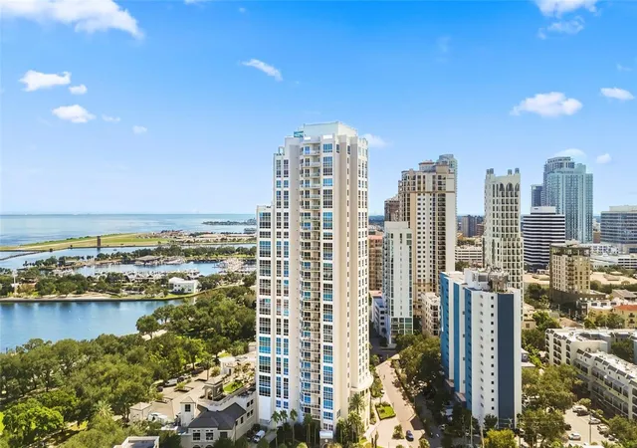
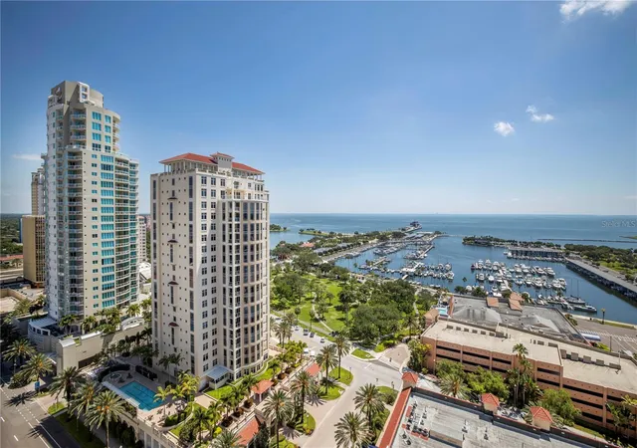
Under contract-accepting backup offers. Welcome to Residence 3906 at Art House, one of downtown St. Petersburg's most sought after luxury condominium addresses. Perched on the 39th floor, this exceptional fully furnished residence offers 2,167 square feet of thoughtfully designed living space with three bedrooms, three-and-a-half baths, and breathtaking panoramic views stretching from Tampa Bay to the Gulf of Mexico. Begin each morning watching the sunrise over Tampa Bay while enjoying your coffee from the private balcony off the owner's suite, then end the day on the expansive west-facing balcony as spectacular sunsets paint the sky over the Gulf. Designed with sophisticated contemporary finishes and numerous custom upgrades, this residence features floor-to-ceiling glass that floods the home with natural light while showcasing the ever-changing city skyline and water views. The open-concept great room flows seamlessly into the gourmet kitchen, where an upgraded designer backsplash, custom lighting, premium appliances, and an oversized island create an elegant space for everyday living and entertaining. Custom electronic blinds throughout the residence provide effortless privacy and light control at the touch of a button, while the spacious living area opens to the expansive west-facing balcony, creating the perfect setting to relax, dine outdoors, and take in sweeping vistas of downtown St. Petersburg, Tampa Bay, and the Gulf beyond. The luxurious owner's suite has been thoughtfully enhanced with a custom built-in bed and features a spa-inspired bath, generous walk-in closets, and a private balcony overlooking Tampa Bay—an ideal retreat to begin each day with peaceful waterfront views. Two additional bedrooms, each with their own en-suite bath, provide exceptional comfort and privacy for family and guests, while the powder bath offers added convenience for entertaining. Offered fully furnished, Residence 3906 includes an exceptional collection of custom furnishings thoughtfully selected to complement its sophisticated interiors. Included in the sale are a custom TV lift cabinet, the custom built-in bed in the owner's suite, bedroom furnishings including a Murphy bed, a designer sectional sofa, custom living room area rug, designer bar stools, a dining table with seating for eight, and custom accent pillows. This beautifully appointed residence allows the next owner to move in with ease while adding their own personal artwork and decorative accessories to make the home their own. The residence also includes two premium assigned parking spaces, a highly desirable feature in the heart of downtown. Residents of Art House enjoy an extraordinary collection of resort-style amenities centered around the spectacular ninth-floor Cloud 9 amenity deck. Amenities include a resort-style pool with private cabanas, spa, outdoor kitchens, fire pit lounge, state-of-the-art fitness center, yoga and spin studios, sauna, steam room, golf simulators, theater, social lounges, guest suites, pet park, and The Hub, an exclusive co-working center. Perfectly positioned just steps from Beach Drive, the St. Pete Pier, waterfront parks, award-winning restaurants, museums, galleries, shopping, and entertainment, Residence 3906 offers an exceptional opportunity to enjoy luxury high-rise living in one of Florida's most vibrant waterfront cities.
- Houzeo last checked: 3 hours ago
- Listing updated: October 2, 2026 at 8:09 pm
- Listing Provided by: John Milkovich (727) 518-5058 | CHARLES RUTENBERG REALTY INC (727) 538-9200
- Source: Stellar MLS-FL | MLS#: TB8532910

This condo is in:

 Golf Course / Putting Green
 Hot Tub / Spa
 Sauna / Steam Room
 Clubhouse
 Fitness Center
 Recreation Facilities
 Resident Storage
 Barbecue Area
 Swimming Pool
 Gated Community
Property Details
Status
Active Under Contract
Type
Condominium
No. of Stories
1
County
City
Neighborhood
--
Year Built
2025
HOA Fees
-
Finished Area
2,167 sqft
Lot Size
-- sqft lot
Basement Area
- sqft
MLS Name
Stellar MLS
MLS Number
TB8532910
MLS Status
Pending
Days on Market
94
Cumulative Days on Market
68

Continue Your Journey in App
Find your dream home, receive real-time updates, and many more!
Continue Your Journey in App
Find your dream home, receive real-time updates, and many more!
Location
HOA Management
First Service Residential
HOA Fees
$-/ Monthly
Amenities
 Amenities and services may be covered by one or multiple associations and service providers.
 Pool
 Insurance
 Security Guard
 Trash Pickup
 Management
Disclaimer: Amenities are based on third-party information and may vary; buyers must independently verify all amenities, as information is deemed reliable but not guaranteed.
Facts & Features
Rooms
Bedrooms & bathrooms
Bedrooms: 3
Bathrooms: 4
Primary Bedroom
Level: First
Area: 195.00 Square Feet
Dimensions: 15x13
Bedroom 2
Level: First
Area: 143.00 Square Feet
Dimensions: 13x11
Bedroom 3
Level: First
Area: 143.00 Square Feet
Dimensions: 13x11
Kitchen
Level: First
Area: 171.00 Square Feet
Dimensions: 9x19
Living Room
Level: First
Area: 486.00 Square Feet
Dimensions: 18x27
Interior
Interior Features
Stone Counters, Walk In Closet(s), Window Treatments
Flooring
Tile
Cooling
Central Air
Sewer
Public Sewer
Heating
Electric
Appliances
Built In Oven, Convection Oven, Cooktop, Dishwasher, Disposal, Dryer, Microwave, Range Hood, Washer
Exterior Features
Dog Run, Outdoor Grill, Storage
Construction
Year Built
Year Built: 2025
Home type
Condominium
Construction Materials
Block
Foundation Details
Slab
Roof
Membrane
Property Condition
Completed
Utilities & Energy
Pool Features
Gunite, Heated
Utilities
Cable Connected, Electricity Connected, Sewer Connected, Water Connected
Laundry Features
In Kitchen, Laundry Room
Water Source
Public
Other Features
Subdivision Name
Art House Condo
Community Features
Association Recreation Owned, Dog Park, Fitness Center
Price History
| Date | Event | Price |
|---|---|---|
10/02/2026 Source: | Contingent (Active Under Contract) | $2,800,000 $1,292/sqft |
07/27/2026 Source: | Listed for Sale | $2,800,000 +17.21% $1,292/sqft |
02/02/2026 Source: | Sold | $2,388,845 $1,102/sqft |

Getting Around 275 1st Avenue S
Bike Score®

Biker's Paradise
95/100
Walk Score®

Walker's Paradise
98/100
Transit Score®

Good Transit
56/100
Data provided by Redfin
Nearby Homes
Find Homes by Property Features in Saint Petersburg, FL
Nearby New Homes For Sale

Based on information from Stellar MLS® through Oct 29, 2026, 02:15PM as submitted to and distributed by MLS GRID. All data is obtained from various sources and may not have been verified by the broker or MLS GRID. Supplied Open House Information is subject to change without notice. All information should be independently reviewed and verified for accuracy. Properties may or may not be listed by the office/agent presenting the information. IDX information is provided exclusively for consumers’ personal non-commercial use. It may not be used for any purpose other than to identify prospective properties consumers may be interested in purchasing. The data is deemed reliable but is not guaranteed by MLS GRID. The use of the MLS GRID Data may be subject to an end-user license agreement prescribed by the Member Participant’s applicable MLS, if any, and as amended from time to time. © 2026 Stellar MLS. All Rights Reserved.
 Advertising Broker: Fred McGill | Simple Showing, Inc
