- 0
- 2
- Overview
- Description
- Property Details
- Location
- HOA Management
- Facts & Features
- Getting Around
- Nearby Homes


Street View
$20,950,000
 4 Beds
 5 Baths
4 full baths + 1 half bath
 4,763sqft
275 W 10Th St #PH-B, New York City, NY 10014
$20,950,000
Duplex
Built in 1896
$-- HOA
-- sqft lot
$4,398/sq.ft
Description
IMMEDIATE OCCUPANCY
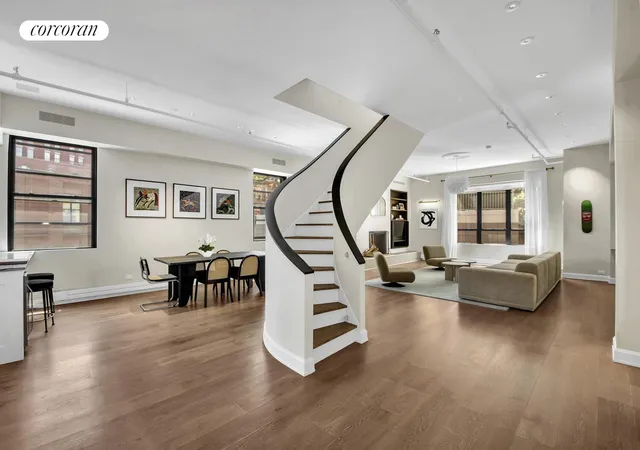
Penthouse B sits high above the neighboring buildings on the iconic curved southwest corner of the building and has four bedrooms, four baths, two powder rooms, an eat in kitchen by Smallbone of Devizes, which is open to the living room but can be closed with pocket doors, a downstairs living room with fireplace and a very special upstairs library with a charming skylit turret. There are three unique terraces, one large garden-like terrace with an outdoor kitchen, a spectacular roof terrace with 360 degree views of the river and city, and a charming smaller terrace. Penthouse B has total of 4,763 interior sq. ft. and 1,475 sq. ft. exterior terrace...
- Houzeo last checked: 9 minutes ago
- Listing updated: August 5, 2026 at 7:16 pm
- Listing Provided by: Alexa Lambert (917) 403-8819 , Alison Black (917) 335-7325 | Compass (212) 570-2440
- Source: Rebny MLS-NY | MLS#: RLS10623395

Part of

Property Details
Status
Closed
Type
Multi Family
No. of Stories
12
County
City
Neighborhood
--
Year Built
1896
HOA Fees
-
Finished Area
4,763 sqft
Lot Size
-- sqft lot
Basement Area
- sqft
MLS Name
Rebny MLS
MLS Number
RLS10623395

Continue Your Journey in App
Find your dream home, receive real-time updates, and many more!
Download App
Continue Your Journey in App
Find your dream home, receive real-time updates, and many more!
HOA Management
N/A
HOA Fees
$5,055/
Amenities
 Amenities and services may be covered by one or multiple associations and service providers.
Disclaimer: Amenities are based on third-party information and may vary; buyers must independently verify all amenities, as information is deemed reliable but not guaranteed.
Facts & Features
Rooms
Bedrooms & bathrooms
Bedrooms: 4
Bathrooms: 5
Interior
Appliances
Dryer, Washer
Exterior Features
Building Garden
Interior Features
Den, Entrance Foyer, Pantry
Cooling
Central Air
Construction
Year Built
Year Built: 1896
Home type
Duplex
Architectural Style
Prewar
Utilities & Energy
Laundry Features
Building Washer Dryer Install Allowed
Other Features
Patio And Porch Features
Terrace
Subdivision Name
Greenwich Village
Price History
| Date | Event | Price |
|---|---|---|
06/25/2020 Source: | Sold | $20,950,000 $4,398/sqft |

Nearby Homes


Find Homes by Property Features in New York City, NY


The real estate listing data marked with this icon comes from the IDX program of the RLS at REBNY Listing Service (RLS). Listing information for certain New York City properties provided courtesy of the Real Estate Board of New York's Residential Listing Service (the "RLS") through Sep 20, 2026, 12:31PM. Information deemed reliable but not guaranteed. Information is provided exclusively for consumers' personal, non-commercial use, and may not be used for any purpose other than the identification of potential properties for purchase. The information contained in this listing has not been verified by the RLS and should be verified by the consumer. The listing information provided here is for the consumer's personal, non-commercial use. Retransmission, redistribution or copying of this listing information is strictly prohibited except in connection with a consumer's consideration of the purchase and/or sale of an individual property. This listing information is not verified for authenticity or accuracy and is not guaranteed and may not reflect all real estate activity in the market. Buyer to verify all information. © 2026 The Real Estate Board of New York, Inc. All rights reserved.
 Advertising Broker: Mark Karten | Karten Real Estate Services
Houzeo Corp. holds real estate brokerage licenses in Alabama (License No. 000157023 - 0) and Texas (License No. 9013396)
TREC: Info About Brokerage Services, Consumer Protection Notice.
§ 442‑H New York Standard Operating Procedure.
New York State Fair Housing Notice.


