- Overview
- Description
- Property Details
- Location
- HOA Management
- Facts & Features
- Getting Around
- Nearby Homes



$1,265,000
Monthly Est:$6,296
 4 Beds
 3 Baths
2 full baths + 1 half bath
 3,500sqft
275 Wilderness Dr, Jasper, TN 37347
$1,265,000
$6,296/moEst:
Get Pre-Approved
Single Family Residence
Built in 2022
$232/mo HOA
5.24 acres lot
$361/sq.ft
Description
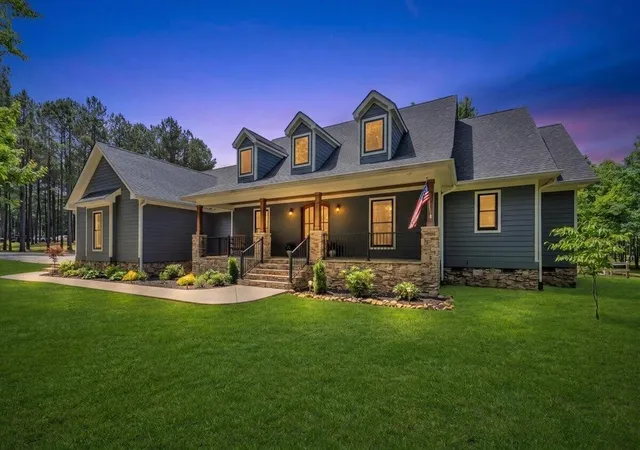
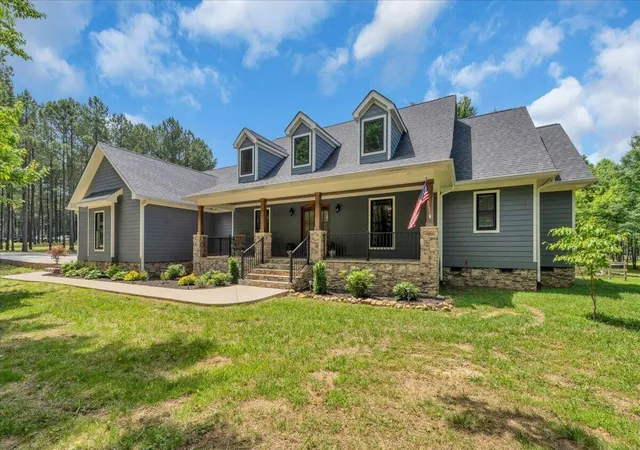
Welcome to an extraordinary custom-built Martin home where timeless craftsmanship, everyday comfort, and refined luxury come together on more than five pristine acres in Jasper Highlands, Tennessee's premier gated mountain community.
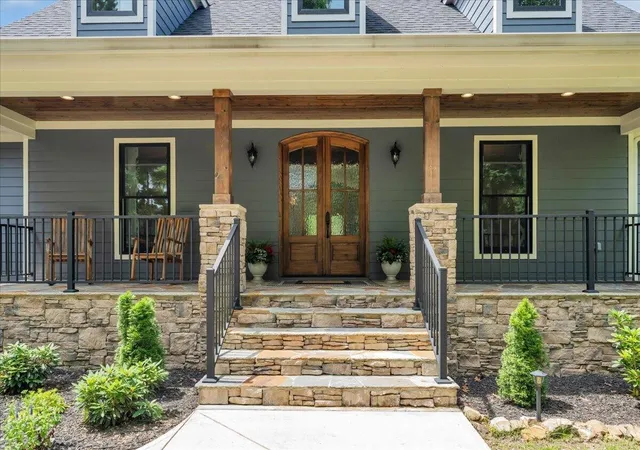
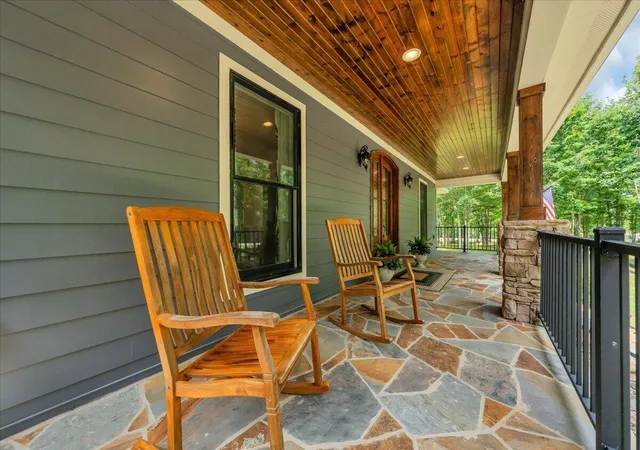
Lovingly built and meticulously maintained by its original owners, who were actively involved throughout the construction process, this exceptional residence reflects a level of quality and attention to detail that is increasingly rare to find. From the moment you arrive, the stunning flagstone exterior, stately front porch, and beautifully manicured grounds create an unforgettable first impression. Surrounded by mature hardwoods and open green spaces, the property feels more like a private park than a backyard.
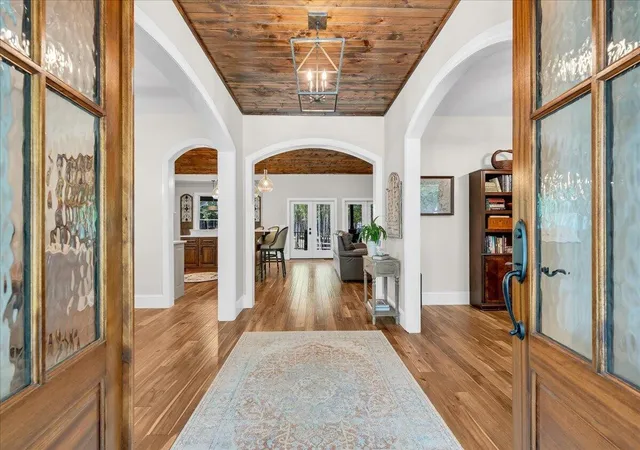
Step through the custom wood entry doors and into a home designed to be both elegant and welcoming. Rich Acacia hardwood flooring flows throughout the main living areas, while soaring tongue-and-groove wood ceilings create warmth, character, and architectural beauty. Graceful arched doorways connect each space, creating a seamless flow that is both inviting and impressive.
At the heart of the home is a beautifully designed gourmet kitchen that was built for gathering. Custom cabinetry, abundant countertop space, premium finishes, and a large center island make this space as functional as it is beautiful. The kitchen opens effortlessly to the spacious living room and formal dining room, allowing family and guests to remain connected while entertaining.
The living room is anchored by a stunning gas fireplace and framed by views of the surrounding acreage. Natural light pours through the home, highlighting the craftsmanship and creating an atmosphere that feels both luxurious and comfortable. Just beyond, the expansive screened porch extends the living space outdoors and serves as one of the home's most captivating features.
- Houzeo last checked: 3 minutes ago
- Listing updated: September 14, 2026 at 7:24 pm
- Listing Provided by: Melissa Lea Hubbard (423) 637-0492 DRE #352509 | Re/Max Horizon Elite LLC (423) 942-2040
- Source: Nashville (RealTracs Mid) MLS-TN | MLS#: 3232596

Property Details
Status
Active
Type
Single Family Residence
No. of Stories
-
County
City
Neighborhood
--
Year Built
2022
HOA Fees
$232/mo
Finished Area
3,500 sqft
Lot Size
5.24 acres lot
Basement Area
- sqft
MLS Name
Nashville (RealTracs Mid) MLS
MLS Number
3232596
MLS Status
Active
Days on Market
122

Continue Your Journey in App
Find your dream home, receive real-time updates, and many more!
Download App
Continue Your Journey in App
Find your dream home, receive real-time updates, and many more!
Location
HOA Management
N/A
HOA Fees
$232/ Monthly
Amenities
 Amenities and services may be covered by one or multiple associations and service providers.
 Park Playground
 Maintenance
 Tennis
 Security Gate
 Gym
Gym
 Pool
Pool
Disclaimer: Amenities are based on third-party information and may vary; buyers must independently verify all amenities, as information is deemed reliable but not guaranteed.
Facts & Features
Rooms
Bedrooms & bathrooms
Bedrooms: 4
Bathrooms: 3
Interior
Interior Features
Ceiling Fan(s), Entrance Foyer, High Ceilings, Walk In Closet(s), High Speed Internet
Heating
Central, Electric, Heat Pump, Radiant
Appliances
Washer, Refrigerator, Gas Range, Dryer, Disposal, Dishwasher
Sewer
Septic Tank
Cooling
Central Air, Dual
Flooring
Wood, Tile
Construction
Year Built
Year Built: 2022
Home type
Single Family Residence
Construction Materials
Fiber Cement
Foundation Details
Block
Roof
Asphalt
Utilities & Energy
Utilities
Electricity Available, Water Available
Security Features
Smoke Detector(s)
Parking Features
Garage Faces Side, Concrete, Driveway
Water Source
Public
Association Amenities
Park, Playground, Pool, Tennis Court(s), Fitness Center, Gated
Basement
None
Laundry Features
Electric Dryer Hookup
Fireplace Features
Living Room, Gas, Wood Burning
Other Features
Lot Features
Level, Wooded, Private, Other
Patio And Porch Features
Patio, Covered, Screened, Porch
Subdivision Name
Jasper Highlands
Price History
| Date | Event | Price |
|---|---|---|
06/08/2026 Source: | Off Market | $1,265,000 $361/sqft |
06/08/2026 Source: | Listed for Sale | $1,265,000 $361/sqft |

Nearby Homes






Find Homes by Property Features in Jasper, TN
Nearby New Homes For Sale
Nearby Pre-Owned Homes For Sale

Based on information from Realtracs® through Oct 10, 2026, 10:45PM. Data courtesy of Realtracs® MLS as distributed by MLS GRID. Some IDX listings have been excluded from this website. All data is obtained from various sources and may not have been verified by the broker or MLS GRID. Supplied Open House Information is subject to change without notice. All information should be independently reviewed and verified for accuracy. Properties may or may not be listed by the office/agent presenting the information. IDX information is provided exclusively for consumers’ personal, noncommercial use. It may not be used for any purpose other than to identify prospective properties consumers may be interested in purchasing. The data is deemed reliable but is not guaranteed by MLS GRID. The use of the MLS GRID Data may be subject to an end-user license agreement prescribed by Realtracs® MLS. © 2026 RealTracs Solutions. All Rights Reserved. Angela Fowler Real Estate, LLC | 423.320.4620 | afowler@catt.com Mailing Address: 452 Kailors Cove Cir, Ringgold, GA 30736
 Advertising Broker: Angela Fowler | Angela Fowler Real Estate, LLC.