- Overview
- Description
- Property Details
- Location
- Facts & Features
- Getting Around
- Nearby Homes




$724,999
Monthly Est:$3,609
 3 Beds
 2 Baths
2 full baths
 2,000sqft
2757 Day Lily Run, Lady Lake, FL 32162
$724,999
$3,609/moEst:
Get Pre-Approved
Single Family Residence
Built in 2007
$-- HOA
7,070 sqft lot
$362/sq.ft
Description
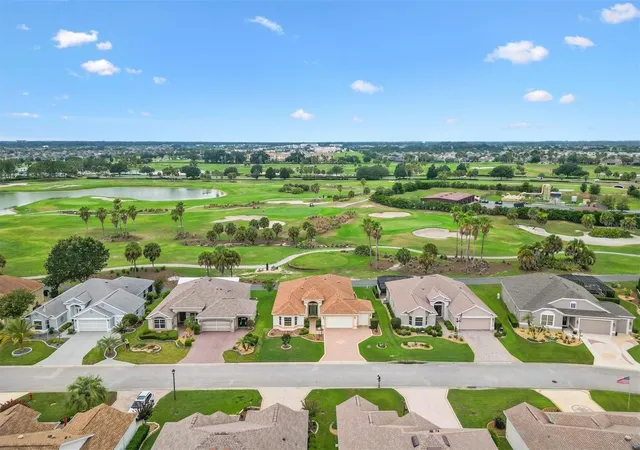
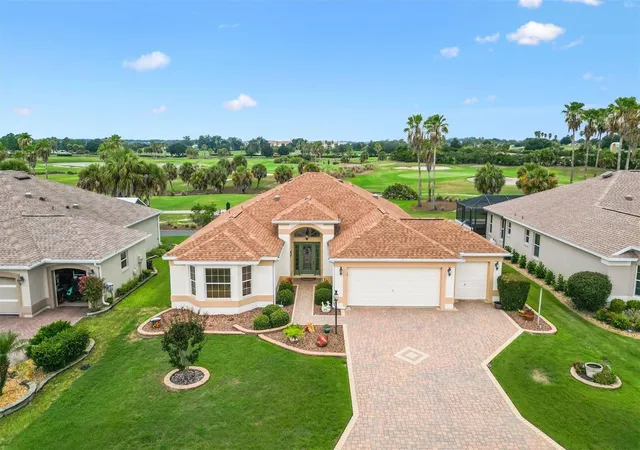
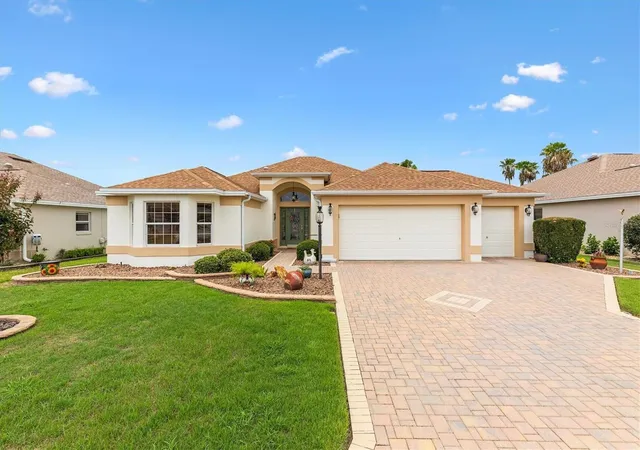
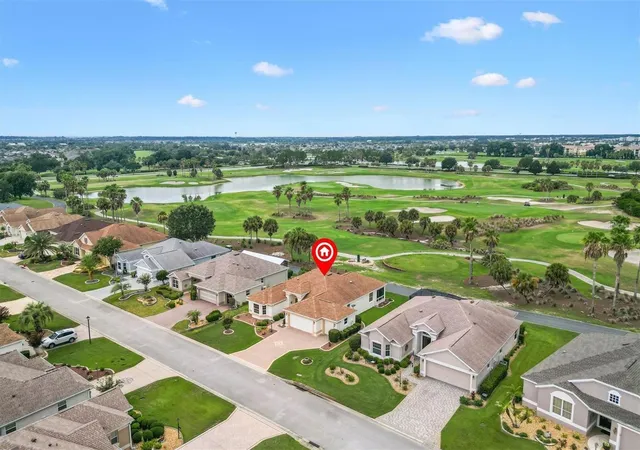
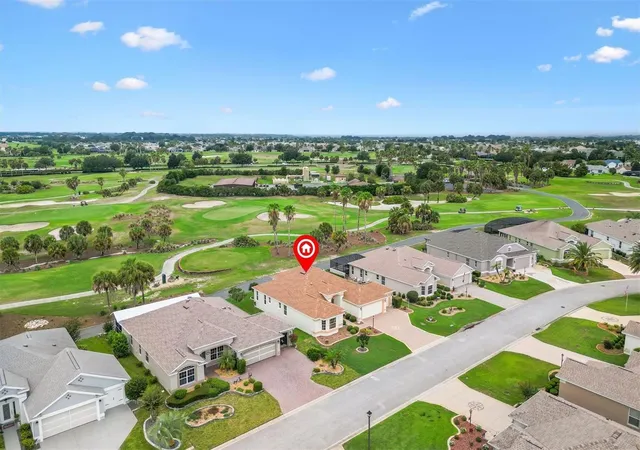
BOND PAID! PRIVACY HOME - GOLF COURSE FRONTAGE HOME! Enjoy Breathtaking Golf Front Views from this Exquisite Home! The home has an Enclosed Florida Room with Glass Windows plus a Back Patio. This wonderful Designer Style Home is located in The Village of Duval in The Villages Florida. It is a Lantana Floorplan with 3 bedrooms, 2 bathrooms and 2 Car + GOLF CART GARAGE. The home is being sold TURNKEY / FURNISHED with a few exclusions. NEW ROOF 1-2022 - NEW HVAC 5-2020 - NEW WATER HEATER 2021 - Exterior Paint 3-2026 - Garage Floor Coated 12-2022 So everything has been updated - completed for the peace of mind for the new Buyer. The Home has been well maintained. Great Entertaining Home with the great views of the golf course - Large Living Room & Dining Room - Kitchen with new Countertops (6-2019) plus a Pantry and Breakfast Bar - Interior Laundry with extra pantry and / or storage - Large Primary Bathroom with Walk-In Closet and Large Bathroom with Roman Shower. The 2nd Bedroom is great for guests visiting with the 2nd bathroom. The 3rd Bedroom with a bay window and Engineered Wood Flooring. It is currently being used as an extra space for TV Viewing - Hobby - Office space. The home is conveniently located between Brownwood and Lake Sumter Landing Town Squares. There are a ton of Recreation Centers, Swimming Pools, Golf Courses, Restaurants and Shopping located near this home. Bond Paid! Please hurry to see this fantastic home! No Need to Buy Furniture or Other Items - Just Bring Your Toothbrush and Clothes! The Home is Ready to make you a Villager ASAP to Enjoy The Villages Lifestyle!
- Houzeo last checked: 1 minute ago
- Listing updated: October 8, 2026 at 8:53 pm
- Listing Provided by: Debbie Gentry (352) 217-3179 | EXP REALTY LLC (888) 883-8509
- Source: Stellar MLS-FL | MLS#: G5115291

Property Details
Status
Pending
Type
Single Family Residence
No. of Stories
-
County
City
Neighborhood
--
Year Built
2007
HOA Fees
-
Finished Area
2,000 sqft
Lot Size
7,070 sqft lot
Basement Area
- sqft
MLS Name
Stellar MLS
MLS Number
G5115291
MLS Status
Pending
Days on Market
82
Cumulative Days on Market
69

Continue Your Journey in App
Find your dream home, receive real-time updates, and many more!
Download App
Continue Your Journey in App
Find your dream home, receive real-time updates, and many more!
Location
Facts & Features
Rooms
Bedrooms & bathrooms
Bedrooms: 3
Bathrooms: 2
Living Room
Level: First
Area: 304.00 Square Feet
Dimensions: 16x19
Dining Room
Level: First
Area: 160.00 Square Feet
Dimensions: 16x10
Kitchen
Level: First
Area: 143.00 Square Feet
Dimensions: 11x13
Dinette
Level: First
Area: 120.00 Square Feet
Dimensions: 12x10
Primary Bedroom
Level: First
Area: 234.00 Square Feet
Dimensions: 18x13
Bedroom 2
Level: First
Area: 156.00 Square Feet
Dimensions: 12x13
Bedroom 3
Level: First
Area: 192.00 Square Feet
Dimensions: 16x12
Laundry
Level: First
Interior
Interior Features
Ceiling Fans(s), Living Room/dining Room Combo, Open Floorplan, Solid Surface Counters, Walk In Closet(s)
Appliances
Dishwasher, Disposal, Dryer, Electric Water Heater, Microwave, Range, Refrigerator, Washer
Exterior Features
Sprinkler Metered
Flooring
Carpet, Ceramic Tile, Hardwood
Heating
Central, Electric
Sewer
Public Sewer
Window Features
Blinds
Cooling
Central Air
Construction
Year Built
Year Built: 2007
Home type
Single Family Residence
Foundation Details
Slab
Construction Materials
Block, Stucco
Roof
Shingle
Utilities & Energy
Laundry Features
Inside, Laundry Room
Parking Features
Golf Cart Garage
Water Source
Public
Association Amenities
Fence Restrictions, Trail(s)
Utilities
Bb/hs Internet Available, Cable Available, Electricity Connected, Sewer Connected, Underground Utilities, Water Connected
Other Features
Community Features
Community Mailbox, Deed Restrictions, Dog Park, Golf Carts Ok, Golf, Park, Pool, Restaurant, Tennis Court(s)
Patio And Porch Features
Covered, Enclosed, Patio, Screened
Subdivision Name
The Villages
Lot Features
On Golf Course
Price History
| Date | Event | Price |
|---|---|---|
09/27/2026 Source: | Pending | $724,999 $362/sqft |
09/23/2026 Source: | Contingent (Active Under Contract) | $724,999 $362/sqft |
09/23/2026 Source: | Listed for Sale | $724,999 -3.20% $362/sqft |
08/17/2026 Source: | Price Decreased | $749,000 -3.35% $374/sqft |
07/19/2026 Source: | Listed for Sale | $774,999 $387/sqft |

Nearby Homes





Find Homes by Property Features in Lady Lake, FL

Based on information from Stellar MLS® through Oct 10, 2026, 08:15PM as submitted to and distributed by MLS GRID. All data is obtained from various sources and may not have been verified by the broker or MLS GRID. Supplied Open House Information is subject to change without notice. All information should be independently reviewed and verified for accuracy. Properties may or may not be listed by the office/agent presenting the information. IDX information is provided exclusively for consumers’ personal non-commercial use. It may not be used for any purpose other than to identify prospective properties consumers may be interested in purchasing. The data is deemed reliable but is not guaranteed by MLS GRID. The use of the MLS GRID Data may be subject to an end-user license agreement prescribed by the Member Participant’s applicable MLS, if any, and as amended from time to time. © 2026 Stellar MLS. All Rights Reserved.
 Advertising Broker: Fred McGill | Simple Showing, Inc