- Overview
- Description
- Property Details
- Location
- Facts & Features
- Getting Around
- Nearby Homes


Street View
$789,000
Monthly Est:$3,927
 3 Beds
 3 Baths
3 full baths
 2,352sqft
276 Mason Rd, Mc Donald, TN 37353
$789,000
$3,927/moEst:
Get Pre-Approved
Single Family Residence
Built in 1988
$-- HOA
3.66 acres lot
$335/sq.ft
Description
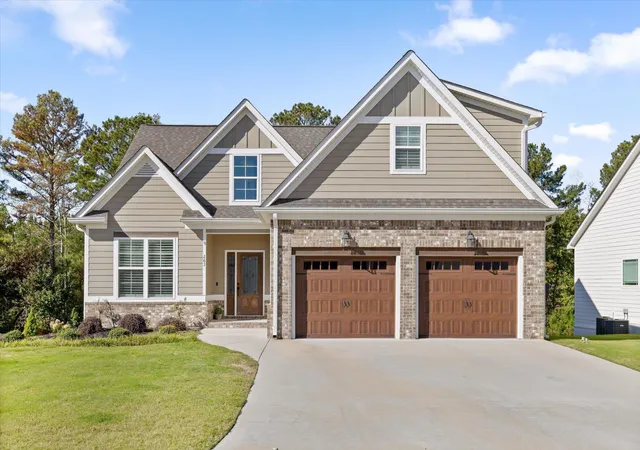
Rare Find! Charming home on over 3 acres in the Cleveland City limits. This two story home was renovated from top to bottom in 2019. A rocking chair front porch beckons you to enjoy your morning coffee or your afternoon sweet tea. It invites you into a loving & well kept home just waiting for you. The cozy living space offers gas logs so you can enjoy the warmth on these cold frigid days. Enjoying making your special meal in the oversized kitchen with lots of storage, granite counter tops, stainless appliances & room for that oversized dining table you have always wanted. A small room, off the dining, can be used as an office, exercise room or tuned into a massive walk in pantry. A spacious main suite was added that boasts an enormous walk in closet, over sized bath & plenty of room for your own private sitting area to enjoy reading your favorite book or binge watch your favorite shows. The original main bedroom is also located on the main level and can be used as a den, office or bedroom. Laundry off kitchen & leads to garage. The inviting stair case leads you to the second floor where you will find three rooms & a large full bath. use them as bedrooms, game rooms, extra living area or whatever your family needs. They all have walk in closets & some have attic storage. If you aren't excited yet, wait until you see what the outside offers! 3.66 Acres for you to enjoy. Level lot, private back deck, basketball court, swing set & one over used tree house waiting for the next owner to bring it back to life! (no access for safety reasons). And if all this isn't enough, you have a 30X60 garage, located at the back of the property, to tinker on old cars, bikes, do wood working or just make it a he or she shed! Comes with full bath, a HUGE separate room, water & electricity. Call & make an appointment to view your next home.
- Houzeo last checked: 7 minutes ago
- Listing updated: August 13, 2026 at 9:05 pm
- Listing Provided by: Susan Ledford (423) 580-2840 DRE #254779 | WEICHERT, REALTORS - THE SPACE PLACE (423) 380-8872
- Source: Nashville (RealTracs Mid) MLS-TN as distributed by MLS GRID | MLS#: 3215992

Property Details
Status
Active
Type
Single Family Residence
No. of Stories
2
County
City
Neighborhood
--
Year Built
1988
HOA Fees
-
Finished Area
2,352 sqft
Lot Size
3.66 acres lot
Basement Area
- sqft
MLS Name
Nashville (RealTracs Mid) MLS
MLS Number
3215992
MLS Status
Active
Days on Market
175

Continue Your Journey in App
Find your dream home, receive real-time updates, and many more!
Continue Your Journey in App
Find your dream home, receive real-time updates, and many more!
Location
Facts & Features
Rooms
Bedrooms & bathrooms
Bedrooms: 3
Bathrooms: 3
Interior
Cooling
Other, Central Air
Interior Features
Ceiling Fan(s), Walk In Closet(s)
Heating
Central, Electric
Sewer
Septic Tank
Appliances
Electric Range, Dishwasher, Refrigerator, Microwave
Flooring
Laminate
Construction
Year Built
Year Built: 1988
Home type
Single Family Residence
Architectural Style
Other
Construction Materials
Vinyl Siding
Roof
Shingle
Utilities & Energy
Fireplace Features
Gas
Water Source
Public
Utilities
Electricity Available, Water Available
Basement
Crawl Space
Parking Features
Garage Door Opener, Attached, Driveway
Other Features
Patio And Porch Features
Deck
Lot Features
Level
Price History
| Date | Event | Price |
|---|---|---|
02/03/2026 Source: | Listed for Sale | $789,000 $335/sqft |

Nearby Homes


Find Homes by Property Features in Mc Donald, TN

Based on information from Realtracs® through Nov 10, 2026, 08:16PM. Data courtesy of Realtracs® MLS as distributed by MLS GRID. Some IDX listings have been excluded from this website. All data is obtained from various sources and may not have been verified by the broker or MLS GRID. Supplied Open House Information is subject to change without notice. All information should be independently reviewed and verified for accuracy. Properties may or may not be listed by the office/agent presenting the information. IDX information is provided exclusively for consumers’ personal, noncommercial use. It may not be used for any purpose other than to identify prospective properties consumers may be interested in purchasing. The data is deemed reliable but is not guaranteed by MLS GRID. The use of the MLS GRID Data may be subject to an end-user license agreement prescribed by Realtracs® MLS. © 2026 RealTracs Solutions. All Rights Reserved. Angela Fowler Real Estate, LLC | 423.320.4620 | afowler@catt.com Mailing Address: 452 Kailors Cove Cir, Ringgold, GA 30736
 Advertising Broker: Angela Fowler | Angela Fowler Real Estate, LLC.
