- Overview
- Description
- Property Details
- Location
- HOA Management
- Facts & Features
- Getting Around
- Nearby Homes

Street View
$438,800
Monthly Est:$2,184
 5 Beds
 4 Baths
3 full baths + 1 half bath
 2,647sqft
28 Birden St, Torrington, CT 06790
$438,800
$2,184/moEst:
Get Pre-Approved
Single Family Residence
Built in 1920
$-- HOA
13,939.2 sqft lot
$166/sq.ft
Description
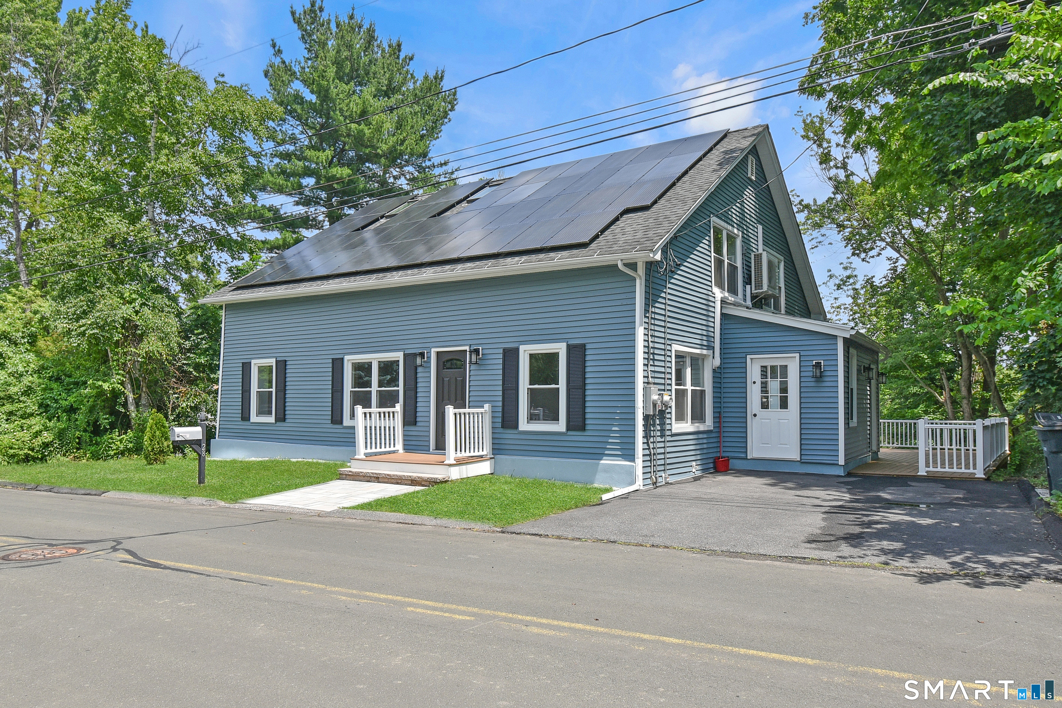
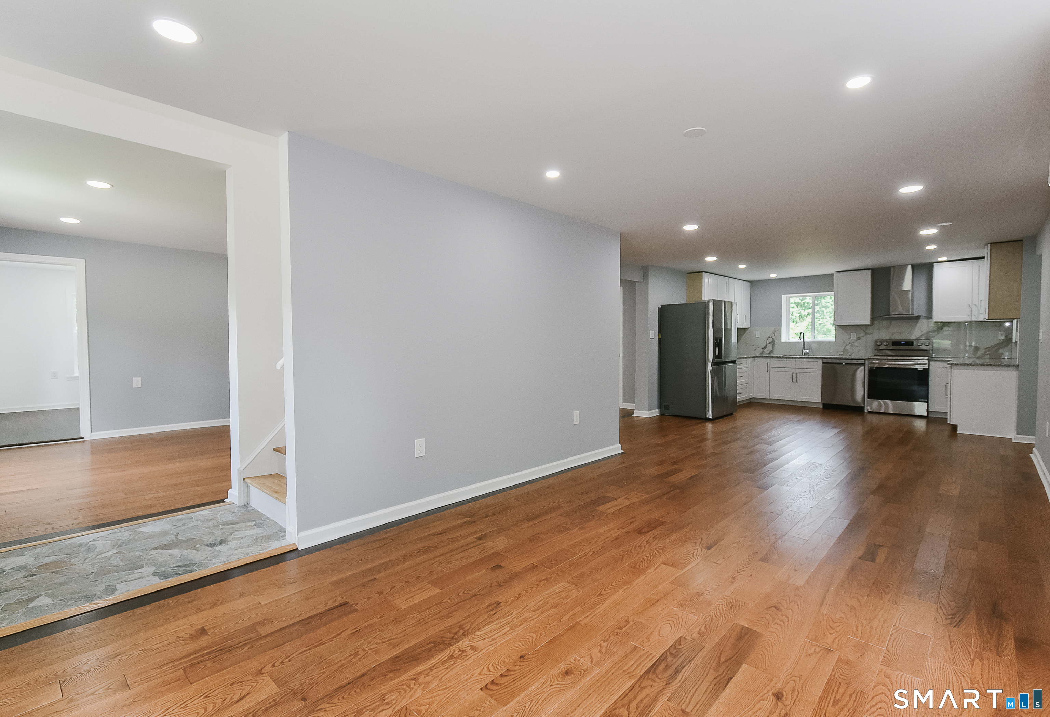
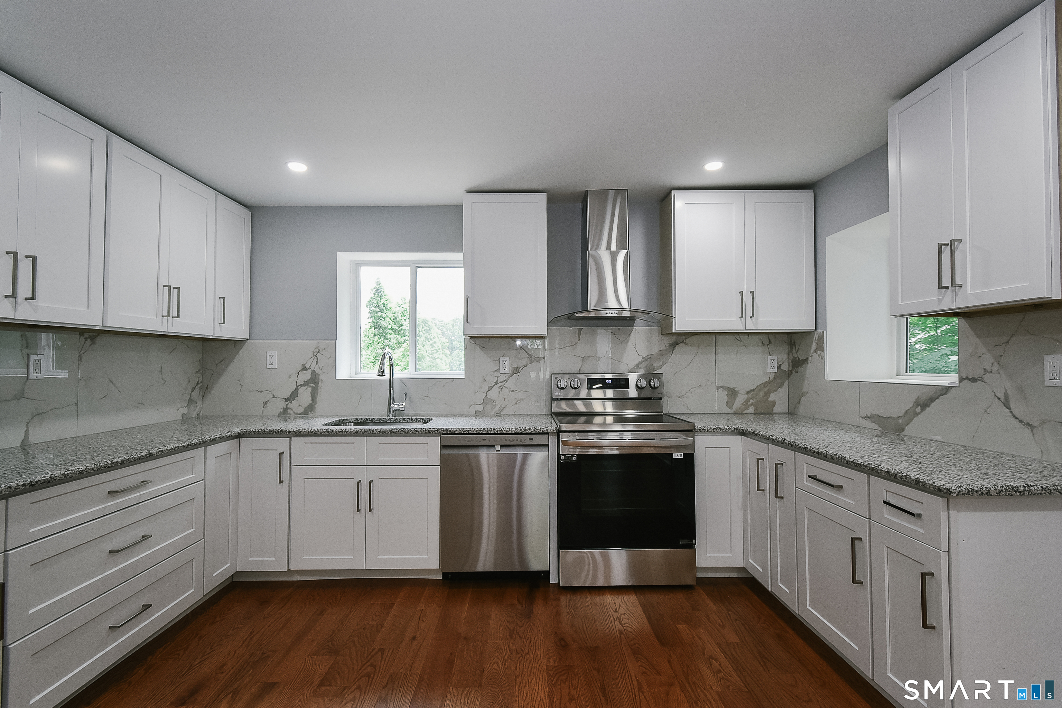
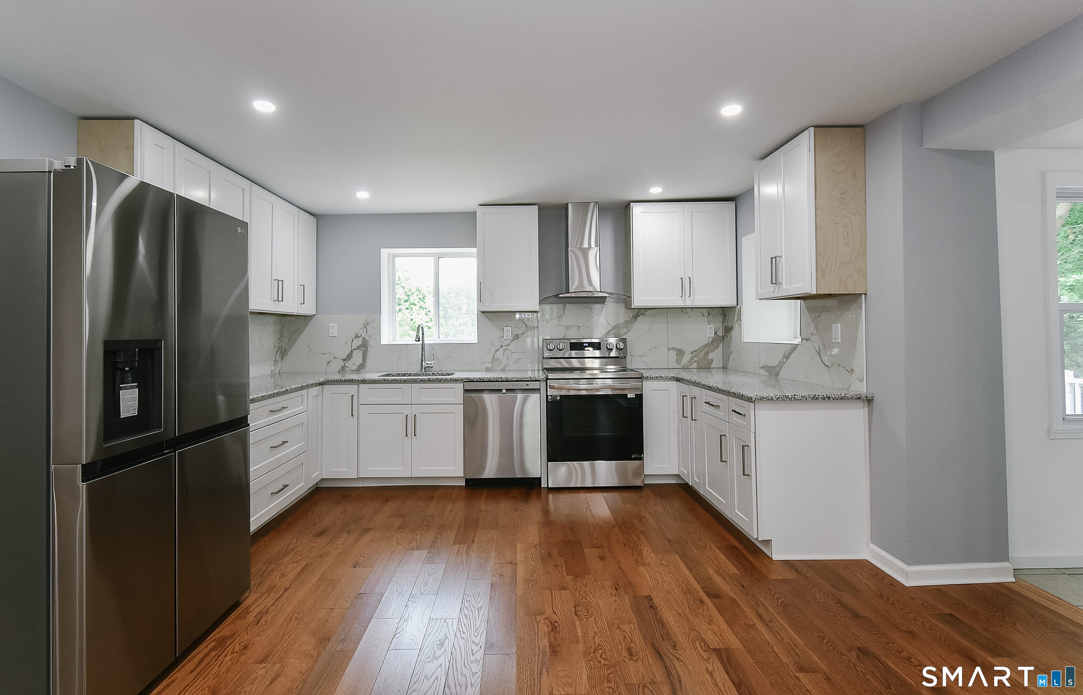
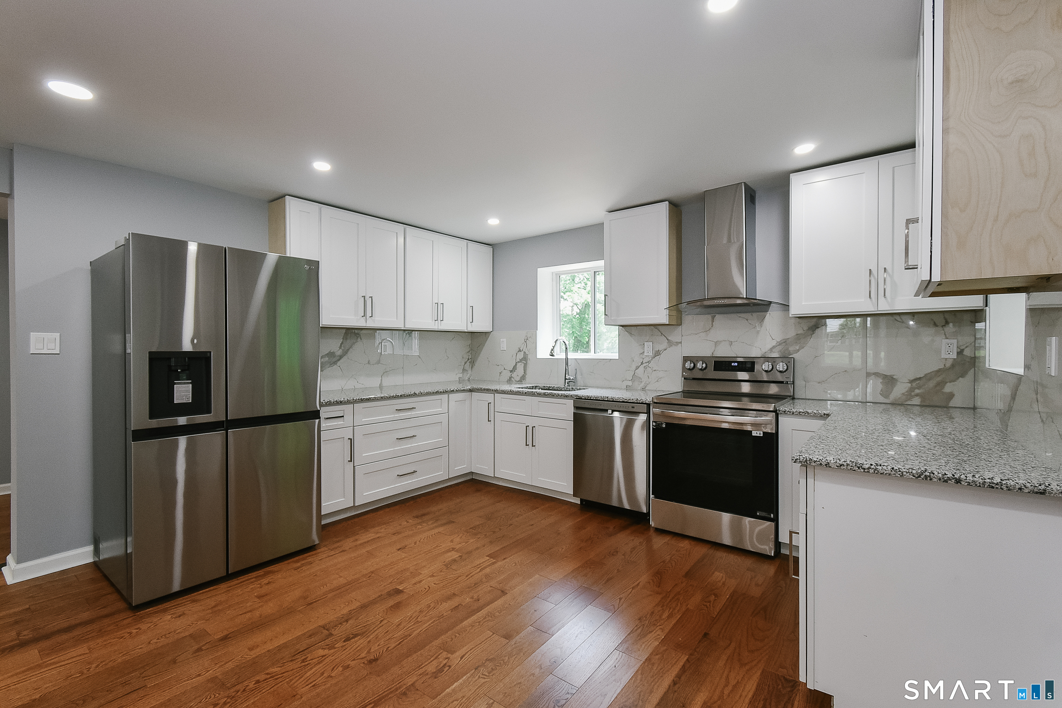
Welcome to this spectacularly renovated 5-bedroom, 3.5-bathroom home on Torrington's highly desirable west side-a property that also qualifies for a lower interest rate through CHFA for eligible buyers! For all practical and functional purposes, this is a brand-new house, meticulously upgraded with all-new insulation and sheetrock. The bright, open-concept main floor flows seamlessly into a stunning brand-new kitchen appointed with custom cabinetry, stone countertops, an elegant marble-look backsplash, and a premium suite of stainless steel appliances. Offering incredible flexibility, the layout boasts two luxurious primary bedroom suites-one conveniently located on the main floor and a second private retreat upstairs. Comfort and luxury are prioritized throughout, featuring a brand-new, high-efficiency mini-split heating and cooling system and 3.5 completely reimagined bathrooms that showcase bespoke tilework, modern vanities, and custom walk-in showers. Upstairs, incredible architectural details await, including a spectacular vaulted room with rustic exposed wood beams that perfectly contrast with the home's pristine modern finishes. Complete with a very large, newly built deck overlooking a private backyard, this turnkey masterpiece offers effortless modern living and is ready for its new owners.
- Houzeo last checked: 21 minutes ago
- Listing updated: September 9, 2026 at 8:05 pm
- Listing Provided by: Michelle Grant | Coldwell Banker Premier Real Estate
- Source: SMART MLS-CT | MLS#: 24188637

Property Details
Status
Active Under Contract
Type
Single Family Residence
No. of Stories
-
County
City
Neighborhood
--
Year Built
1920
HOA Fees
-
Finished Area
2,647 sqft
Lot Size
13,939.2 sqft lot
Basement Area
- sqft
MLS Name
SMART MLS
MLS Number
24188637
MLS Status
Under Contract - Continue to Show
Days on Market
97

Continue Your Journey in App
Find your dream home, receive real-time updates, and many more!
Download App
Continue Your Journey in App
Find your dream home, receive real-time updates, and many more!
Location
HOA Management
0
HOA Fees
$-/
Disclaimer: Amenities are based on third-party information and may vary; buyers must independently verify all amenities, as information is deemed reliable but not guaranteed.
Facts & Features
Rooms
Bedrooms & bathrooms
Bedrooms: 5
Bathrooms: 4
Interior
Appliances
Oven/range, Refrigerator, Dishwasher
Heating
Electric
Cooling
Ductless, Split System
Exterior Features
Wrap Around Deck, Deck, Garden Area
Sewer
Public Sewer Connected
Construction
Year Built
Year Built: 1920
Home type
Single Family Residence
Architectural Style
Cape Cod
Roof
Asphalt Shingle
Foundation Details
Stone
Utilities & Energy
Water Source
Public Water Connected
Basement
Full, Unfinished, Walk Out
Laundry Features
Main Level
Parking Features
Driveway, Paved
Other Features
Subdivision Name
West Torrington
Lot Features
Level Lot, Sloping Lot
Price History
| Date | Event | Price |
|---|---|---|
09/09/2026 Source: | Contingent (Active Under Contract) | $438,800 $166/sqft |
07/28/2026 Source: | Price Decreased | $438,800 -7.62% $166/sqft |
07/02/2026 Source: | Listed for Sale | $475,000 +200.63% $179/sqft |
07/04/2023 Source: #170572799 | Price Increased | $158,000 +28.46% $60/sqft |
10/21/2020 Source: #170296262 | Price Increased | $123,000 +9011.11% $46/sqft |

Show more
Nearby Homes
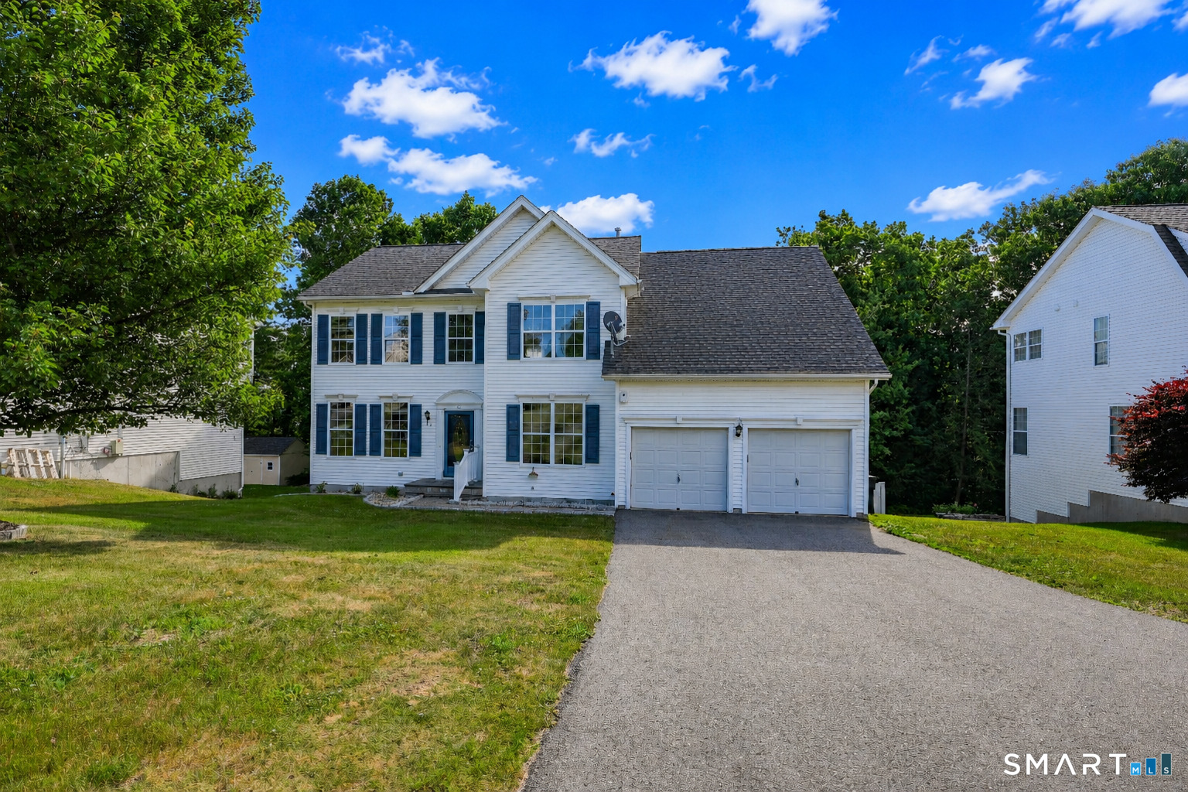
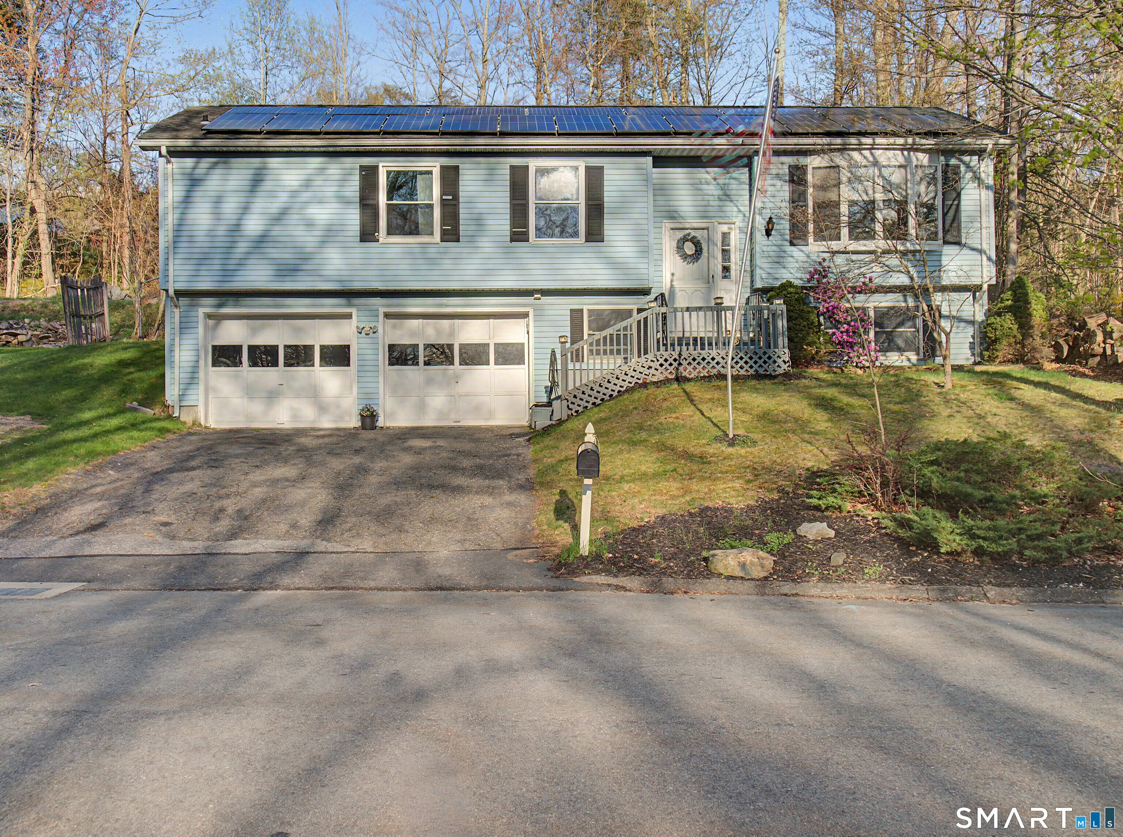
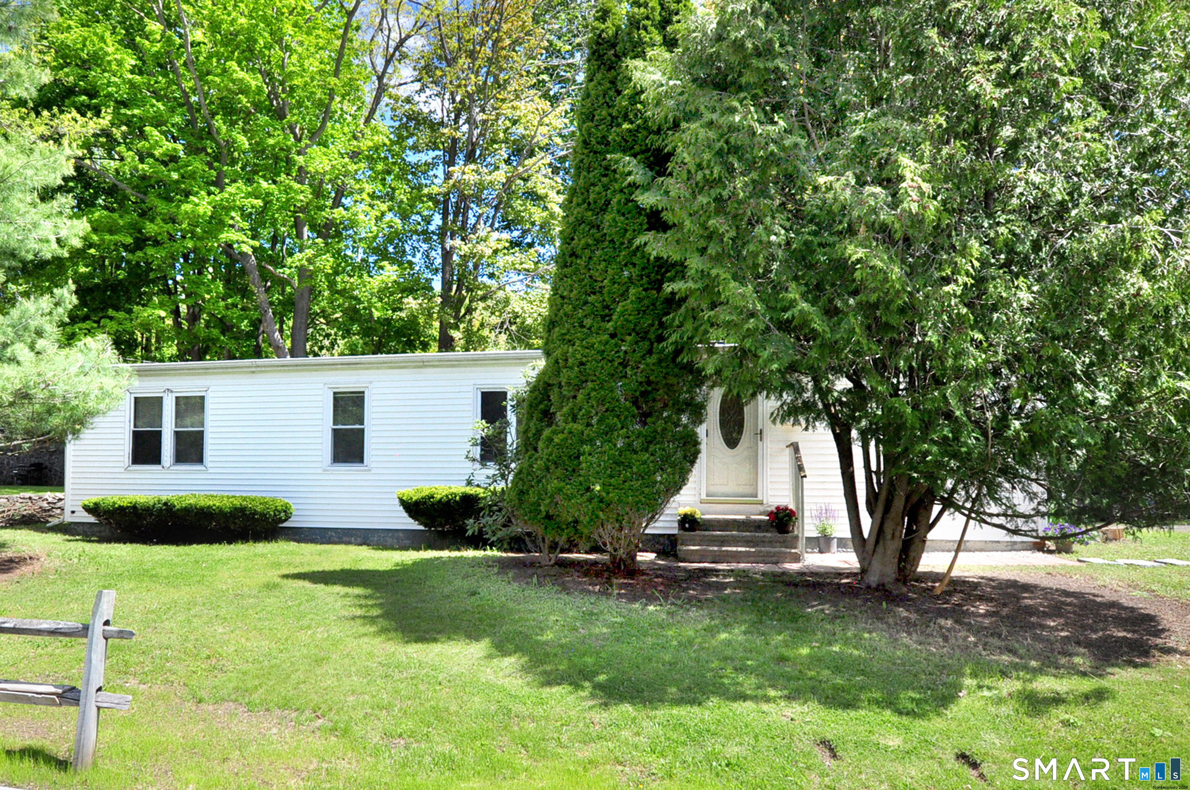
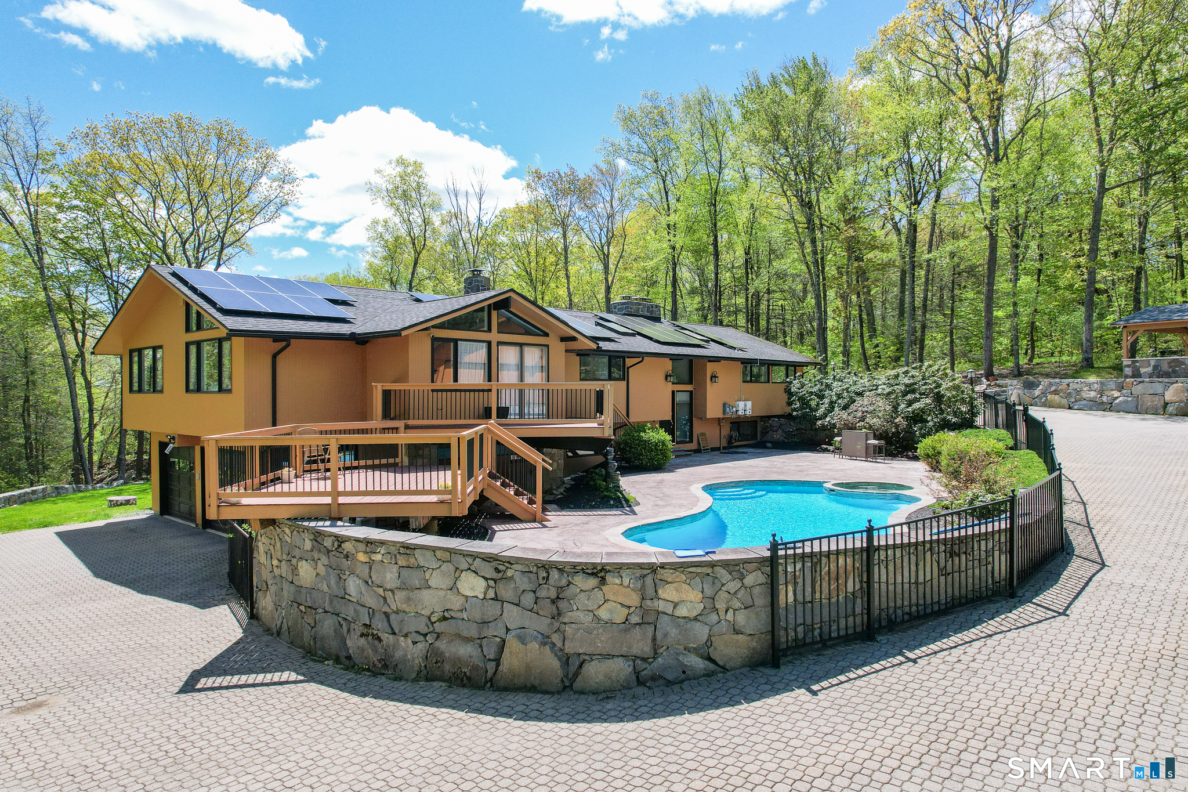
Find Homes by Property Features in Torrington, CT


Based on information provided to and compiled by the SMART MLS, Inc. through Oct 08, 2026, 08:45AM. IDX information is provided exclusively for consumers’ personal, non-commercial use. It may not be used for any purpose other than to identify prospective properties consumers may be interested in purchasing. The data is deemed reliable but is not guaranteed accurate by the MLS. ©2026 SMART MLS, Inc. All Rights Reserved.
 Advertising Broker: Derek Greene | The Greene Realty Group