- Overview
- Description
- Property Details
- Location
- Facts & Features
- Getting Around
- Nearby Homes


Street View
$4,895,000
Monthly Est:$24,364
 3 Beds
 6 Baths
5 full baths + 1 half bath
 5,841sqft
28 Peach Knob Dr, Asheville, NC 28804
$4,895,000
$24,364/moEst:
Get Pre-Approved
Single Family Residence
Built in 1983
$-- HOA
10.39 acres lot
$838/sq.ft
Description
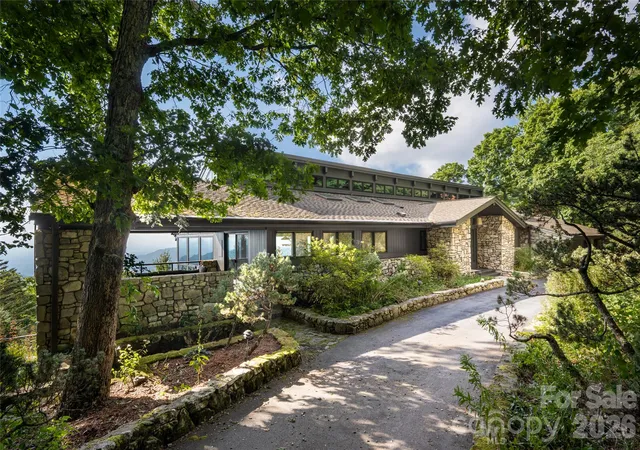
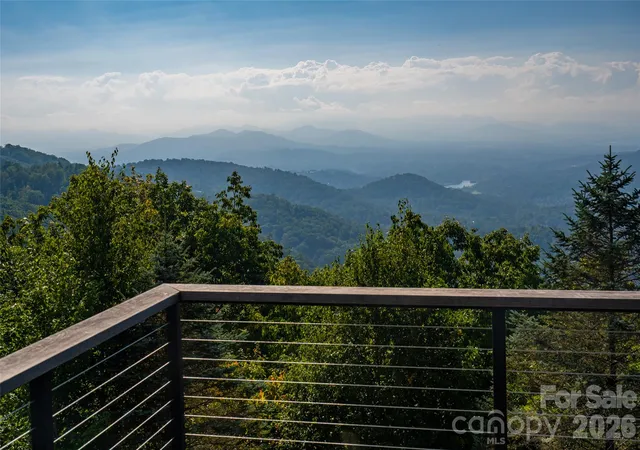
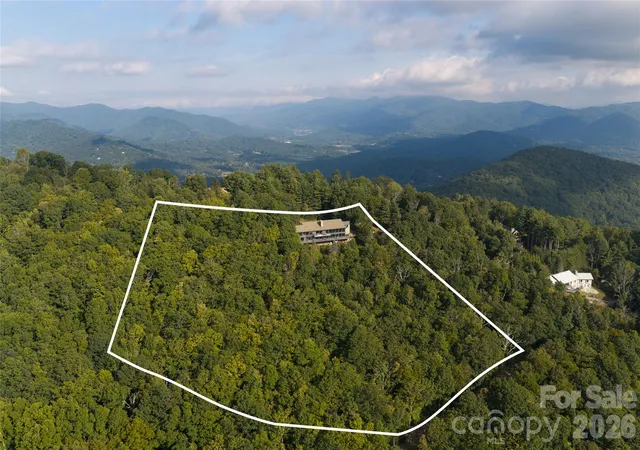
Perched at more than 3,500 feet in elevation, 28 Peach Knob Drive offers a rare combination of acreage, privacy and one of the most extraordinary western views in all of Asheville. Set on more than 10 acres, the property captures sweeping, layered mountain vistas stretching across the horizon, with views overlooking Beaver Lake and all of North Asheville below.
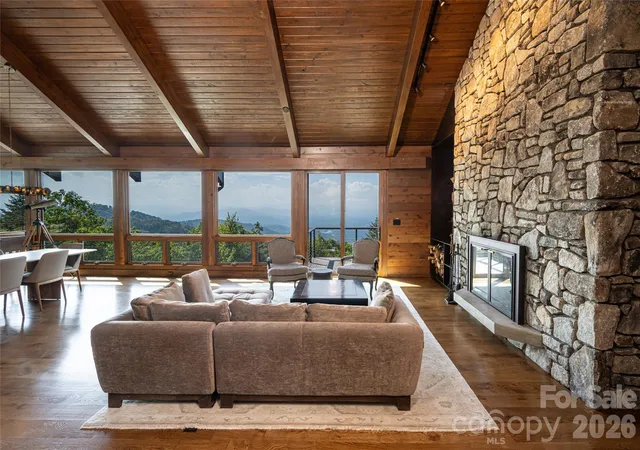
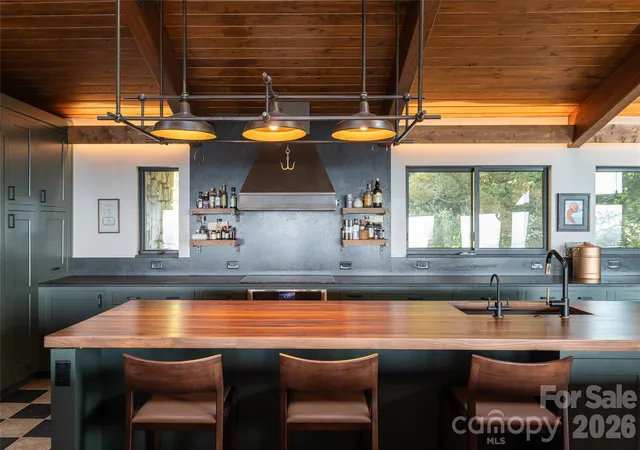
After extensive renovations by Osada Construction in 2022, the residence has been thoughtfully reimagined while preserving the character of its contemporary mountain architecture: clean lines, open volumes, and a design built around the view. Nearly every principal room faces west. In the great room and dining room, expansive windows open the rooms to the landscape. The den, primary bedroom, and primary bath share the same outlook, so the view stays with you from morning coffee to last light. Soaring ceilings and generous living spaces take full advantage of the home's remarkable setting.
Generous decking spans the back of the home and carries the living space outdoors. It suits quiet mornings above the valley, evening gatherings, and long summer dinners at sunset. Because the land falls away below the house, the slope itself protects the vista. It is expansive today and positioned to stay that way.
The property itself is equally compelling. Unlike many high-elevation mountain homes, portions of the 10+ acres offer gentle, usable topography with established walking trails, gardening areas and beautifully landscaped grounds. A waterfall feature and pond create a peaceful focal point, while multiple outdoor living areas provide exceptional spaces to enjoy the changing seasons and dramatic sunsets. The acreage spans three parcels, which gives real flexibility for the future. There is room to consider a guest house, a pool, or other amenities.
Additional amenities include a three-car garage, workshop, gym, sauna and wine cellar, along with abundant space for recreation and entertaining.
Town Mountain Road provides easy year-round access. Downtown Asheville is a mere 10 minutes away, the Blue Ridge Parkway is just 5 minutes, and Asheville Regional Airport is a quick 30 minutes south. It is uncommon to find this elevation, this acreage, and this view this close to the city.
Private and serene yet remarkably close to the heart of Asheville, 28 Peach Knob Drive presents a distinctive opportunity to own a substantial mountain retreat where elevation, acreage and some of Asheville's most captivating western views come together in one exceptional property.
- Houzeo last checked: 12 hours ago
- Listing updated: October 3, 2026 at 9:03 am
- Listing Provided by: Alec Cantley (828) 989-4487 | Premier Sotheby’s International Realty (828) 277-3238
- Source: Canopy MLS | MLS#: 4427118

Property Details
Status
Active
Type
Single Family Residence
No. of Stories
-
County
City
Neighborhood
Year Built
1983
HOA Fees
-
Finished Area
5,841 sqft
Lot Size
10.39 acres lot
Basement Area
- sqft
MLS Name
Canopy MLS
MLS Number
4427118
MLS Status
Active
Days on Market
2
Cumulative Days on Market
1

Continue Your Journey in App
Find your dream home, receive real-time updates, and many more!
Download App
Continue Your Journey in App
Find your dream home, receive real-time updates, and many more!
Location
Facts & Features
Rooms
Bedrooms & bathrooms
Bedrooms: 3
Bathrooms: 6
Interior
Heating
Forced Air, Propane
Sewer
Septic Installed
Interior Features
Kitchen Island, Open Floorplan, Sauna, Storage, Walk In Closet(s)
Flooring
Carpet, Tile, Wood
Window Features
Skylight(s)
Appliances
Dishwasher, Exhaust Hood, Induction Cooktop, Microwave, Oven, Refrigerator, Warming Drawer, Washer/dryer
Cooling
Ceiling Fan(s), Central Air
Construction
Year Built
Year Built: 1983
Home type
Single Family Residence
Foundation Details
Basement
Construction Materials
Stone, Wood
Roof
Architectural Shingle
Architectural Style
Contemporary
Utilities & Energy
Utilities
Propane
Security Features
Radon Mitigation System
Basement
Daylight, Partially Finished, Storage Space, Walk Out Access, Walk Up Access
Parking Features
Circular Driveway, Attached Garage, Garage Faces Front
Laundry Features
In Basement, Laundry Room
Fireplace Features
Den, Family Room, Gas Log, Great Room
Water Source
City
Other Features
Subdivision Name
Mountain Meadows
Lot Features
Green Area, Level, Paved, Pond(s), Private, Rolling Slope, Sloped, Wooded, Views, Waterfall Artificial, Other See Remarks
Patio And Porch Features
Deck, Rear Porch, Side Porch
Price History
| Date | Event | Price |
|---|---|---|
10/02/2026 Source: | Listed for Sale | $4,895,000 +133.10% $838/sqft |
09/09/2021 Source: | Price Increased | $2,100,000 +5.26% $360/sqft |
09/09/2021 Source: | Sold | $1,995,000 $342/sqft |

Nearby Homes
Find Homes by Property Features in Asheville, NC
Nearby New Homes For Sale

Based on information submitted to the MLS GRID from Canopy MLS through Oct 02, 2026, 09:00AM. All data is obtained from various sources and may not have been verified by the broker or MLS GRID. Supplied Open House Information is subject to change without notice. All information should be independently reviewed and verified for accuracy. Properties may or may not be listed by the office/agent presenting the information. IDX information is provided exclusively for consumers’ personal, noncommercial use. It may not be used for any purpose other than to identify prospective properties which the consumers may be interested in purchasing. The data is deemed reliable but is not guaranteed by MLS GRID. The use of the MLS GRID Data may be subject to an end-user license agreement prescribed by the Member Participant’s applicable MLS, if any, and as amended from time to time. ©2026 Canopy MLS. All Rights Reserved.
 Advertising Broker: Nicholas Huscroft | Chosen Realty