- Overview
- Description
- Property Details
- Location
- Facts & Features
- Getting Around
- Nearby Homes



$865,000
Monthly Est:$4,305
 4 Beds
 3 Baths
3 full baths
 1,980sqft
2801 W San Isidro St, Tampa, FL 33629
$865,000
$4,305/moEst:
Get Pre-Approved
Single Family Residence
Built in 1974
$-- HOA
5,000 sqft lot
$437/sq.ft
Description
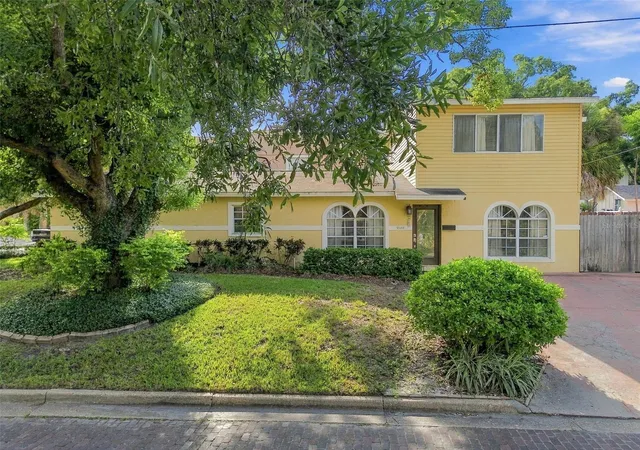
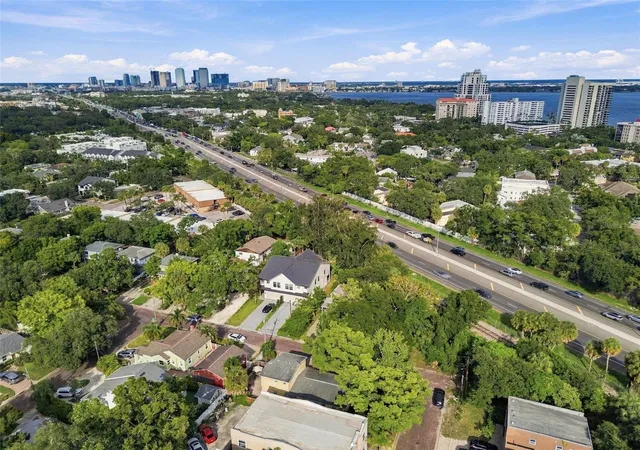
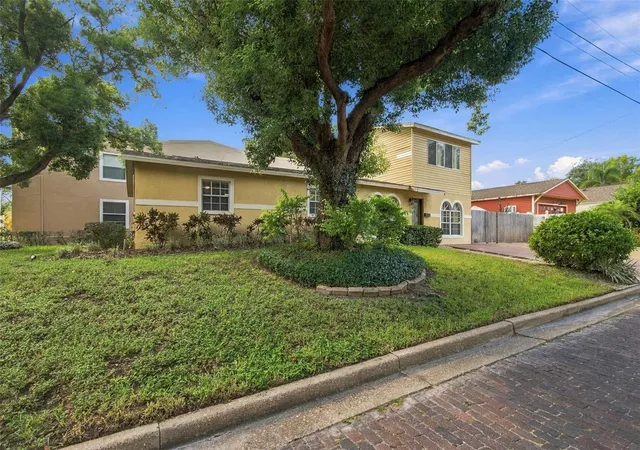
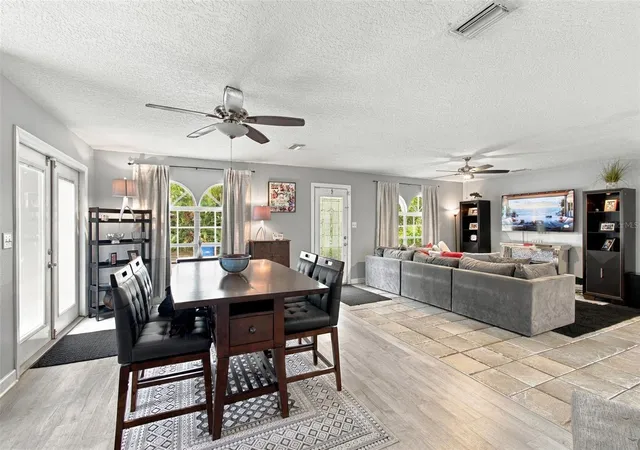
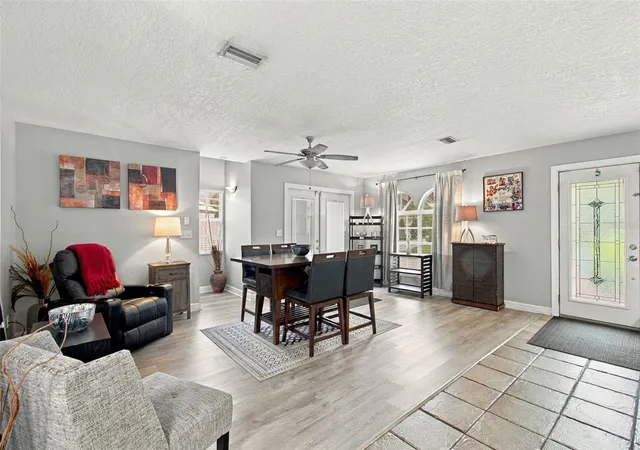
Located on a quiet street in the heart of Palma Ceia, this updated residence offers a bright, open layout, thoughtful upgrades, and a flexible floor plan. Situated within the Plant High School District and Flood Zone X, the property offers a desirable location without the requirement for flood insurance. The main level includes a primary bedroom with an en-suite bathroom, along with two additional bedrooms and a second full bath, creating a highly functional first-floor living option. Upstairs, a separate and private primary suite provides a true retreat with a generous walk-in closet and an oversized en-suite bathroom featuring dual sinks and ceramic tile finishes. The home features a light-filled, open-concept living area where the living room, dining space, breakfast area, and kitchen connect seamlessly, creating an ideal setting for everyday living and entertaining. The kitchen offers custom cabinetry, granite countertops and backsplash, and modern appliances. Just off the kitchen, a dry bar with a built-in wine cooler adds convenience and creates a natural entertaining space. Additional features include two HVAC systems, approximately six and two years old, remodeled downstairs bathrooms completed within the last three years, and no carpet throughout the home, with a combination of tile and vinyl flooring. A dedicated laundry room with additional storage adds everyday convenience. Outdoors, the fully fenced backyard provides flexibility for entertaining, pets, or play, while an oversized triple-wide driveway offers ample off-street parking. The home is situated on a corner lot within a peaceful, established neighborhood. The location is ideal—blocks from the Soho District and just steps from Palma Ceia Park, featuring a dog park, playground, basketball courts, and a covered pavilion. The home is also minutes from Bayshore Boulevard, Hyde Park Village, Water Street, Tampa International Airport, and offers easy access to the Selmon Expressway. Whether enjoyed as-is, reimagined, or held as a high-demand rental investment, this home presents an exceptional opportunity in one of South Tampa’s most desirable neighborhoods.
- Houzeo last checked: 5 minutes ago
- Listing updated: September 19, 2026 at 10:51 am
- Listing Provided by: Ty Paulk (813) 400-4586 , Katie Paulk | CHARLES RUTENBERG REALTY INC (727) 538-9200
- Source: Stellar MLS-FL | MLS#: A4706587

Property Details
Status
Active
Type
Single Family Residence
No. of Stories
2
County
City
Neighborhood
--
Year Built
1974
HOA Fees
-
Finished Area
1,980 sqft
Lot Size
5,000 sqft lot
Basement Area
- sqft
MLS Name
Stellar MLS
MLS Number
A4706587
MLS Status
Active
Days on Market
20
Cumulative Days on Market
1

Continue Your Journey in App
Find your dream home, receive real-time updates, and many more!
Download App
Continue Your Journey in App
Find your dream home, receive real-time updates, and many more!
Location
Facts & Features
Rooms
Bedrooms & bathrooms
Bedrooms: 4
Bathrooms: 3
Kitchen
Level: First
Bedroom 1
Level: First
Primary Bedroom
Level: First
Primary Bedroom 2
Level: Second
Living Room
Level: First
Interior
Flooring
Ceramic Tile, Vinyl
Heating
Central, Electric
Appliances
Convection Oven, Dishwasher, Disposal, Dryer, Electric Water Heater, Kitchen Reverse Osmosis System, Refrigerator, Washer, Wine Refrigerator
Cooling
Central Air
Exterior Features
Private Mailbox
Interior Features
Dry Bar, Eat In Kitchen, Living Room/dining Room Combo, Open Floorplan, Primary Bedroom Main Floor, Primary Bedroom Upstairs, Solid Surface Counters, Solid Wood Cabinets, Thermostat, Walk In Closet(s), Window Treatments
Sewer
Public Sewer
Construction
Year Built
Year Built: 1974
Home type
Single Family Residence
Construction Materials
Block, Concrete, Vinyl Siding
Foundation Details
Slab
Roof
Shingle
Utilities & Energy
Water Source
Public
Parking Features
Driveway, Oversized
Laundry Features
Inside, Laundry Room
Utilities
Cable Connected, Electricity Connected, Sewer Connected, Water Connected
Other Features
Lot Features
Corner Lot, Landscaped
Subdivision Name
Palma Ceia Park
Price History
| Date | Event | Price |
|---|---|---|
09/18/2026 Source: | Listed for Sale | $865,000 $437/sqft |
06/01/2026 Source: | Listing Removed | $865,000 $437/sqft |
01/30/2026 Source: | Price Decreased | $865,000 -9.90% $437/sqft |
01/01/2026 Source: | Listed for Sale | $960,000 $485/sqft |
01/01/2026 Source: | Price Increased | $960,000 +7.26% $485/sqft |

Show more
Getting Around 2801 W San Isidro St
Bike Score®

Bikeable
53/100
Walk Score®

Somewhat Walkable
61/100
Transit Score®

Some Transit
26/100
Data provided by Redfin
Nearby Homes









Find Homes by Property Features in Tampa, FL
Nearby New Homes For Sale

Based on information from Stellar MLS® through Oct 09, 2026, 12:45AM as submitted to and distributed by MLS GRID. All data is obtained from various sources and may not have been verified by the broker or MLS GRID. Supplied Open House Information is subject to change without notice. All information should be independently reviewed and verified for accuracy. Properties may or may not be listed by the office/agent presenting the information. IDX information is provided exclusively for consumers’ personal non-commercial use. It may not be used for any purpose other than to identify prospective properties consumers may be interested in purchasing. The data is deemed reliable but is not guaranteed by MLS GRID. The use of the MLS GRID Data may be subject to an end-user license agreement prescribed by the Member Participant’s applicable MLS, if any, and as amended from time to time. © 2026 Stellar MLS. All Rights Reserved.
 Advertising Broker: Fred McGill | Simple Showing, Inc