Andover RE
Powered by 
- 0
- 7
- Overview
- Description
- Property Details
- Location
- HOA Management
- Facts & Features
- Getting Around
- Nearby Homes


Street View
$579,900
Monthly Est:$2,886
 4 Beds
 3 Baths
2 full baths + 1 half bath
 3,372sqft
2812 Steeplechase St, Highland, MI 48357
$579,900
$2,886/moEst:
Get Pre-Approved
Single Family Residence
Built in 2005
$1/mo HOA
40,510.8 sqft lot
$172/sq.ft
Description
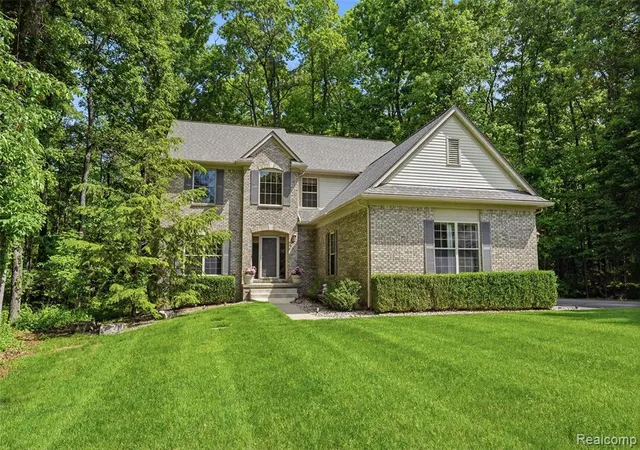
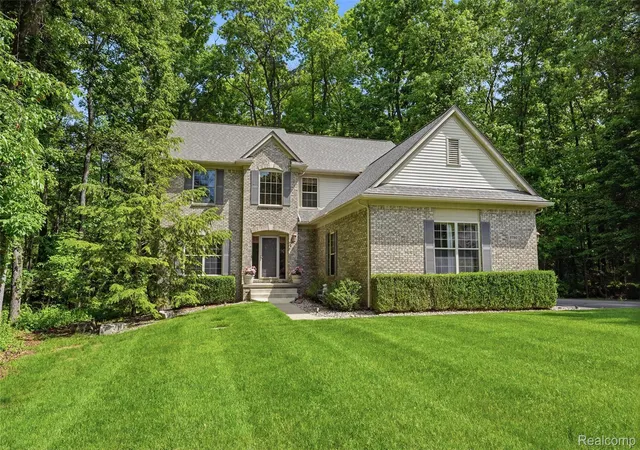
Are you looking for that exceptional home sitting on just under one acre in Pine Bluffs Estates? Well, you just found it! Professional landscaping is evident as you make your way to the front door. Upon entering you can see how well this home has been cared for. The living room to your right is highlighted by a bay window giving wonderful natural light. The dining room opens from the living room providing plenty of space for entertaining. The kitchen with eating space has an abundance of cabinets and includes a pantry, island counter, and door wall to the beautiful back yard and deck. Family room has a gas fireplace and is cozy and comfortable. The office with built-ins is a plus as is the first floor lavatory. Upstairs are four good-sized bedrooms, all with good closet space. Primary suite with jetted tub, walk-in closet, and as with the other three bedrooms, wonderful back yard views! The finished basement is carpeted, dry-walled and plumbed for a bath. Separate exercise room, two good sized storage rooms. Definitely lends itself to extra living space. Your immense backyard features a large re-finished deck using Trex Composite Decking. Step down to a new hot tub (2026). A mixture of mature trees creates a stunning landscape and much sought after privacy. New in the last three years: Deck and railing split level, landscaping, full yard seeding, all interior floor coverings, paint, attic insulation, roof repair (5 years plus longevity). And the list goes on. Excluded from the sale are the antique shelf in the kitchen, hanging candle in the den and the dining room light. Possession on or before August 1, 2026
- Houzeo last checked: 5 minutes ago
- Listing updated: May 28, 2026 at 11:09 pm
- Listing Provided by: Sandra Nelson | Sandy & Associates LLC (313) 886-5040
- Source: Realcomp MLS-MI | MLS#: 58050208789

- Originating MLS: MiRealSource
Property Details
Status
Pending
Type
Single Family Residence
No. of Stories
-
County
City
Neighborhood
--
Year Built
2005
HOA Fees
$1/mo
Finished Area
3,372 sqft
Lot Size
40,510.8 sqft lot
Basement Area
- sqft
MLS Name
Realcomp MLS
MLS Number
58050208789
MLS Status
Pending
Days on Market
150
Cumulative Days on Market
3

Continue Your Journey in App
Find your dream home, receive real-time updates, and many more!
Download App
Continue Your Journey in App
Find your dream home, receive real-time updates, and many more!
Location
HOA Management
N/A
HOA Fees
$3/ Quarterly
Disclaimer: Amenities are based on third-party information and may vary; buyers must independently verify all amenities, as information is deemed reliable but not guaranteed.
Facts & Features
Rooms
Bedrooms & bathrooms
Bedrooms: 4
Bathrooms: 3
Interior
Interior Features
Central Vacuum, High Speed Internet, Jetted Tub, Pantry, Walk In Closets
Cooling
Ceiling Fans, Central Air
Heating
Forced Air, Natural Gas
Appliances
Dishwasher, Dryer, Microwave, Oven, Refrigerator, Range, Washer, Water Softener Owned
Exterior Features
Spa Hottub
Window Features
Bay Windows, Window Treatments
Sewer
Septic Tank
Flooring
Ceramic Tile
Construction
Year Built
Year Built: 2005
Home type
Single Family Residence
Foundation Details
Basement
Architectural Style
Colonial
Construction Materials
Brick, Vinyl Siding, Wood Siding
Utilities & Energy
Pool Features
None
Water Source
Shared Well
Parking Features
Twoand Half Car Garage, Attached, Electricityin Garage, Garage Door Opener
Basement
Concrete, Sump Pump
Fireplace Features
Family Room, Gas
Other Features
Disclosures
Taxes Homestead Exempt
Patio And Porch Features
Deck, Patio
Lot Features
Irregular Lot, Sprinklers
Subdivision Name
Pine Bluffs Estates Condo Of Highland
Price History
| Date | Event | Price |
|---|---|---|
07/01/2026 Source: | Sold | $580,000 +0.02% $172/sqft |
05/28/2026 Source: | Pending | $579,900 $172/sqft |
05/24/2026 Source: | Listed for Sale | $579,900 -0.06% $172/sqft |
06/03/2010 Source: | Listing Removed | $580,245 $172/sqft |


Nearby Homes
Find Homes by Property Features in Highland, MI
Nearby New Homes For Sale


Based on information from the Board/Association of REALTORS® (alternatively, from the Realcomp II Ltd. MLS) through Oct 22, 2026, 05:15AM. All information provided is deemed reliable, but is not guaranteed to be accurate and should be independently verified. IDX provided courtesy of Realcomp II Ltd. via Andover Real Estate & Houzeo, Copyright 2026 Realcomp II Ltd. Shareholders Any use of search facilities of data on the site, other than by a consumer looking to purchase real estate, is prohibited. IDX information is provided exclusively for consumers' personal, noncommercial use and may not be used for any purpose other than to identify prospective properties consumers may be interested in purchasing. The accuracy of all information, regardless of source, is not guaranteed or warranted. All information should be independently verified. Listing Information presented by local MLS brokerage: Andover Real Estate, local REALTOR®- Scott Rubin - (248)206-3666 . Any use of search facilities of data on the site, other than by a consumer looking to purchase real estate, is prohibited. © 2024 Realcomp II Ltd. MLS. All Rights Reserved.
 Advertising Broker: Andover Real Estate | Andover Real Estate
