- Overview
- Description
- Property Details
- Location
- HOA Management
- Facts & Features
- Getting Around
- Nearby Homes



$775,000
Monthly Est:$3,857
 3 Beds
 2 Baths
2 full baths
 2,113sqft
28132 Man O War Trl, Evergreen, CO 80439
$775,000
$3,857/moEst:
Get Pre-Approved
Single Family Residence
Built in 1972
$8.33/mo HOA
2 acres lot
$367/sq.ft
Description
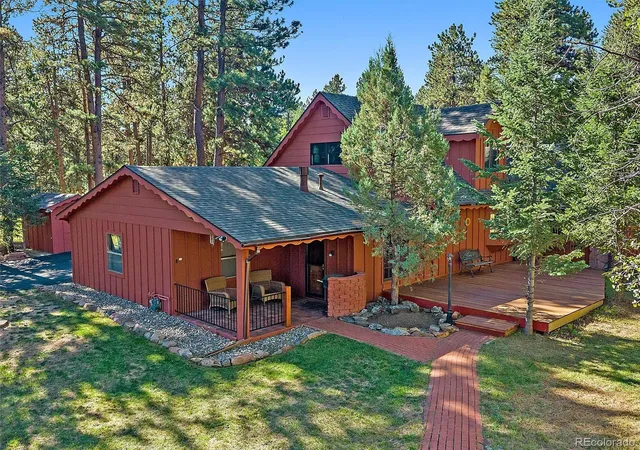
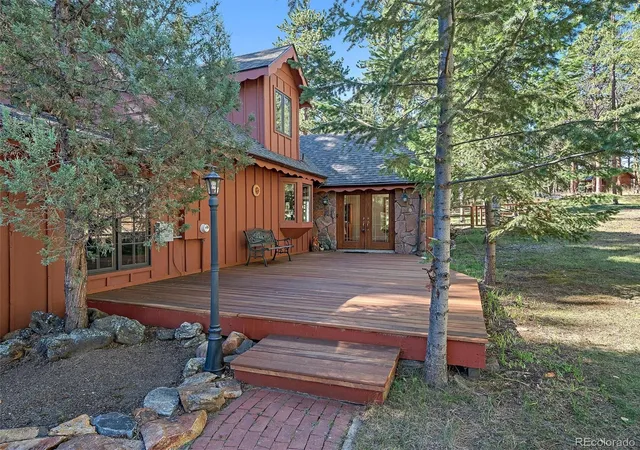
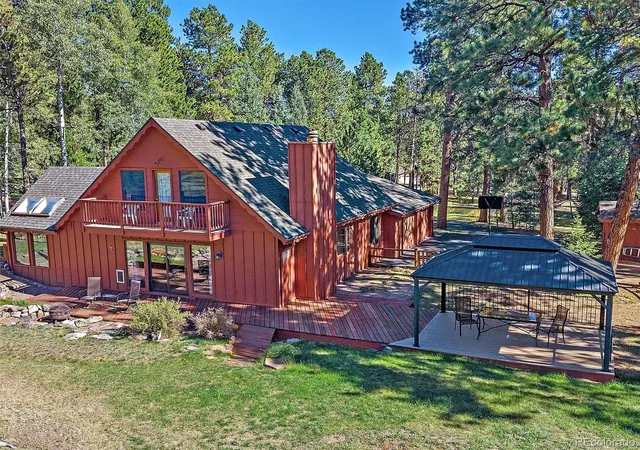
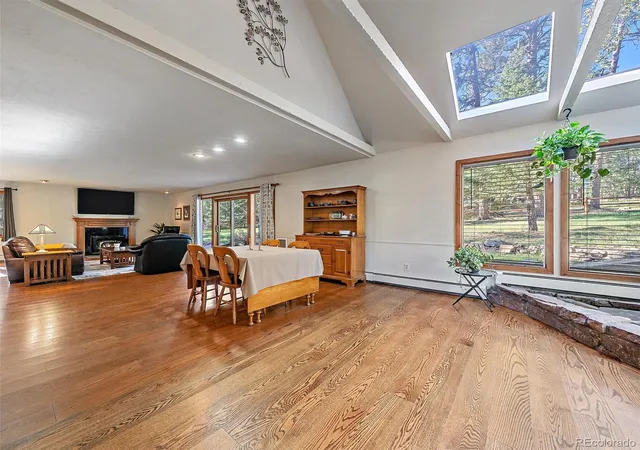
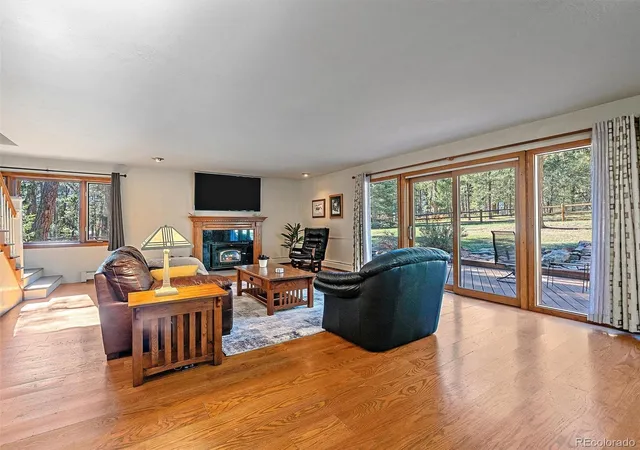
A red brick circle driveway leads you to this enchanting mountain contemporary in sought after Evergreen Meadows. Sitting on 2 park-like, pristine and mitigated acres. This one will have you smiling the minute you arrive. A large redwood deck takes you to the entry. Enter into the great room with a vaulted ceiling solarium area with big skylights and expansive windows. Spotless hardwood floors and a wonderful woodburning stove insert that keeps this home warm and comfortable. The open dining area is huge and looks onto the kitchen. Featuring maple cabinets and Corian countertops, 5-burner gas cooktop, convection microwave, dual sinks and walk-in pantry. Past the kitchen you will find the office with tile floors and walk-out to the best covered patio ever! Complete with built-in grill. Off the office is the main floor bedroom, laundry and perfect 5-piece bath that converts to a half bath plus guest bath with the closing of a door. Step outside the great room to another deck and patio, hardscape, firepit and the inviting gazabo. Extensive fencing for the critters too. Upstairs you will discover the primary bedroom with vaulted, beam accent ceiling and private balcony. The perfect spot to relax and enjoy the wildlife and the acreage. The 5-piece bath has a restored 1926 tub! And the 3rd bedroom with walk-in closet completes the upstairs. The 2-car garage is sweet! Coated floor, finished, insulated and heated. There is also plenty of room for parking on the bonus asphalt driveway. And a storage shed for all the yard tools. The same owners have loved and cared for this property for the last 23 years and it shows. Other value features include the New Class IV Hail Resistant Roof. Efficient hot water baseboard heat. 14-Month Home Warranty! Excellent location. Minutes to shopping, schools, Safeway, Evergreen Lake, Flying J Park and more. Evergreen Meadows medium home price is well north of 900k. This is the one you've been waiting for!
- Houzeo last checked: 12 minutes ago
- Listing updated: September 13, 2026 at 1:15 pm
- Listing Provided by: Kevin Freadhoff (303) 803-6949 | Berkshire Hathaway HomeServices Elevated Living RE (303) 670-3232
- Source: DENVER (RE COLORADO) MLS-CO | MLS#: 9950978

Property Details
Status
Active Under Contract
Type
Single Family Residence
No. of Stories
-
County
City
Neighborhood
--
Year Built
1972
HOA Fees
$8.33/mo
Finished Area
2,113 sqft
Lot Size
2 acres lot
Basement Area
- sqft
MLS Name
DENVER (RE COLORADO) MLS
MLS Number
9950978
MLS Status
Pending
Days on Market
29

Continue Your Journey in App
Find your dream home, receive real-time updates, and many more!
Download App
Continue Your Journey in App
Find your dream home, receive real-time updates, and many more!
Location
HOA Management
Evergreen Meadows HOA
HOA Fees
$100/ Annually
Disclaimer: Amenities are based on third-party information and may vary; buyers must independently verify all amenities, as information is deemed reliable but not guaranteed.
Facts & Features
Rooms
Bedrooms & bathrooms
Bedrooms: 3
Bathrooms: 2
Great Room
Level: Main
Kitchen
Level: Main
Office
Level: Main
Laundry
Level: Main
Bedroom
Level: Main
Bathroom Full
Level: Main
Bedroom
Level: Upper
Bathroom Full
Level: Upper
Bedroom
Level: Upper
Interior
Exterior Features
Balcony, Gas Grill, Rain Gutters
Flooring
Carpet, Wood
Sewer
Septic Tank
Heating
Baseboard, Hot Water, Natural Gas
Appliances
Convection Oven, Cooktop, Dishwasher, Disposal, Dryer, Gas Water Heater, Microwave, Oven, Refrigerator, Washer
Cooling
None
Window Features
Bay Window(s), Double Pane Windows, Skylight(s), Window Coverings, Window Treatments
Interior Features
Ceiling Fan(s), Corian Counters, Five Piece Bath, High Ceilings, High Speed Internet, Open Floorplan, Pantry, Smoke Free, Vaulted Ceiling(s), Walk In Closet(s)
Construction
Year Built
Year Built: 1972
Home type
Single Family Residence
Roof
Composition
Property Condition
Updated/remodeled
Architectural Style
Mountain Contemporary
Construction Materials
Frame, Stone, Wood Siding
Utilities & Energy
Laundry Features
Sink
Parking Features
220 Volts, Asphalt, Circular Driveway, Brick Driveway, Dry Walled, Finished Garage, Floor Coating, Heated Garage, Insulated Garage
Fireplace Features
Great Room, Wood Burning, Wood Burning Stove
Other Features
Subdivision Name
Evergreen Meadows
Patio And Porch Features
Covered, Deck, Front Porch, Patio, Wrap Around
Lot Features
Level
Price History
| Date | Event | Price |
|---|---|---|
09/13/2026 Source: #REC9950978 | Contingent (Active Under Contract) | $775,000 $367/sqft |
09/11/2026 Source: | Listed for Sale | $775,000 $367/sqft |
09/10/2026 Source: | Coming Soon | $775,000 $367/sqft |

Nearby Homes

Find Homes by Property Features in Evergreen, CO

Based on information from REcolorado®, Inc.through Oct 10, 2026, 01:30PM. Not all properties were listed and/or closed by Company. This representation is based in whole or in part on content supplied by REcolorado®, Inc. REcolorado®, Inc. does not guarantee nor is it in any way responsible for its accuracy. Content maintained by REcolorado®, Inc. may not reflect all real estate activity in the market. Some IDX listings have been excluded from this website. Any use search of data on the website, other than by a consumer looking to purchase real estate, is prohibited. If Houzeo suspect “scraping” of the data has occurred, the suspicion and any evidence will be reported to the MLS. IDX information is provided exclusively for consumers' personal non-commercial use. It may not be used for any purpose other than to identify prospective properties consumers may be interested in purchasing. The data is deemed reliable but is not guaranteed by REcolorado®. The use of the IDX Data may be subject to an end user license agreement prescribed by REcolorado® as amended from time to time.
Based on information submitted to the MLS GRID as of Oct 10, 2026, 01:30PM. All data is obtained from various sources and may not have been verified by broker or MLS GRID. Supplied Open House information is subject to change without notice. All information should be independently reviewed and verified for accuracy. Properties may or may not be listed by the office/agent presenting the information. ©2026 REcolorado®, Inc. All Rights Reserved.
 Advertising Broker: Albert Gollas | Gollas and Company, Inc.