- Overview
- Description
- Property Details
- Location
- HOA Management
- Facts & Features
- Getting Around
- Nearby Homes



$1,200,000
Monthly Est:$5,973
 6 Beds
 4 Baths
4 full baths
 3,960sqft
28182 Bonanza Dr, Evergreen, CO 80439
$1,200,000
$5,973/moEst:
Get Pre-Approved
Single Family Residence
Built in 1971
$5/mo HOA
2.06 acres lot
$303/sq.ft
Description
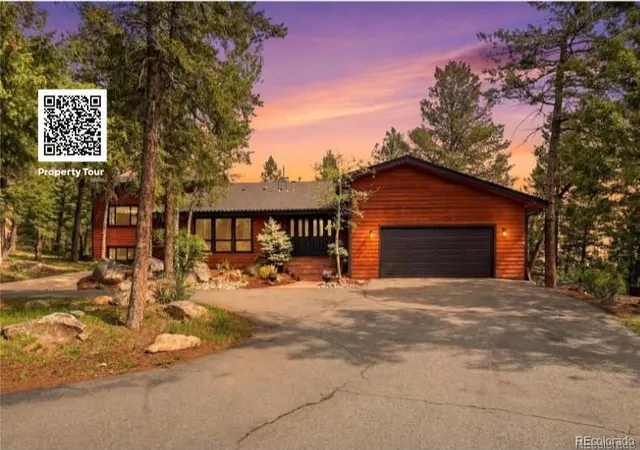
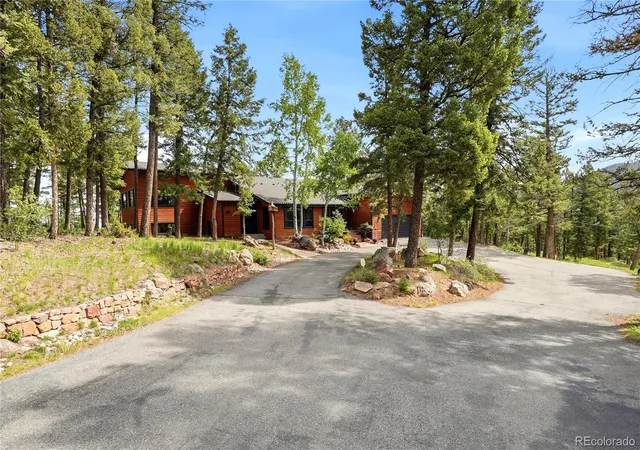
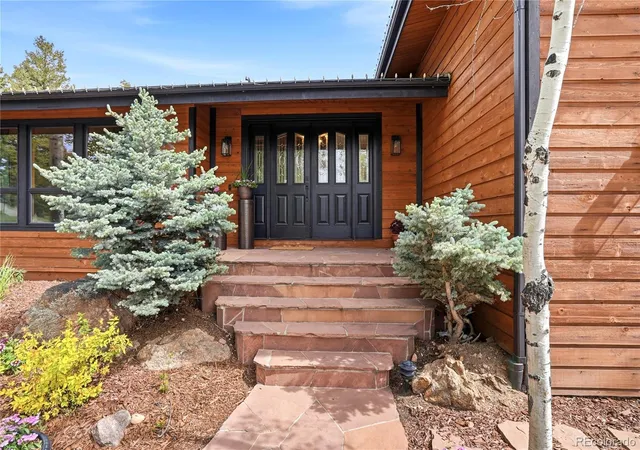
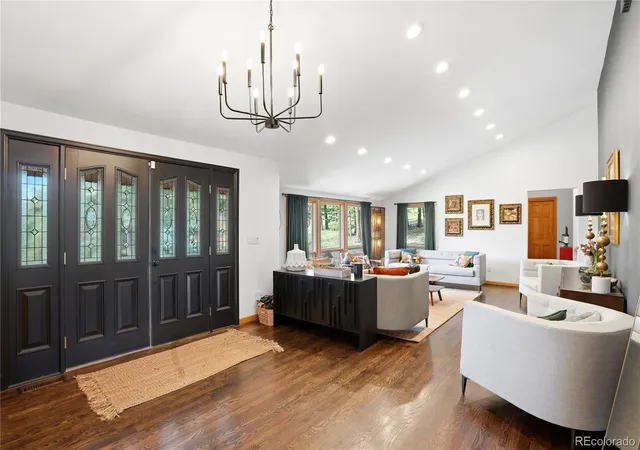
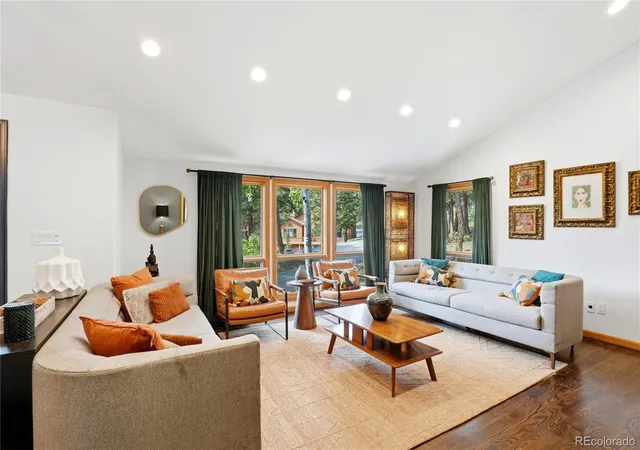
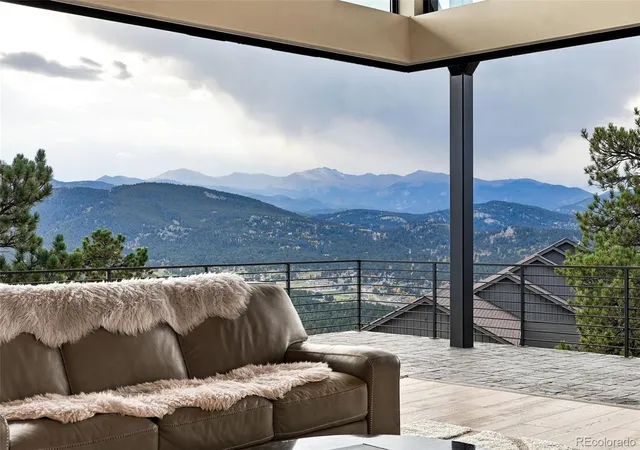
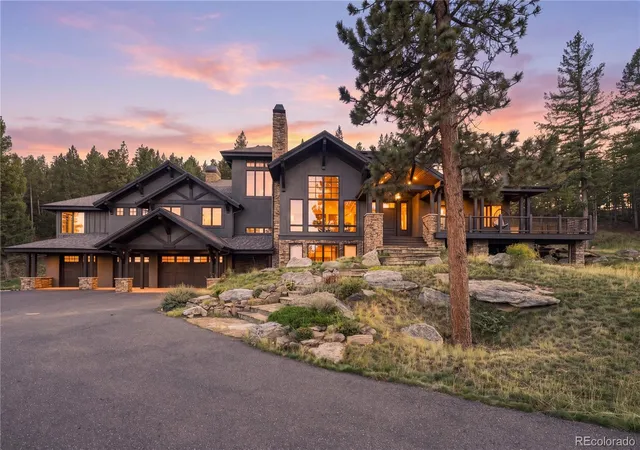
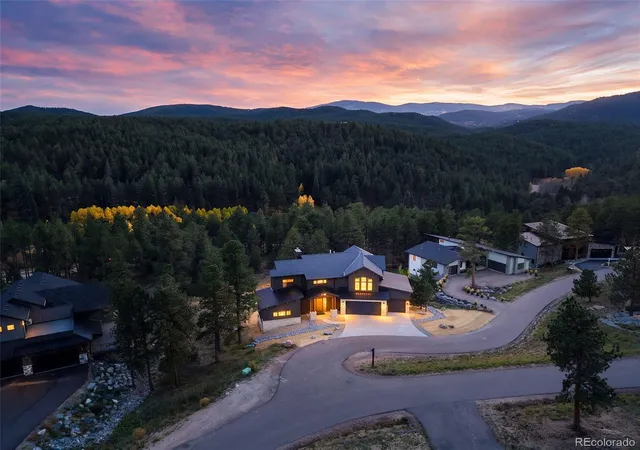
Some homes are simply occupied; this one was designed to be experienced. Tucked into one of south Evergreen’s most desirable neighborhoods on a large, private lot nestled among mature trees, this exceptional mountain retreat has been enhanced with more than $250k in luxury upgrades and offers a rare balance of sophistication, warmth, and effortless hospitality. A seamless indoor-outdoor connection defines the living experience, creating an ideal setting for intimate evenings, lively gatherings, & everyday comfort. Multiple living areas, designer-appointed finishes, a 3 year old roof, & expansive walls of windows invite in natural light while framing the surrounding landscape from every vantage point. At the heart of the home, a beautifully curated chef’s kitchen showcases Sub-Zero and Wolf appliances, leathered honed quartz countertops, & elevated finishes throughout. The floor plan was thoughtfully composed to balance entertaining with privacy, offering a separate guest or multigenerational wing on the main level, complete with an office, full bath, large bedroom, bar, & sitting room. The primary suite is a private sanctuary, distinguished by its own fireplace, steam shower, soaking jetted tub, heated floors, heated mirrors, & a private balcony or deck for sunrise views & morning coffee. Four more well-proportioned bedrooms are located upstairs, along with two additional bathrooms, both featuring heated floors. Throughout the residence, built-in surround sound, designer lighting, extensive storage, and a security & fire safety system enhance both comfort & convenience, while expansive, freshly stained decks are perfectly positioned for sunset dining, quiet mornings, and memorable large-scale entertaining. This is more than a home; it is a destination property designed to bring people together while preserving the serenity, privacy, & sense of escape that define Evergreen living, with easy access to hiking, skiing, Denver & neighborhood access to Flying J Ranch.
- Houzeo last checked: 12 minutes ago
- Listing updated: September 15, 2026 at 6:04 pm
- Listing Provided by: Corinne Playfair (720) 830-6925 , Jennifer Vrbancic | Peak Real Estate Ltd (720) 583-5990
- Source: DENVER (RE COLORADO) MLS-CO | MLS#: 9555008

Property Details
Status
Pending
Type
Single Family Residence
No. of Stories
-
County
City
Neighborhood
--
Year Built
1971
HOA Fees
$5/mo
Finished Area
3,960 sqft
Lot Size
2.06 acres lot
Basement Area
- sqft
MLS Name
DENVER (RE COLORADO) MLS
MLS Number
9555008
MLS Status
Pending
Days on Market
126

Continue Your Journey in App
Find your dream home, receive real-time updates, and many more!
Download App
Continue Your Journey in App
Find your dream home, receive real-time updates, and many more!
Location
HOA Management
Valley Hi
HOA Fees
$60/ Annually
Disclaimer: Amenities are based on third-party information and may vary; buyers must independently verify all amenities, as information is deemed reliable but not guaranteed.
Facts & Features
Rooms
Bedrooms & bathrooms
Bedrooms: 6
Bathrooms: 4
Great Room
Level: Main
Area: Square Feet
Dimensions: 570.00
Mud Room
Level: Main
Area: Square Feet
Dimensions: 32.50
Kitchen
Level: Lower
Living Room
Level: Lower
Family Room
Level: Lower
Dining Room
Level: Lower
Bedroom
Level: Lower
Area: Square Feet
Dimensions: 199.50
Office
Level: Lower
Area: Square Feet
Dimensions: 100.00
Laundry
Level: Lower
Area: Square Feet
Dimensions: 75.00
Bedroom
Level: Upper
Area: Square Feet
Dimensions: 314.50
Bathroom Full
Level: Upper
Area: Square Feet
Dimensions: 68.00
Bedroom
Level: Upper
Area: Square Feet
Dimensions: 176.00
Bedroom
Level: Upper
Area: Square Feet
Dimensions: 176.00
Bathroom Full
Level: Upper
Area: Square Feet
Dimensions: 70.00
Bedroom
Level: Upper
Area: Square Feet
Dimensions: 162.75
Bedroom
Level: Upper
Area: Square Feet
Dimensions: 201.50
Bathroom Full
Level: Upper
Area: Square Feet
Dimensions: 63.00
Bathroom Full
Level: Lower
Area: Square Feet
Dimensions: 49.00
Interior
Exterior Features
Balcony, Fire Pit, Garden, Lighting, Private Yard, Rain Gutters
Flooring
Carpet, Tile, Wood
Sewer
Septic Tank
Heating
Forced Air
Appliances
Dishwasher, Disposal, Double Oven, Down Draft, Microwave, Oven, Refrigerator, Wine Cooler
Cooling
None
Window Features
Double Pane Windows, Window Coverings
Interior Features
Built In Features, In Law Floorplan, Kitchen Island, Open Floorplan, Pantry, Primary Suite, Quartz Counters, Walk In Closet(s)
Construction
Year Built
Year Built: 1971
Home type
Single Family Residence
Roof
Composition
Property Condition
Updated/remodeled
Architectural Style
Mountain Contemporary
Construction Materials
Cedar
Utilities & Energy
Electric
220 Volts
Water Source
Well
Basement
Crawl Space
Laundry Features
In Unit, Laundry Closet
Parking Features
220 Volts, Asphalt, Circular Driveway
Utilities
Natural Gas Connected
Security Features
Security System, Smoke Detector(s)
Fireplace Features
Living Room, Primary Bedroom, Wood Burning Stove
Other Features
Subdivision Name
Valley Hi
Patio And Porch Features
Deck, Patio, Wrap Around
Lot Features
Fire Mitigation, Landscaped, Level, Sloped
Price History
| Date | Event | Price |
|---|---|---|
09/15/2026 Source: #REC9555008 | Pending | $1,200,000 $303/sqft |
09/09/2026 Source: | Listed for Sale | $1,200,000 $303/sqft |
07/31/2026 Source: | Price Decreased | $1,200,000 -4.00% $303/sqft |
06/10/2026 Source: | Listed for Sale | $1,250,000 $316/sqft |
06/06/2026 Source: | Coming Soon | $1,250,000 +164.83% $316/sqft |

Show more
Nearby Homes

Find Homes by Property Features in Evergreen, CO

Based on information from REcolorado®, Inc.through Oct 10, 2026, 01:30PM. Not all properties were listed and/or closed by Company. This representation is based in whole or in part on content supplied by REcolorado®, Inc. REcolorado®, Inc. does not guarantee nor is it in any way responsible for its accuracy. Content maintained by REcolorado®, Inc. may not reflect all real estate activity in the market. Some IDX listings have been excluded from this website. Any use search of data on the website, other than by a consumer looking to purchase real estate, is prohibited. If Houzeo suspect “scraping” of the data has occurred, the suspicion and any evidence will be reported to the MLS. IDX information is provided exclusively for consumers' personal non-commercial use. It may not be used for any purpose other than to identify prospective properties consumers may be interested in purchasing. The data is deemed reliable but is not guaranteed by REcolorado®. The use of the IDX Data may be subject to an end user license agreement prescribed by REcolorado® as amended from time to time.
Based on information submitted to the MLS GRID as of Oct 10, 2026, 01:30PM. All data is obtained from various sources and may not have been verified by broker or MLS GRID. Supplied Open House information is subject to change without notice. All information should be independently reviewed and verified for accuracy. Properties may or may not be listed by the office/agent presenting the information. ©2026 REcolorado®, Inc. All Rights Reserved.
 Advertising Broker: Albert Gollas | Gollas and Company, Inc.