
- Overview
- Description
- Property Details
- Location
- Facts & Features
- Getting Around
- Nearby Homes
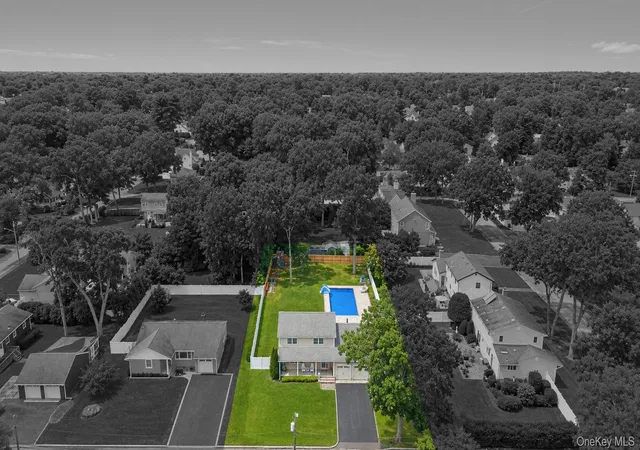

Street View
$824,999
Monthly Est:$4,106
 3 Beds
 3 Baths
2 full baths + 1 half bath
 1,956sqft
282 6th Avenue, Smithtown, NY 11780
$824,999
$4,106/moEst:
Get Pre-Approved
Single Family Residence
Built in 1968
$-- HOA
17,424 sqft lot
$422/sq.ft
Description
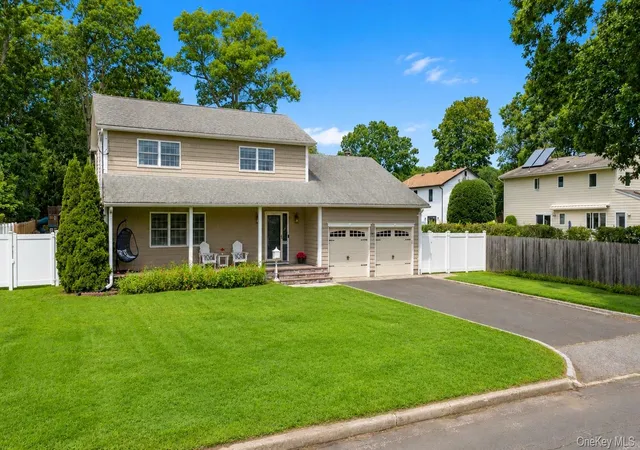
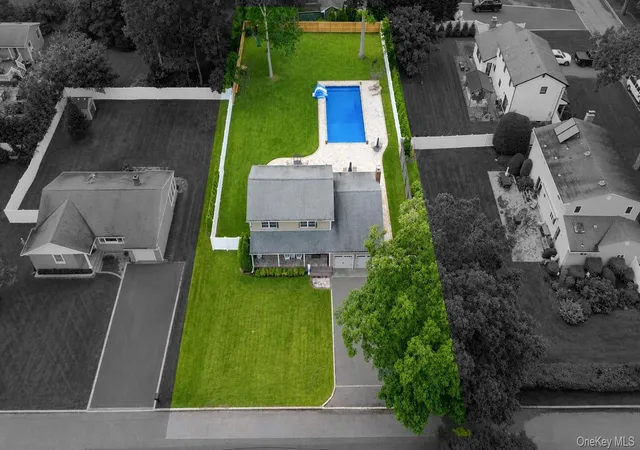
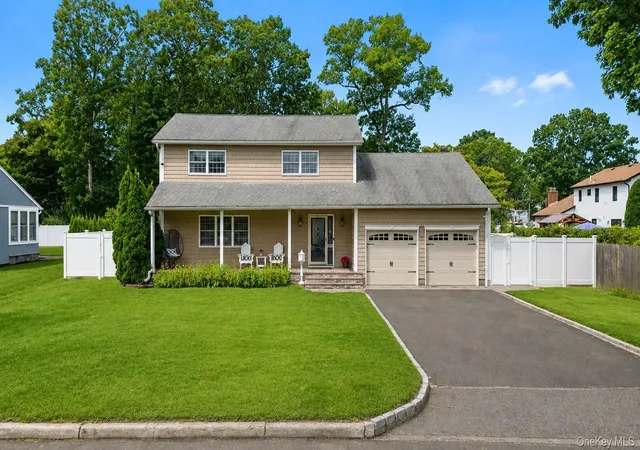
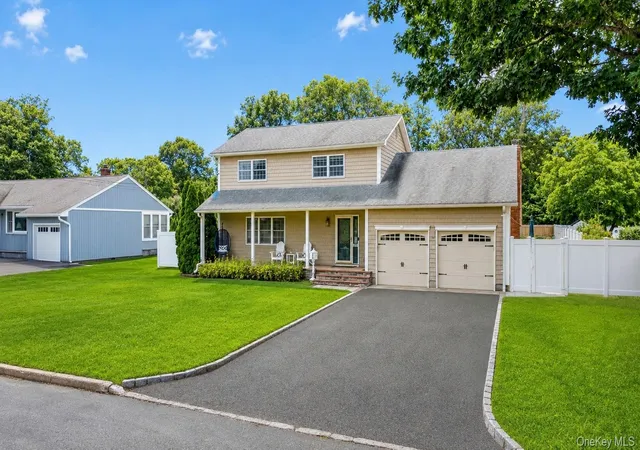
Incredible opportunity to own this magnificent oversized Colonial, ideally situated mid-block on an impressive .40 acre property in St. James! The exterior makes an immediate statement with striking architectural presence, an expanded blacktop driveway with Belgian block border, paving-stone walkway, cedar-impression siding, two-car attached garage, and a beautiful paving-stone front porch offering the perfect setting to relax and enjoy the outdoors. The spectacular, fully fenced backyard is built for entertaining and features a two-year-young saltwater in-ground swimming pool surrounded by an enormous sandstone paver patio, multiple defined entertaining areas, and a raised patio that creates additional outdoor living space. Inside, the home offers a bright, open floor plan that has been freshly painted and showcases gorgeous light hardwood flooring throughout the first floor. The stunning chef’s kitchen features custom white cabinetry extending to the ceiling, contrasting black hardware and finishes, quartz countertops, a beautiful glass-tile backsplash, stainless steel appliances including a built-in Sharp microwave, Sharp range, Sharp dishwasher, and LG refrigerator with water and ice dispenser, plus a large center island providing additional prep space, storage, and seating. The spacious eat-in kitchen also features a sliding glass door providing direct access to the incredible backyard. The kitchen flows seamlessly into an enormous den/great room highlighted by recessed lighting and a custom wood-burning fireplace with a dramatic cultured-stone surround, along with a conveniently located powder room. The first floor also offers a generously sized formal dining room flowing into the formal living room, complete with recessed lighting and abundant natural light. Upstairs, the enormous Primary suite features hardwood flooring, a ceiling fan, walk-in closet, and private Primary full bathroom with a glass-enclosed stand-up shower. The additional two bedrooms are spacious and feature hardwood flooring, ceiling fans, and custom molding. The oversized full basement with high ceilings provides tremendous additional potential and includes black stainless steel front-loading washer and dryer. Additional highlights include a one-year-young state-of-the-art forced-air heating and central cooling system, updated 200-amp electrical service with subpanel, two-car attached garage, and Smithtown School District. From the beautifully updated interior to the resort-style backyard and expansive property, this exceptional St. James Colonial offers an incredible combination of space, updates, functionality, and indoor-outdoor living!
- Houzeo last checked: 1 hour ago
- Listing updated: September 30, 2026 at 4:43 pm
- Listing Provided by: Bryan J. Karp CBR (631) 759-5277 | Coldwell Banker American Homes (631) 863-9800
- Source: OneKey MLS-NY as distributed by MLS GRID | MLS#: 1042862

Property Details
Status
Pending
Type
Single Family Residence
No. of Stories
-
County
City
Neighborhood
--
Year Built
1968
HOA Fees
-
Finished Area
1,956 sqft
Lot Size
17,424 sqft lot
Basement Area
- sqft
MLS Name
OneKey MLS
MLS Number
1042862
MLS Status
Pending
Days on Market
57
Cumulative Days on Market
14

Continue Your Journey in App
Find your dream home, receive real-time updates, and many more!
Continue Your Journey in App
Find your dream home, receive real-time updates, and many more!
Location
Facts & Features
Rooms
Bedrooms & bathrooms
Bedrooms: 3
Bathrooms: 3
Interior
Cooling
Central Air
Heating
Electric, Hot Air
Flooring
Hardwood
Appliances
Dishwasher, Dryer, Range, Refrigerator, Washer
Sewer
Cesspool
Interior Features
Built In Features, Ceiling Fan(s), Chefs Kitchen, Eat In Kitchen, Entrance Foyer, Formal Dining, Kitchen Island, Open Floorplan, Primary Bathroom, Quartz/quartzite Counters, Recessed Lighting
Construction
Year Built
Year Built: 1968
Home type
Single Family Residence
Architectural Style
Colonial
Construction Materials
Frame
Utilities & Energy
Utilities
Cable Available, Electricity Available, Phone Available
Water Source
Public
Fireplace Features
Wood Burning
Basement
Full, Unfinished
Parking Features
Attached, Driveway, Garage, Private
Pool Features
Electric Heat, In Ground, Salt Water
Other Features
Patio And Porch Features
Patio
Price History
| Date | Event | Price |
|---|---|---|
09/30/2026 Source: | Pending | $824,999 $422/sqft |
09/22/2026 Source: | Listing Removed | $824,999 $422/sqft |
09/08/2026 Source: | Listed for Sale | $824,999 $422/sqft |

Nearby Homes
Find Homes by Property Features in Smithtown, NY


Based on information from OneKey MLS® through Nov 05, 2026, 12:46PM as submitted to and distributed by MLS GRID. All data is obtained from various sources and may not have been verified by broker or MLS GRID. Supplied Open House Information is subject to change without notice. All information should be independently reviewed and verified for accuracy. Properties may or may not be listed by the office/agent presenting the information. IDX information is provided exclusively for consumers’ personal non-commercial use. It may not be used for any purpose other than to identify prospective properties consumers may be interested in purchasing. The data is deemed reliable but is not guaranteed by MLS GRID. The use of the MLS GRID Data may be subject to an end-user license agreement prescribed by the Member Participant’s applicable MLS, if any, and as amended from time to time. © 2026 OneKey MLS. All rights reserved.
 Advertising Broker: Derek Greene | The Greene Realty Group
