- Overview
- Description
- Property Details
- Location
- HOA Management
- Facts & Features
- Getting Around
- Nearby Homes

Street View
$399,000
Monthly Est:$1,986
 4 Beds
 3 Baths
2 full baths + 1 half bath
 2,804sqft
282 Allison Dr, Torrington, CT 06790
$399,000
$1,986/moEst:
Get Pre-Approved
Single Family Residence
Built in 1987
$-- HOA
16,988.4 sqft lot
$142/sq.ft
Description
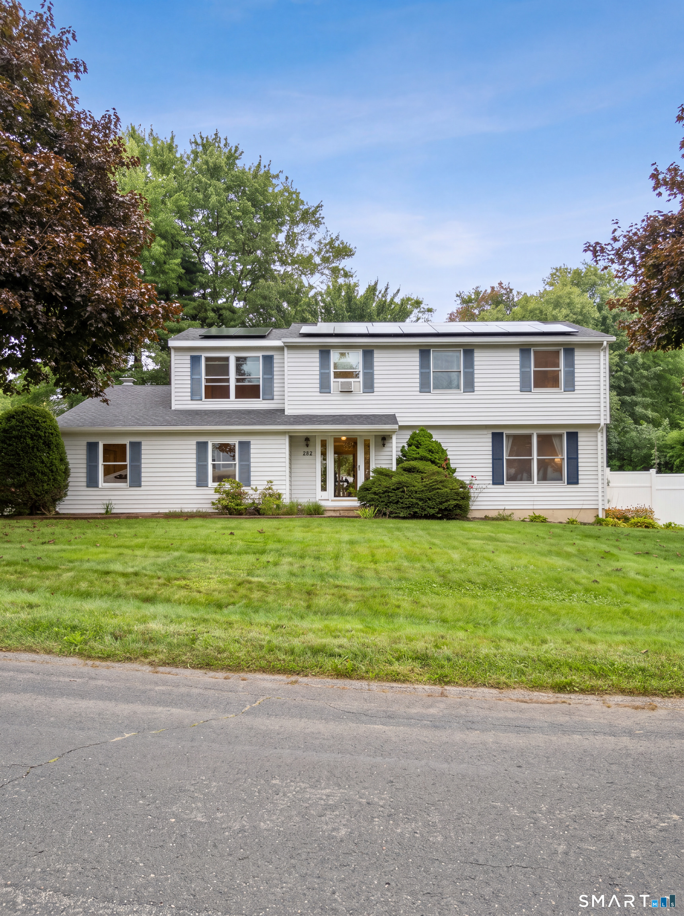
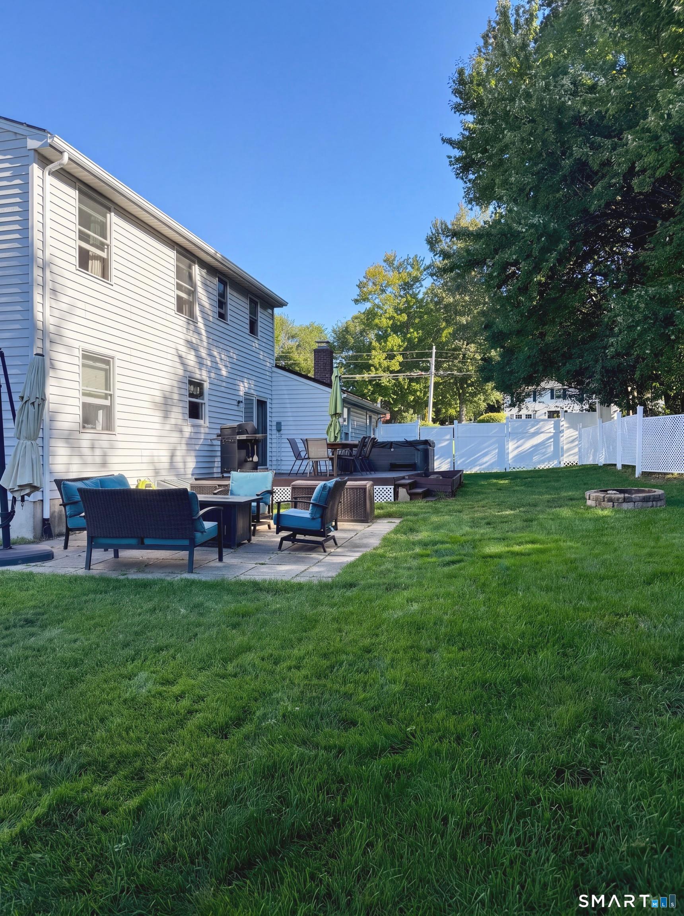
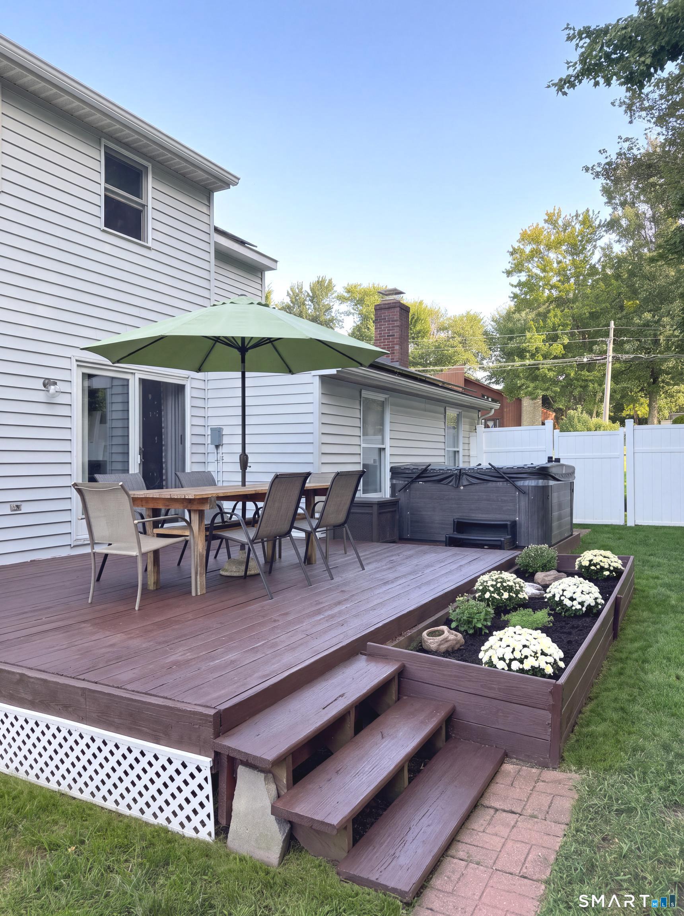
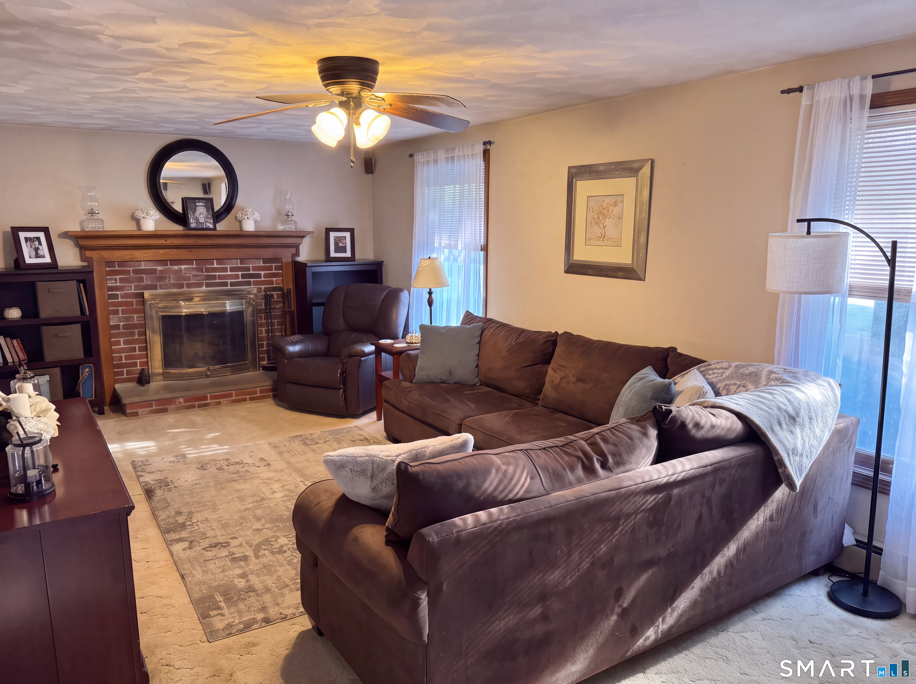
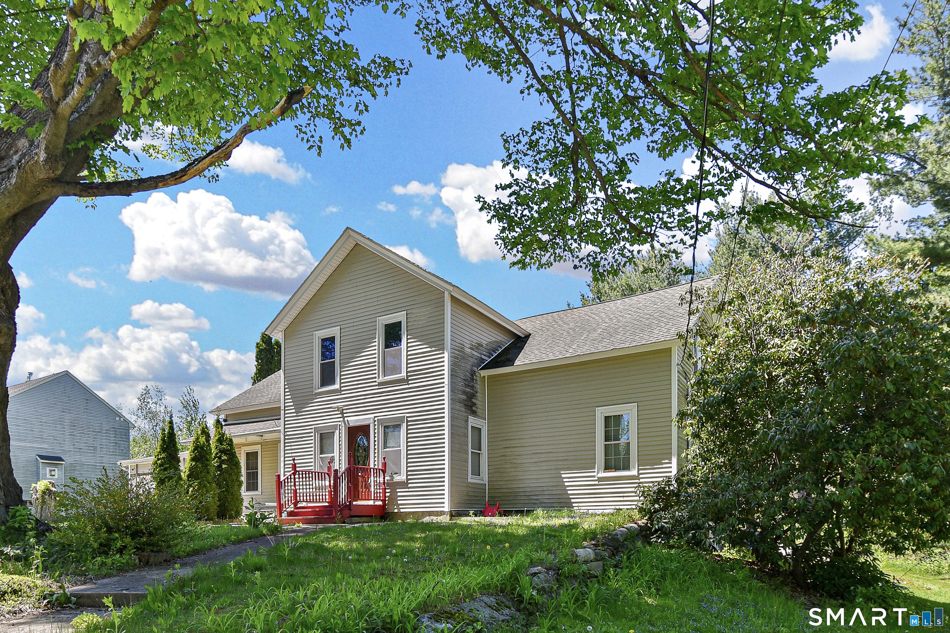
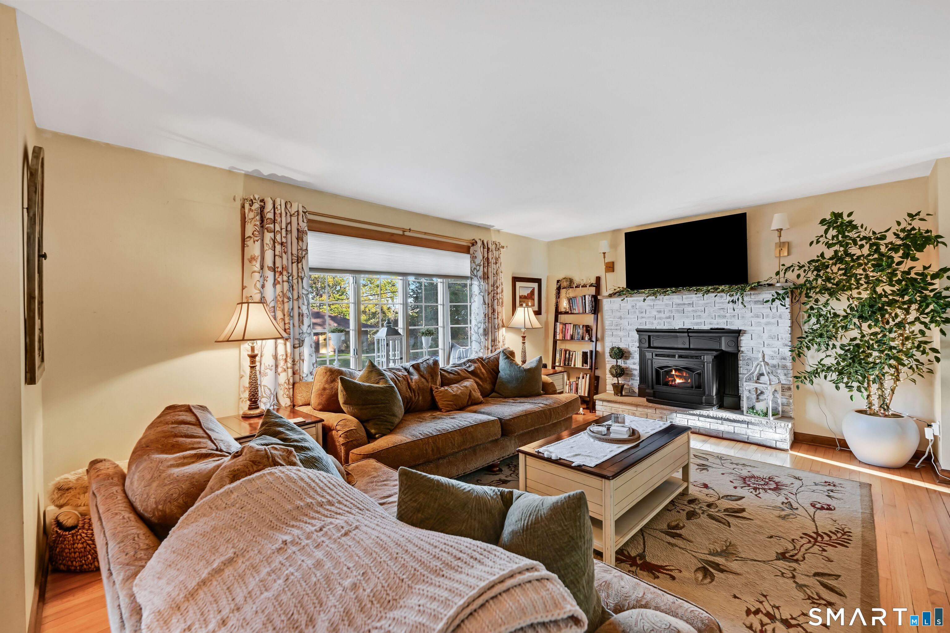
Original owner and meticulously maintained. Four-bedroom home available in the sought-after neighborhood that includes Allison Drive. These homes were constructed by the highly regarded builders Leonardi and Berti. The rock solid, quality construction coupled with the ever-popular east end convenience and amenities make this a must see. An expansive kitchen and living room anchor the first floor along with a formal dining room and an office space for those work at home employees. Four spacious bedrooms and two full bathrooms round out the second floor. Closets abound throughout the home. Bring your ideas to this cozy home with solid bones that is priced to reflect your updates. A real value add opportunity! Owners are generously offering to leave behind all appliances and their hot tub. Solar Panels on the home more often than not produce more electricity than the home consumes which results in credits toward your Eversource bill rather than charges.
- Houzeo last checked: 38 minutes ago
- Listing updated: October 6, 2026 at 11:18 pm
- Listing Provided by: Brett Longobucco | Coldwell Banker Realty
- Source: SMART MLS-CT | MLS#: 24203490

Property Details
Status
Active Under Contract
Type
Single Family Residence
No. of Stories
-
County
City
Neighborhood
--
Year Built
1987
HOA Fees
-
Finished Area
2,804 sqft
Lot Size
16,988.4 sqft lot
Basement Area
- sqft
MLS Name
SMART MLS
MLS Number
24203490
MLS Status
Under Contract - Continue to Show
Days on Market
36

Continue Your Journey in App
Find your dream home, receive real-time updates, and many more!
Download App
Continue Your Journey in App
Find your dream home, receive real-time updates, and many more!
Location
HOA Management
0
HOA Fees
$-/
Disclaimer: Amenities are based on third-party information and may vary; buyers must independently verify all amenities, as information is deemed reliable but not guaranteed.
Facts & Features
Rooms
Bedrooms & bathrooms
Bedrooms: 4
Bathrooms: 3
Interior
Sewer
Public Sewer Connected
Cooling
Ceiling Fans, Whole House Fan, Window Unit
Interior Features
Auto Garage Door Opener, Cable Available, Cable Pre Wired
Exterior Features
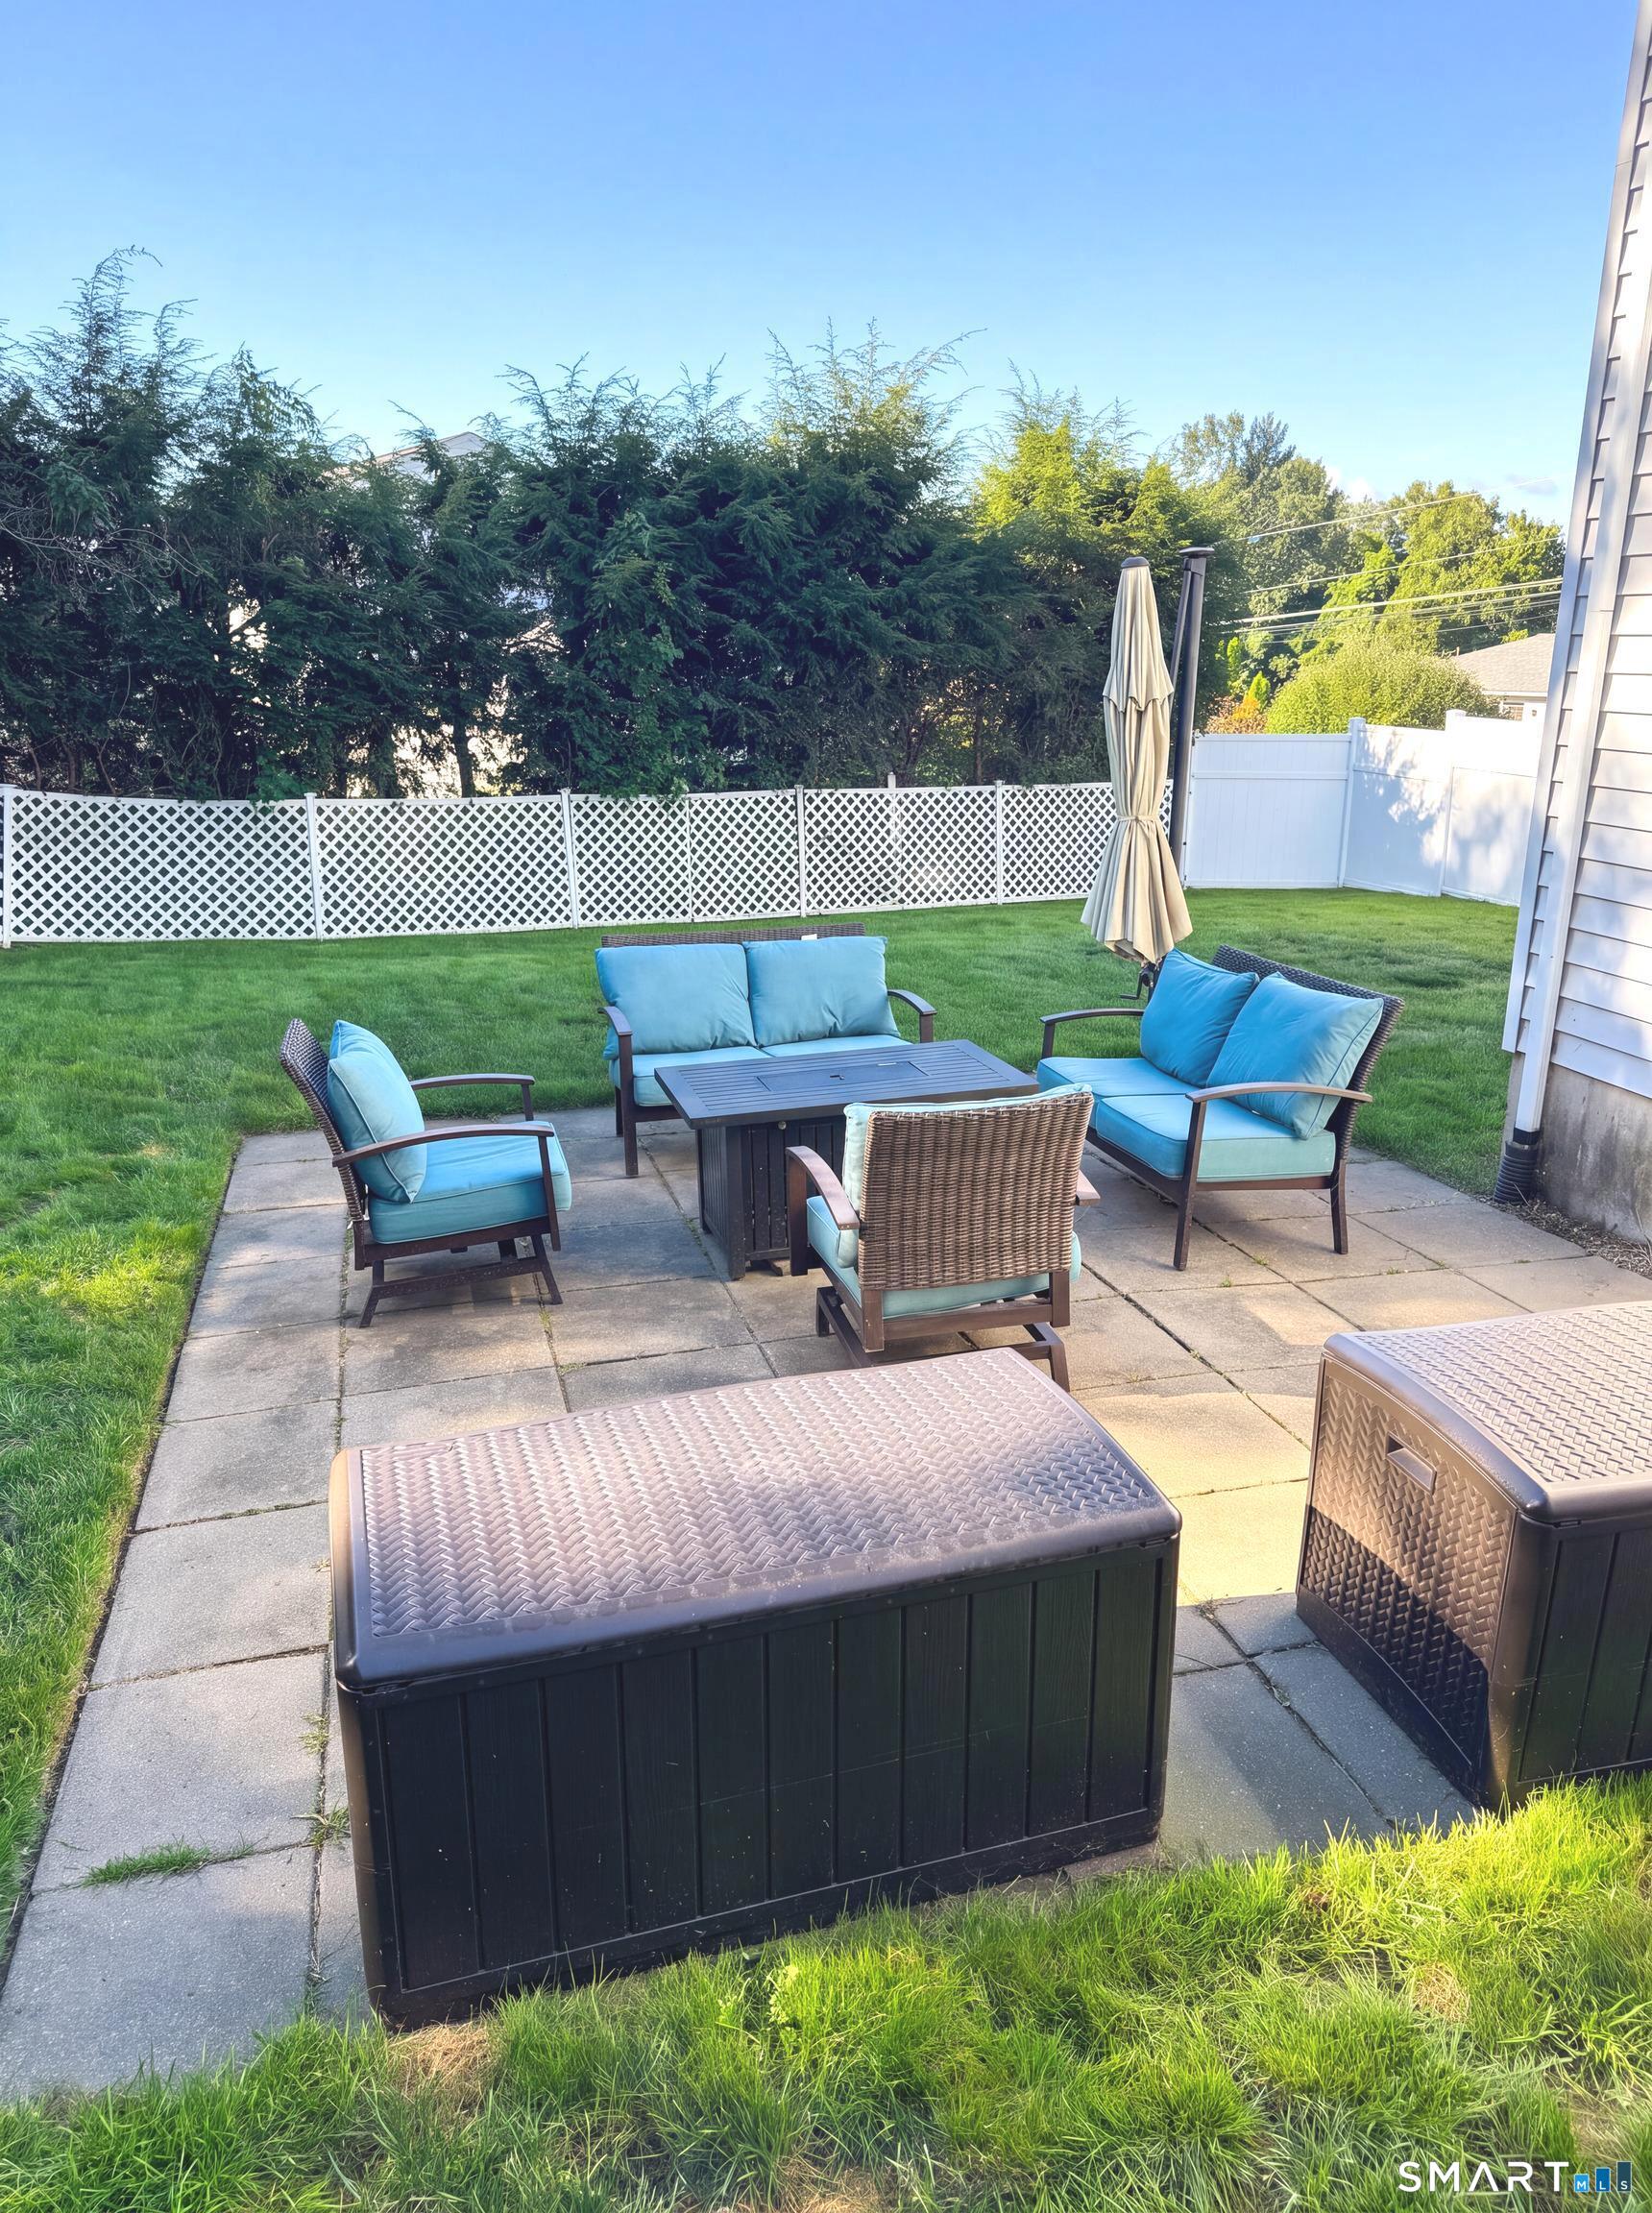
Grill, Sidewalk, Shed, Deck, Gutters, Lighting, Hot Tub
Appliances
Gas Range, Microwave, Refrigerator, Dishwasher, Disposal, Compactor, Washer, Dryer
Heating
Baseboard, Natural Gas
Construction
Year Built
Year Built: 1987
Home type
Single Family Residence
Foundation Details
Concrete
Roof
Asphalt Shingle
Architectural Style
Colonial
Utilities & Energy
Parking Features
Attached Garage, Paved, Off Street Parking, Driveway
Laundry Features
Lower Level
Basement
Partial, Partial With Hatchway, Concrete Floor
Water Source
Public Water Connected
Other Features
Subdivision Name
Torringford
Lot Features
Lightly Wooded, Dry, Level Lot
Price History
| Date | Event | Price |
|---|---|---|
10/06/2026 Source: | Contingent (Active Under Contract) | $399,000 $142/sqft |
09/08/2026 Source: | Listed for Sale | $399,000 $142/sqft |
09/01/2026 Source: | Coming Soon | $399,000 $142/sqft |

Nearby Homes
Find Homes by Property Features in Torrington, CT


Based on information provided to and compiled by the SMART MLS, Inc. through Oct 08, 2026, 06:30AM. IDX information is provided exclusively for consumers’ personal, non-commercial use. It may not be used for any purpose other than to identify prospective properties consumers may be interested in purchasing. The data is deemed reliable but is not guaranteed accurate by the MLS. ©2026 SMART MLS, Inc. All Rights Reserved.
 Advertising Broker: Derek Greene | The Greene Realty Group