
- Overview
- Description
- Property Details
- Location
- Facts & Features
- Getting Around
- Nearby Homes
 3D Tour
 No HOA

$31,500,000
Monthly Est:$156,787
 6 Beds

6 full baths + 3 half baths
 11,142sqft
2849 Spanish River Rd, Boca Raton, FL 33432
$31,500,000
$156,787/moEst:
Single Family Residence
Built in 2019
$-- HOA
18,730.8 sqft lot
$2,827/sq.ft
Description
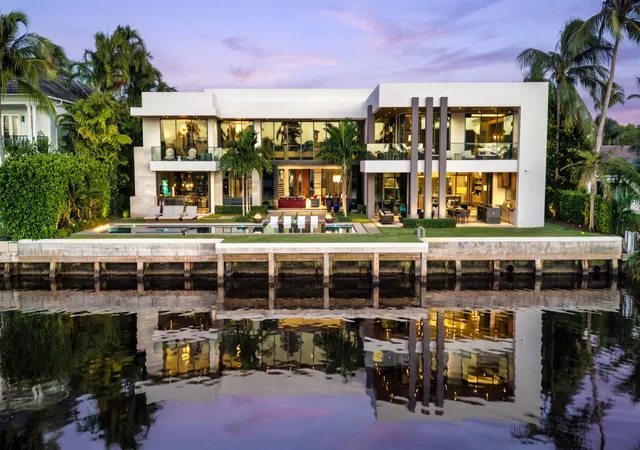
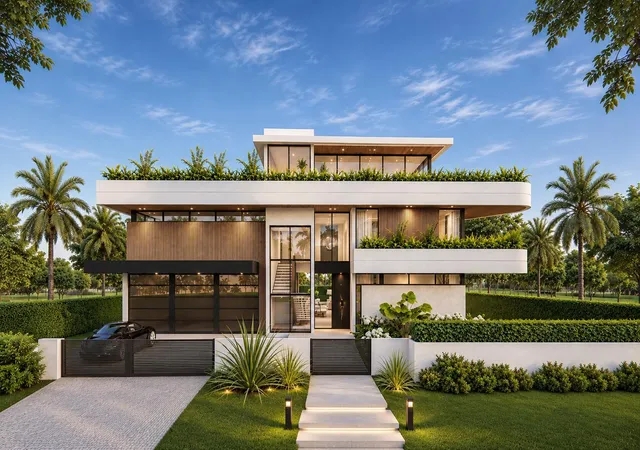
In Boca Raton's Estate Section, this superb gated Intracoastal estate blends modern architecture and designer-curated interiors with spectacular sunset Intracoastal Waterway views and resort-style outdoor living in one of Florida's finest beachside enclaves.
Under the guidance of renowned builder Mark Timothy Luxury Homes, Marc-Michaels Interior Design and Brenner Architectural Group, this 15,370± total square-foot estate, with six bedrooms, six bathrooms and three half baths, unveils pleasing proportions, bespoke materials and handcrafted detail at every vantage point.
A palette of silver, stone and stained oak carries through the residence. In the foyer, a floating staircase rises against a wall of silver alabaster Shadowstone quartzite; the living room pairs rift-cut white oak with polished Silver Wave marble; the lounge bar glimmers with Silver Ice onyx and hand-silvered mirror; the family room warms to Jerusalem limestone and rustic cladding; and the kitchen's Smoky quartz backsplash lends the finishing shimmer.
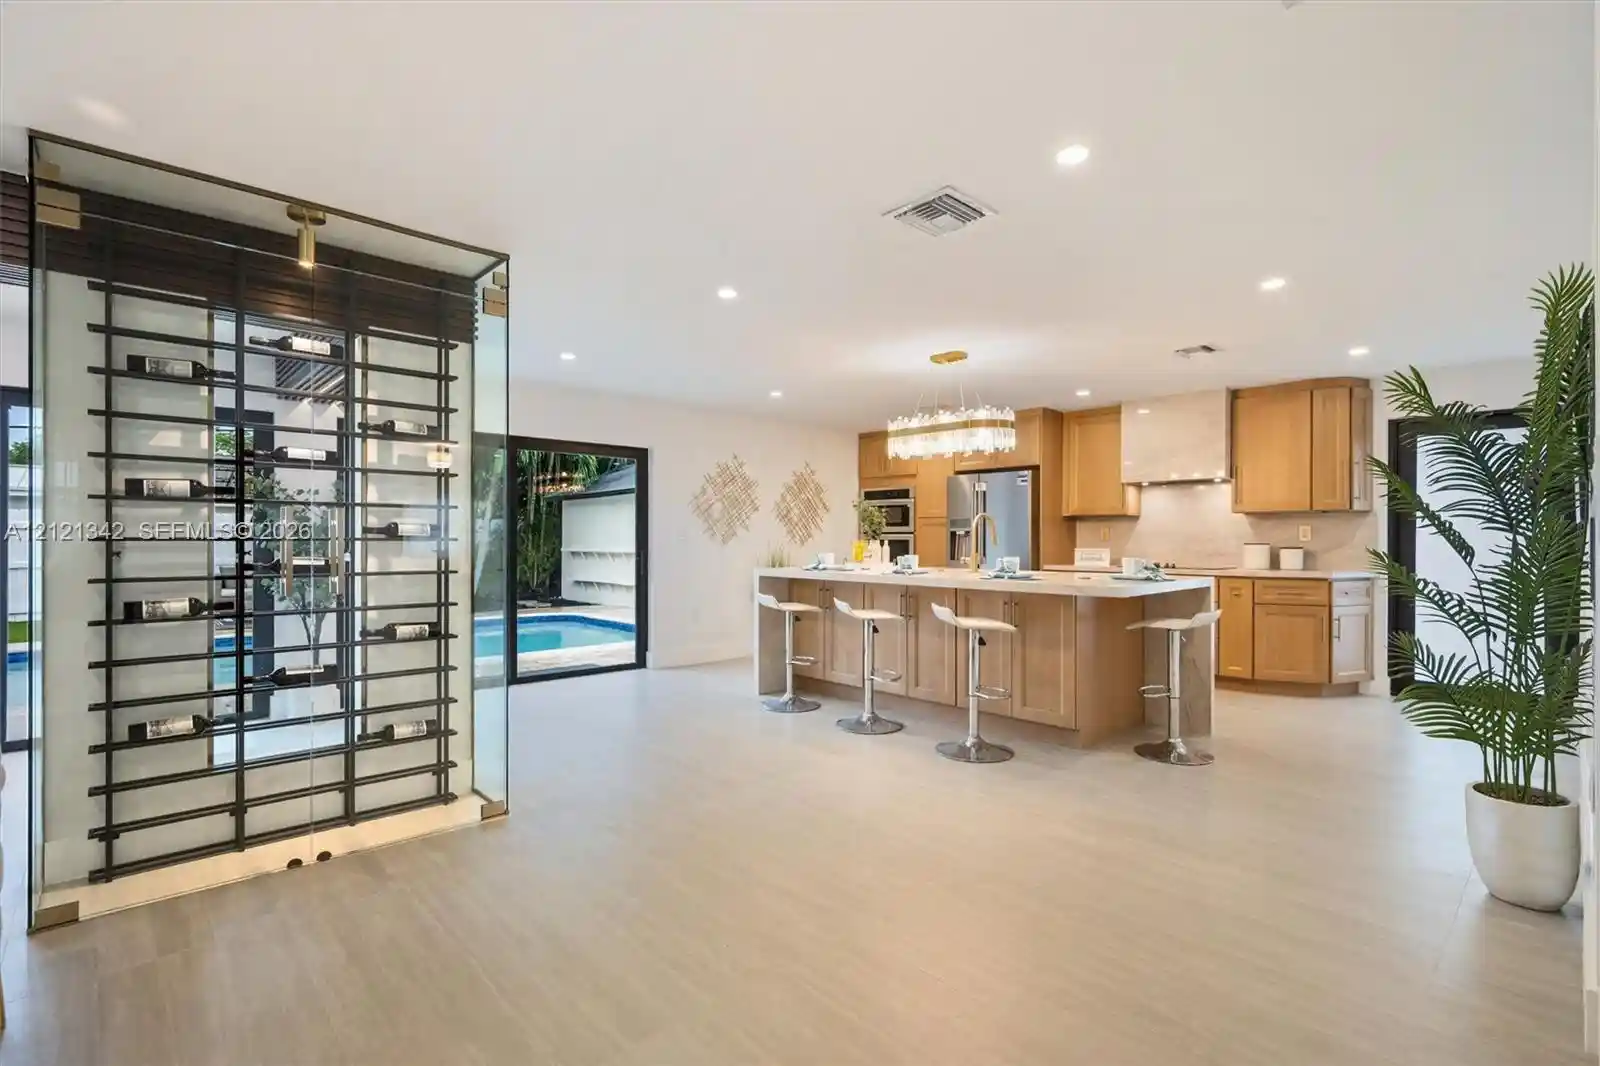
Entertaining comes naturally here, with dinners for 12 in the formal dining room, mahjong night at the lounge's game table with a built-in banquette and a living room whose monumental glass wine display adds a connoisseur's touch. Outdoors, a summer kitchen, an infinity-edge spa, and fire bowls extend the evening, while two bedroom wings are linked by a bridge overlooking the living room.
PROPERTY:
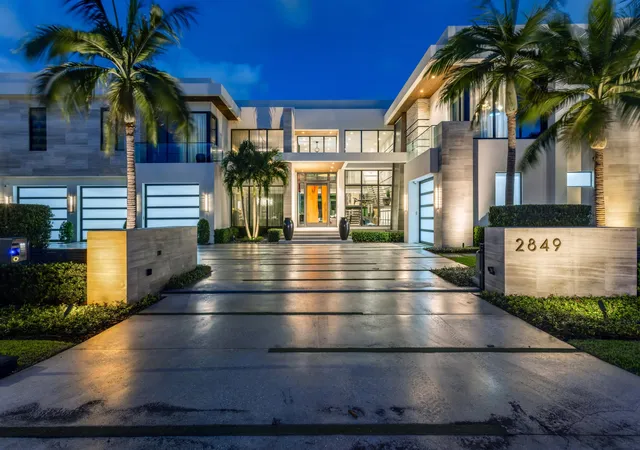
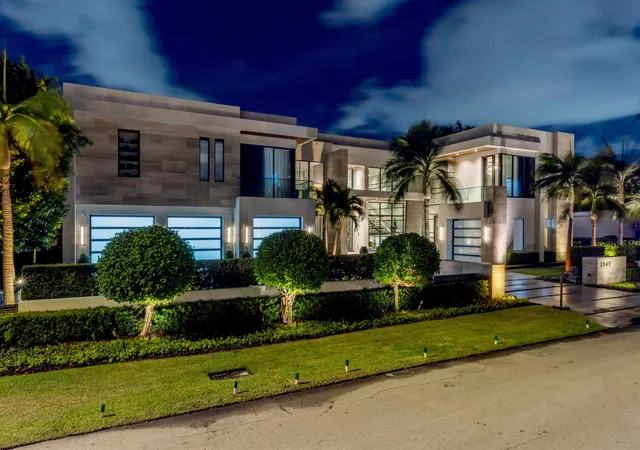
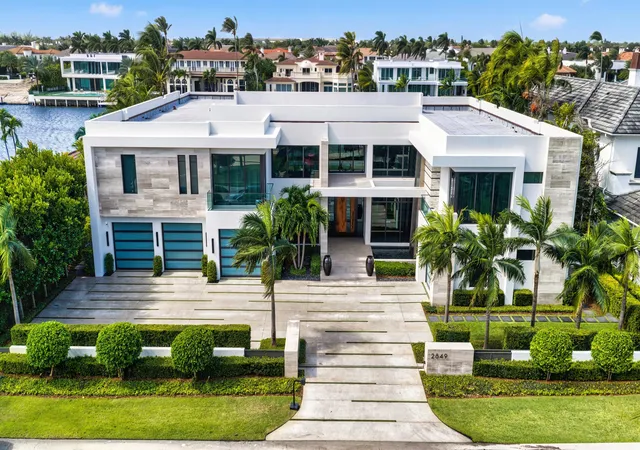
On almost half an acre of beautifully landscaped grounds, a gated and walled motor court leads to the covered portico with dramatic waterfall of this exceptional modern estate. With 125± feet on the Intracoastal Waterway and sunsets as its backdrop, the backyard offers an unparalleled resort lifestyle second to none, with a loggia and fully equipped center-island summer kitchen and grill. A sun-splashed pool holds an infinity-edge spa; fire balls add drama; and lounges on the sun shelf invite leisure. Here, afternoons on the sun shelf, evenings by the fire pits and sunsets over the Intracoastal become the rhythm of waterfront living.
RESIDENCE:
First Level: A two-story foyer introduces this estate, its floating staircase set against Shadowstone quartzite. The living room is a showpiece with Hollywood-esque drama, topped by a two-story ceiling paneled in stained rift-cut white oak, with a window wall of glass sliders that disappear, a ribbon fireplace faced in polished Silver Wave marble and a glass wine display. The casual lounge invites company to linger, with areas for media and conversation, a game table with a built-in banquette and a custom Moeh Hexagon tiled bar finished with a Silver Ice onyx counter and hand-silvered mirror backsplash, all beneath a textural paneled ceiling and over high-polished porcelain-tile flooring. The family room, with a Jerusalem limestone feature wall and ribbon fireplace with a polished Everglades quartzite ledge, overlooks the water, as does its informal dining area. In the open-concept gourmet kitchen, an expansive island topped with honed Caesar stone seats guests alongside the chef. Appointments include streamlined modern cabinetry, window-backed shelving for china display, an art-inspired Smoky quartz backsplash, a butler's pantry and a catering kitchen with professional-grade appliances. The formal dining room seats 12. Also on this level are a guest suite off the foyer, an elevator, a powder room, a cabana bath, a laundry room and an attached four-bay garage split as three in the main and one separate.
Second Level: A bridge connecting the bedroom wings overlooks the living room, with the waterway as its backdrop. The primary suite, an oasis of serenity, has rift-cut white oak flooring, a morning bar and fireplace finished in gray Egeo leather and floor-to-ceiling sliding glass doors to an expansive balcony with Intracoastal sunset views. The suite comprises a massage/wellness room, a spa-inspired bath in rift-cut white oak, polished Snow quartz and dolomite marble with dual sinks, a makeup vanity, a soaking tub and a double-size multi-head shower. The adjoining wardrobe room is centered with two islands and presents like a boutique with custom cabinetry and display shelving and secondary laundry room. Nearby are a guest suite and an office with custom cabinetry opening to the bridge. The opposite wing has three equally luxurious bedrooms, two with water views, a media room with custom built-ins.
Special Features: French oak, polished Brunello Galeras porcelain and plush broadloom carpeted flooring; Hypnosis semiprecious agate, pearl Origami Sway mosaics, cerused rift-cut white oak ceiling slats and custom bronze and brushed brass architectural accents.
Information published or otherwise provided by the listing company and its representatives including but not limited to prices, measurements, square footages, lot sizes, calculations, statistics, and videos are deemed reliable but are not guaranteed and are subject to errors, omissions or changes without notice. All such information should be independently verified by any prospective purchaser or seller. Parties should perform their own due diligence to verify such information prior to a sale or listing. Listing companies expressly disclaims any warranty or representation regarding such information. Prices published are either list price, sold price, and/or last asking price. The listing company participates in the Multiple Listing Service and IDX. The properties published as listed and sold are not necessarily exclusive to listing company and may be listed or have sold with other members of the Multiple Listing Service. Transactions where listing company represented both buyers and sellers are calculated as two sales. "No payments made until title passes" Some affiliations may not be applicable to certain geographic areas. If your property is currently listed with another broker, please disregard any solicitation for services. Copyright 2026 by the listing company. All Rights Reserved.
- Houzeo last checked: 11 minutes ago
- Listing updated: November 21, 2026 at 9:12 pm
- Listing Provided by: Joseph G Liguori DRE #487849 | Premier Estate Properties Inc (561) 394-7700
- Source: Beaches MLS-FL | MLS#:

Property Details
Status
Active
Type
Single Family Residence
No. of Stories
2
County
City
Neighborhood
Year Built
2019
HOA Fees
-
Finished Area
11,142 sqft
Lot Size
18,730.8 sqft lot
Basement Area
- sqft
MLS Name
Beaches MLS
MLS Number
B26098200
MLS Status
Active
Days on Market
12
Cumulative Days on Market
12
Continue Your Journey in App
Find your dream home, receive real-time updates, and many more!
Location
Facts & Features
Rooms
Bedrooms & bathrooms
Bedrooms: 6
Bathrooms: 9
FamilyRoom
Level: Second
Area: 380.00 Square Feet
Dimensions: 20 X 19
Other
Level: First
Area: 783.00 Square Feet
Dimensions: 29 X 27
DiningRoom
Level: First
Area: 196.00 Square Feet
Dimensions: 14 X 14
FamilyRoom
Level: First
Area: 462.00 Square Feet
Dimensions: 22 X 21
PrimaryBedroom
Level: Second
Area: 350.00 Square Feet
Dimensions: 25 X 14
LivingRoom
Level: First
Area: 546.00 Square Feet
Dimensions: 26 X 21
Kitchen
Level: First
Area: 180.00 Square Feet
Dimensions: 18 X 10
Interior
Interior Features
Breakfast Area, Bathtub, Elevator, Kitchen Island, Living Dining Room, Soaking Tub, Separate Shower, Upper Level Primary, Bar
Heating
Zoned
Flooring
Carpet, Ceramic Tile
Exterior Features
Outdoor Living Area
Cooling
Zoned
Appliances
Dryer, Dishwasher, Microwave, Refrigerator, Washer
Sewer
Public Sewer
Construction
Year Built
Year Built: 2019
Home type
Single Family Residence
Property Condition
Resale
Roof
Flat
Architectural Style
Contemporary
Construction Materials
Cbs Concrete Block Structure, Block
Utilities & Energy
Parking Features
Attached, Garage, Paver Block
Utilities
Natural Gas Connected
Water Source
Public
Pool Features
Gunite
Laundry Features
Main Level, Laundry Room, Upper Level
Fireplace Features
Double Sided
Other Features
Lot Features
Quarter To Half Acre Lot
Patio And Porch Features
Patio
Subdivision Name
Spanish River Land Co Sub Unit 3
Price History
| Date | Event | Price |
|---|---|---|
11/09/2026 Source: | Listed for Sale | $31,500,000 +800.00% $2,827/sqft |
07/28/2016 Source: | Price Decreased | $3,500,000 -12.48% $314/sqft |
07/27/2016 Source: #F1369079 | Off Market | $3,999,000 +14.26% $359/sqft |
07/27/2016 Source: | Sold | $3,500,000 $314/sqft |

Find Homes by Property Features in Boca Raton, FL
Nearby New Homes For Sale


IDX information is provided exclusively for consumers’ personal, non-commercial use, that it may not be used for any purpose other than to identify prospective properties consumers may be interested in purchasing, and that the data is deemed reliable but is not guaranteed accurate by BeachesMLS. All listings featuring the BMLS logo are provided by BeachesMLS, Inc. This data is not verified for authenticity or accuracy and may not reflect all real estate activity in the market. Based on information © 2026 BeachesMLS, Inc. All Rights Reserved.
 Advertising Broker: Moe Mossa (Savvy Avenue) | Savvy Avenue, LLC