- 0
- 1
- Overview
- Description
- Property Details
- Location
- Facts & Features
- Getting Around
- Nearby Homes
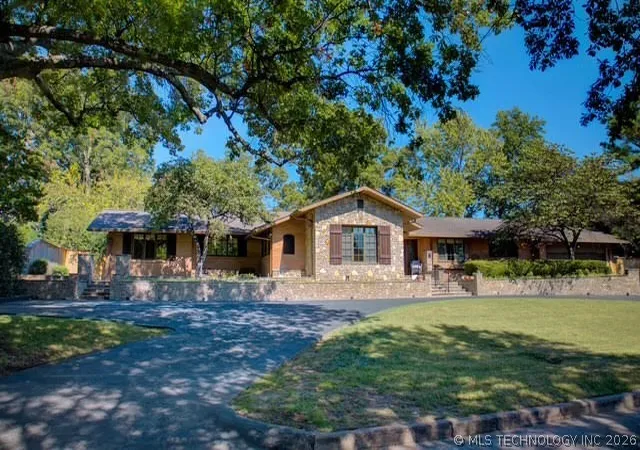

Street View
 3 Beds
 3 Baths
3 full baths
 2,700sqft
2879 E 34th Street, Tulsa, OK 74105
Single Family Residence
Built in 1955
$-- HOA
0.52 acre lot
$291/sq.ft
Description
Beautiful Ranch Acres home, incredible park like yard, open flowing layout with lovely views, dry stack stone, woodburning FP, gorgeous wood floors, granite stainless kitchen with marble flooring, 3 bedrooms, 2 living, 3 baths, ensuite master with dual sinks and marble counters, closets in master. Move in ready, 2 car garage with storage and large circle front drive.
- Houzeo last checked: 1 minute ago
- Listing updated: May 18, 2026 at 5:11 pm
- Listing Provided by: Brint Lang (918) 260-6601 DRE #132117 | McGraw, REALTORS (918) 592-6000
- Source: MLS Technology-OK | MLS#: 2549069

Property Details
Status
Off Market
Type
Single Family Residence
No. of Stories
1
County
City
Neighborhood
Year Built
1955
HOA Fees
-
Finished Area
2,700 sqft
Lot Size
0.52 acre lot
Basement Area
- sqft
MLS Name
MLS Technology
MLS Number
2549069
MLS Status
Active
Cumulative Days on Market
210

Continue Your Journey in App
Find your dream home, receive real-time updates, and many more!
Download App
Continue Your Journey in App
Find your dream home, receive real-time updates, and many more!
Location
Facts & Features
Rooms
Bedrooms & bathrooms
Bedrooms: 3
Bathrooms: 3
PrimaryBathroom
Level: First
Bedroom
Level: First
Bedroom
Level: First
PrimaryBedroom
Level: First
Den
Level: First
UtilityRoom
Level: First
Office
Level: First
DiningRoom
Level: First
Kitchen
Level: First
Interior
Interior Features
Wet Bar, Granite Counters, High Speed Internet, Stone Counters, Cable Tv, Vaulted Ceilings, Wired For Data, Ceiling Fans, Electric Oven Connection, Electric Range Connection
Flooring
Tile, Wood
Appliances
Built In Oven, Cooktop, Double Oven, Dryer, Dishwasher, Disposal, Microwave, Oven, Range, Refrigerator, Water Heater, Wine Refrigerator, Washer
Window Features
Aluminum Frames, Casement Windows, Insulated Windows
Exterior Features
Sprinkler Irrigation, Landscaping, Lighting, Rain Gutters
Sewer
Public Sewer
Cooling
Central Air
Heating
Central, Gas
Construction
Year Built
Year Built: 1955
Home type
Single Family Residence
Foundation Details
Crawlspace
Construction Materials
Stone, Wood Siding, Wood Frame
Architectural Style
Ranch
Roof
Asphalt, Fiberglass
Utilities & Energy
Water Source
Public
Laundry Features
Washer Hookup, Gas Dryer Hookup
Parking Features
Attached, Garage, Shelves, Storage, Workshop In Garage, Circular Driveway
Basement
None, Crawl Space
Pool Features
None
Fireplace Features
Gas Log, Gas Starter, Wood Burning
Security Features
No Safety Shelter, Security System Owned
Utilities
Cable Available, Electricity Available, Natural Gas Available, Phone Available, Water Available
Other Features
Subdivision Name
Charlane Estates B6 9
Lot Features
Mature Trees
Community Features
Gutters
Patio And Porch Features
Covered, Patio, Porch
Price History
| Date | Event | Price |
|---|---|---|
05/04/2026 Source: | Price Decreased | $785,000 -1.26% $291/sqft |
12/04/2025 Source: | Price Increased | $795,000 +1.27% $294/sqft |
12/04/2025 Source: | Off Market | $785,000 -4.85% $291/sqft |
10/10/2025 Source: | Listed for Sale | $825,000 $306/sqft |
10/10/2025 Source: | Off Market | $825,000 $306/sqft |

Nearby Homes


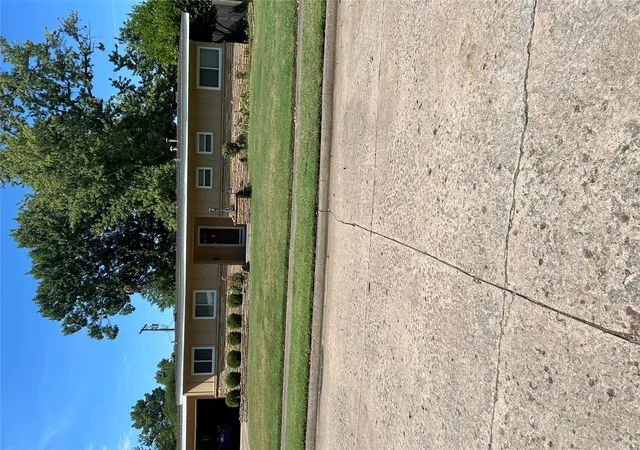
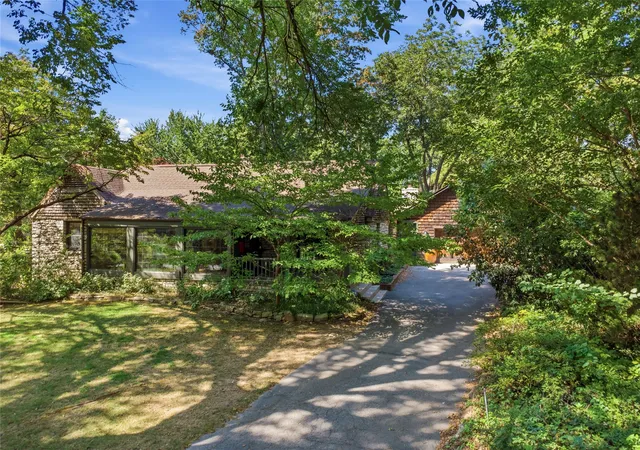

Find Homes by Property Features in Tulsa, OK
Nearby New Homes For Sale

Based on information from MLS Technology, Inc. through Sep 20, 2026, 03:45PM. Information is provided exclusively for consumers’ personal, non-commercial use, that it may not be used for any purpose other than to identify prospective properties consumers may be interested in purchasing. Listing Information displayed on the IDX is deemed reliable but is not guaranteed accurate by the MLS. ©2026 MLS Technology, Inc. All Rights Reserved.
 Advertising Broker: Tomas Barrientos | Home Smart Stellar Realty
Houzeo Corp. holds real estate brokerage licenses in Alabama (License No. 000157023 - 0) and Texas (License No. 9013396)
TREC: Info About Brokerage Services, Consumer Protection Notice.
§ 442‑H New York Standard Operating Procedure.
New York State Fair Housing Notice.


