- Overview
- Description
- Property Details
- Location
- HOA Management
- Facts & Features
- Getting Around
- Nearby Homes

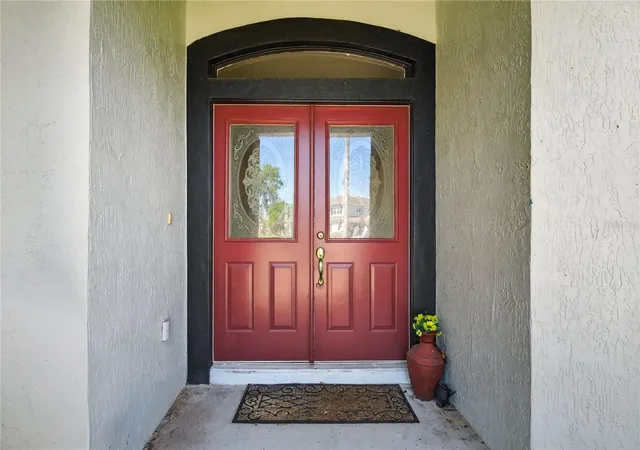


$504,000
Monthly Est:$2,509
 4 Beds
 2 Baths
2 full baths
 2,079sqft
28931 Beauclaire Dr, Tavares, FL 32778
$504,000
$2,509/moEst:
Get Pre-Approved
Single Family Residence
Built in 2001
$46/mo HOA
21,494 sqft lot
$242/sq.ft
Description
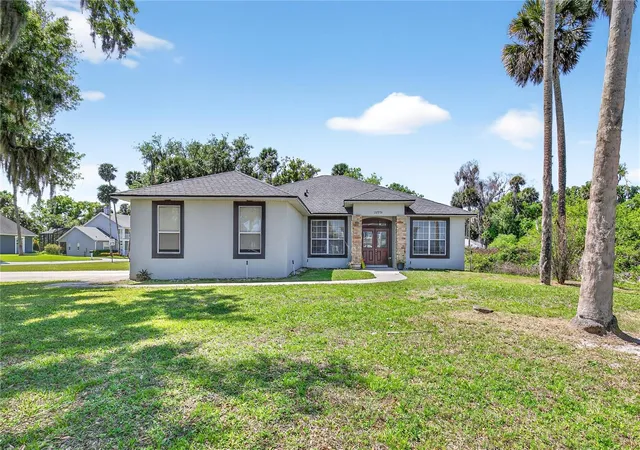
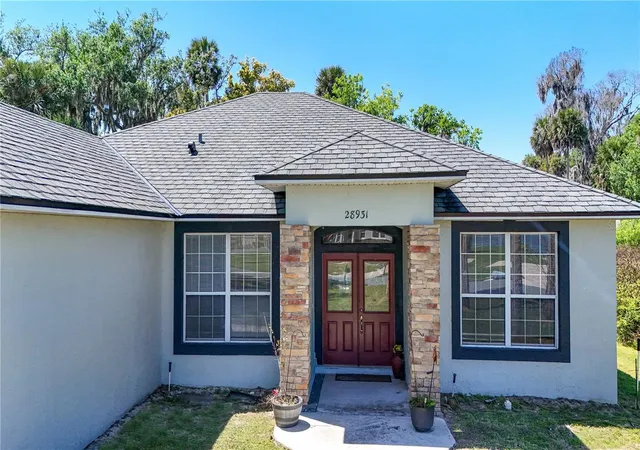
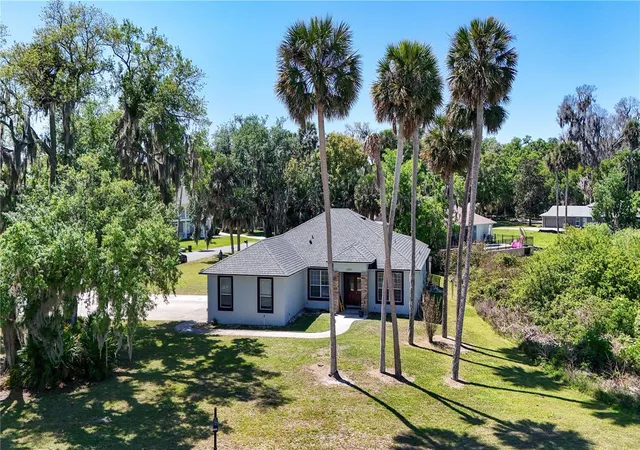
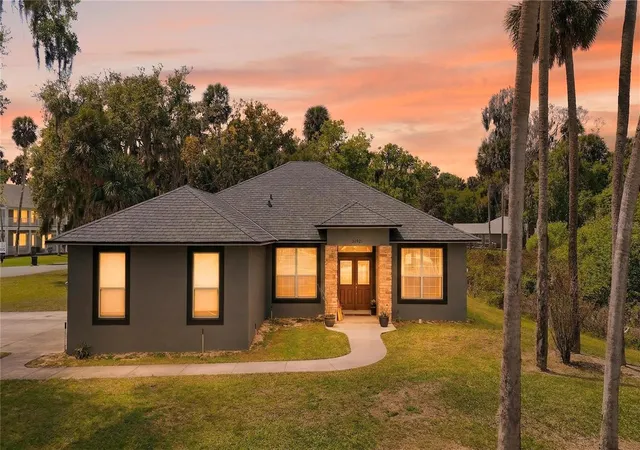
ENJOY THE BEST OF FLORIDA LIFESTYLE IN THIS POOL HOME WITH LAKE VIEWS located in a quiet, highly desirable community on Lake Beauclaire—part of the renowned Harris Chain of Lakes. This intimate neighborhood of just 45 homes offers a peaceful, rural setting with exclusive amenities including a Private Community Boat Ramp on the Lake Harris Chain of Lakes, Fishing Pier, and dedicated Storage Lot for Boats and RVs.
This spacious 4-Bedroom, 2-Bath home is designed for both everyday comfort and effortless entertaining. The open floor plan features Formal Living and Formal Dining Room, both with serene Lake Views, while the expansive Kitchen flows seamlessly into a large Family Room overlooking the screened-in Pool. Sliding Glass Doors provide easy access to the outdoor living space—perfect for hosting gatherings or relaxing poolside.
The home boasts Tile flooring throughout—no carpet—offering both style and easy maintenance. The Primary Suite is a private retreat with a Walk-in Closet, Dual Sinks, a Walk-in Shower, and a luxurious Garden Soaking Tub. On the opposite side of the home, two additional bedrooms share a full bath with convenient pool access, while a fourth bedroom near the interior laundry room is ideal for guests, a home office, or flex space. Roof 2022, AC 2017, Water Heater 2025, Pool Pump 2025, Dishwasher 2025, Range 2025, New Pool Screen 6/2026.
Additional highlights include a Side-entry two-car Garage, extended Driveway 2018 with room for four vehicles, and a large corner lot situated on a quiet dead-end street.
Golf enthusiasts will appreciate the short golf cart ride to Deer Island Country Club for a round on the scenic 18-hole course. Conveniently located with easy access to the Orlando area, as well as the charming downtowns of Mount Dora and Tavares—where you can enjoy Seaplane Adventures, Live Entertainment, Waterfront Dining, and vibrant Local Events. Assumable VA Mortgage of $166,700 @3.5%. Must be a Veteran.
This is Florida Living at its finest—Lake Life, Privacy, and Convenience all in one exceptional property.
- Houzeo last checked: 5 minutes ago
- Listing updated: October 20, 2026 at 5:04 pm
- Listing Provided by: Judy Blundell (352) 636-0789 | VISIONARY PROPERTIES INC (352) 636-2733
- Source: Stellar MLS-FL as distributed by MLS GRID | MLS#: G5110108

Property Details
Status
Active
Type
Single Family Residence
No. of Stories
-
County
City
Neighborhood
--
Year Built
2001
HOA Fees
$46/mo
Finished Area
2,079 sqft
Lot Size
21,494 sqft lot
Basement Area
- sqft
MLS Name
Stellar MLS
MLS Number
G5110108
MLS Status
Active
Days on Market
224
Cumulative Days on Market
203

Continue Your Journey in App
Find your dream home, receive real-time updates, and many more!
Continue Your Journey in App
Find your dream home, receive real-time updates, and many more!
Location
HOA Management
Crystal Panzo
HOA Fees
$138/ Quarterly
Disclaimer: Amenities are based on third-party information and may vary; buyers must independently verify all amenities, as information is deemed reliable but not guaranteed.
Facts & Features
Rooms
Bedrooms & bathrooms
Bedrooms: 4
Bathrooms: 2
Interior
Cooling
Central Air
Flooring
Ceramic Tile
Appliances
Dishwasher, Dryer, Electric Water Heater, Microwave, Range, Refrigerator, Washer
Heating
Central, Electric
Exterior Features
Rain Gutters
Sewer
Septic Tank
Interior Features
Ceiling Fans(s), Kitchen/family Room Combo, Open Floorplan, Primary Bedroom Main Floor, Solid Wood Cabinets, Split Bedroom, Vaulted Ceiling(s), Walk In Closet(s)
Construction
Year Built
Year Built: 2001
Home type
Single Family Residence
Roof
Shingle
Foundation Details
Slab
Construction Materials
Block, Stucco
Architectural Style
Contemporary
Utilities & Energy
Parking Features
Garage Faces Side
Laundry Features
Inside
Pool Features
Deck, Gunite, In Ground, Screen Enclosure
Utilities
Cable Connected, Electricity Connected, Public, Water Connected
Water Source
Public
Other Features
Lot Features
Corner Lot, In County, Oversized Lot
Community Features
Deed Restrictions
Subdivision Name
Lake Beauclaire Sub
Patio And Porch Features
Patio, Screened
Price History
| Date | Event | Price |
|---|---|---|
10/02/2026 Source: | Listed for Sale | $504,000 -1.18% $242/sqft |
10/01/2026 Source: | Listing Removed | $510,000 -1.35% $245/sqft |
03/29/2026 Source: | Listed for Sale | $517,000 $249/sqft |
03/29/2026 Source: | Price Increased | $517,000 +115.51% $249/sqft |
08/02/2017 Source: | Sold | $239,900 +4.30% $115/sqft |

Show more
Nearby Homes










Find Homes by Property Features in Tavares, FL
Nearby New Homes For Sale

Based on information from Stellar MLS® through Nov 09, 2026, 11:30AM as submitted to and distributed by MLS GRID. All data is obtained from various sources and may not have been verified by the broker or MLS GRID. Supplied Open House Information is subject to change without notice. All information should be independently reviewed and verified for accuracy. Properties may or may not be listed by the office/agent presenting the information. IDX information is provided exclusively for consumers’ personal non-commercial use. It may not be used for any purpose other than to identify prospective properties consumers may be interested in purchasing. The data is deemed reliable but is not guaranteed by MLS GRID. The use of the MLS GRID Data may be subject to an end-user license agreement prescribed by the Member Participant’s applicable MLS, if any, and as amended from time to time. © 2026 Stellar MLS. All Rights Reserved.
 Advertising Broker: Fred McGill | Simple Showing, Inc
