- Overview
- Description
- Property Details
- Location
- Facts & Features
- Getting Around
- Nearby Homes

Street View
$598,900
Monthly Est:$2,981
 4 Beds
 3 Baths
2 full baths + 1 half bath
 2,266sqft
29 Hillview Dr, La Grange, NY 12603
$598,900
$2,981/moEst:
Get Pre-Approved
Single Family Residence
Built in 1971
$-- HOA
25,700 sqft lot
$264/sq.ft
Description
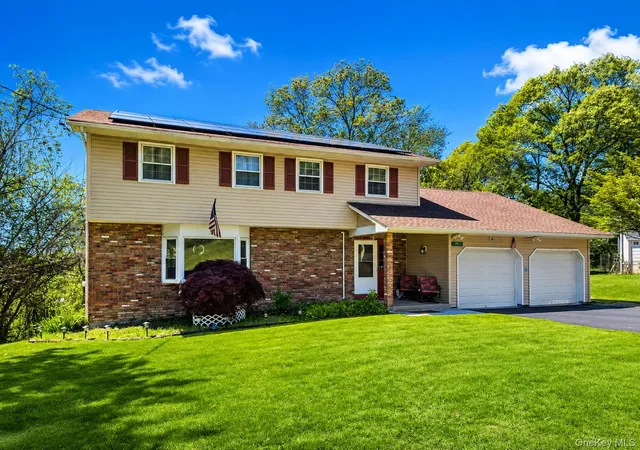
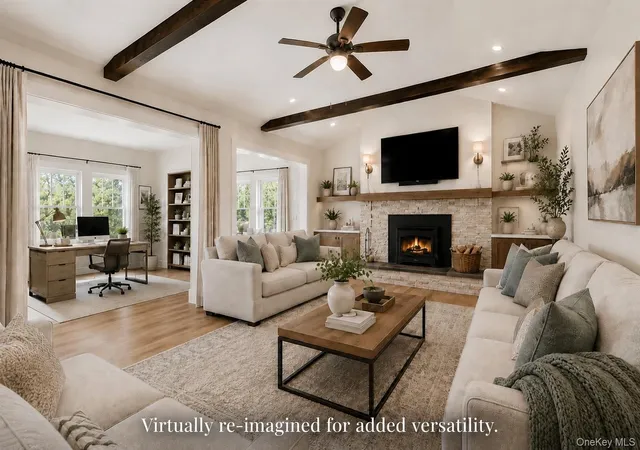
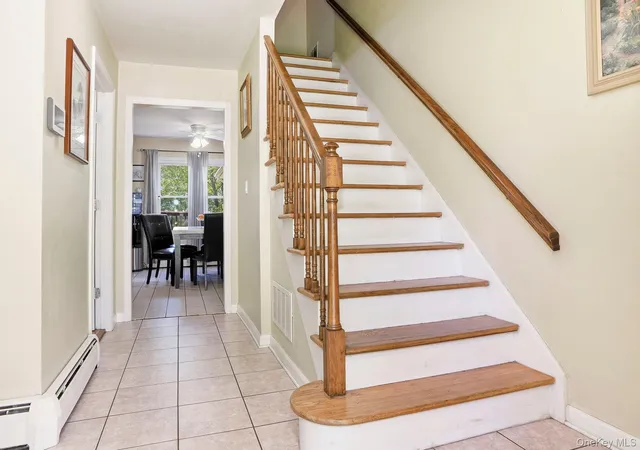
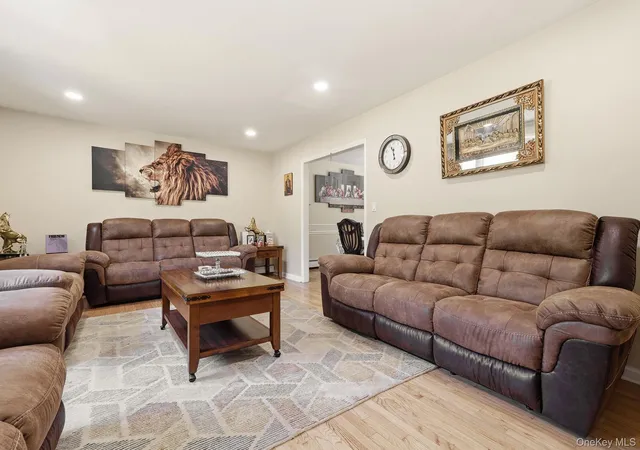
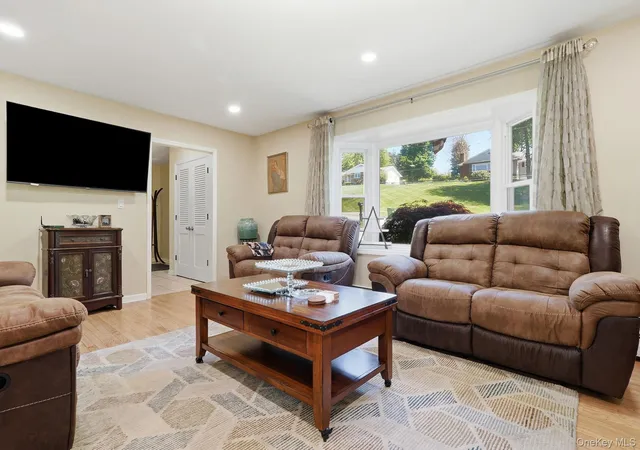
Welcome to your future home, designed for year-round gathering and endless fun! Resting peacefully on .59 acre in a well-established neighborhood and yet conveniently located you will find this well-maintained 4 beds, 2.5 bath colonial brimming with classic charms and character such as sun-kissed hardwood floors, brick facade, wood burning fireplace perfect for cozying up to on a cold winter night. Yet there is more to explore. Open the front door you are greeted by a well-proportioned family room accented by its bay window for ample natural light. It flows seamlessly into the dining room found adjacent to a well-appointed kitchen. Kitchen features stainless steel appliances, load of cabinetry, granite countertop, classic tile flooring for easy maintenance, and a generous island that is perfect for those early weekend morning breakfast chats. Propane powered range is ideal for making your favorite recipe. Not to be missed is the bright and roomy 336 square feet sunroom which opens into the living room perfectly situated for gathering and entertaining year-round (virtually re-imagined). The two-car attached garage round out the first floor. Upstairs you will enjoy the comfort of central air, generous primary bedroom with an ensuite, three additional well-proportioned bedrooms, a full bath. Enjoy peace of mind courtesy of municipal water and sewer, multiple zone-heating system, 200 Amp electric, along with various updates including a new roof with solar panels installed in 2022. This summer why not invite friends and loved ones to gather at your pool for amazing summertime fun for everyone. Pool comes with a newer liner, pump, and filter. The main driveway has been recently sealed, and the guest driveway is perfect for overnight guests. Before you go, don’t forget to take a look at the walkout basement. Minutes to Taconic State Parkway, Vassar Brothers Medical Centre, Vassar College, Metro North Train Station, shopping, dining and entertainment. Schedule a private tour today!
- Houzeo last checked: 12 hours ago
- Listing updated: September 21, 2026 at 1:30 am
- Listing Provided by: Roadman Etienne (845) 473-1650 | BHHS Hudson Valley Properties (845) 473-1650
- Source: OneKey MLS-NY | MLS#: 000018

Property Details
Status
Active
Type
Single Family Residence
No. of Stories
-
County
City
Neighborhood
--
Year Built
1971
HOA Fees
-
Finished Area
2,266 sqft
Lot Size
25,700 sqft lot
Basement Area
- sqft
MLS Name
OneKey MLS
MLS Number
000018
MLS Status
Active
Days on Market
148
Cumulative Days on Market
129

Continue Your Journey in App
Find your dream home, receive real-time updates, and many more!
Download App
Continue Your Journey in App
Find your dream home, receive real-time updates, and many more!
Location
Facts & Features
Rooms
Bedrooms & bathrooms
Bedrooms: 4
Bathrooms: 3
Living Room
Level: First
Dining Room
Level: First
Kitchen
Level: First
Family Room
Level: First
Laundry
Level: First
Bedroom 1
Level: Second
Bedroom 2
Level: Second
Bedroom 3
Level: Second
Bathroom 4
Level: Second
Interior
Cooling
Central Air
Window Features
Bay Window(s), Skylight(s), Wall Of Windows
Appliances
Dishwasher, Gas Range, Microwave, Refrigerator
Interior Features
Ceiling Fan(s), Granite Counters, Open Floorplan, Primary Bathroom, Recessed Lighting
Flooring
Combination, Hardwood, Laminate, Tile
Sewer
Public Sewer
Heating
Baseboard
Construction
Year Built
Year Built: 1971
Home type
Single Family Residence
Foundation Details
Block
Construction Materials
Vinyl Siding
Architectural Style
Colonial, Farmhouse, Traditional
Utilities & Energy
Laundry Features
In Hall, Inside
Utilities
Electricity Connected, Propane, Sewer Connected, Water Connected
Pool Features
Above Ground
Fireplace Features
Wood Burning
Basement
Walk Out Access
Parking Features
Attached, Driveway, Garage, Off Street
Water Source
Public
Other Features
Disclosures
Lead Paint, Seller Property Disclosure
Lot Features
Back Yard, Landscaped, Near Public Transit, Near School, Near Shops, Views
Price History
| Date | Event | Price |
|---|---|---|
05/15/2026 Source: | Price Increased | $629,000 +5.03% $278/sqft |
05/15/2026 Source: | Listed for Sale | $598,900 $264/sqft |

Nearby Homes
Find Homes by Property Features in La Grange, NY


Based on information from OneKey MLS, through Oct 09, 2026, 02:32PM. IDX information is provided exclusively for personal, non-commercial use, and may not be used for any purpose other than to identify prospective properties consumers may be interested in purchasing. Information is deemed reliable but not guaranteed. © 2026 OneKey® MLS. All rights reserved.
 Advertising Broker: Derek Greene | The Greene Realty Group