- Overview
- Description
- Property Details
- Location
- Facts & Features
- Getting Around
- Nearby Homes

Street View
$349,900
Monthly Est:$1,742
 3 Beds
 3 Baths
3 full baths
 2,765sqft
2901 Stratford Dr, Temple, TX 76502
$349,900
$1,742/moEst:
Get Pre-Approved
Single Family Residence
Built in 1992
$-- HOA
9,731.3 sqft lot
$127/sq.ft
Description
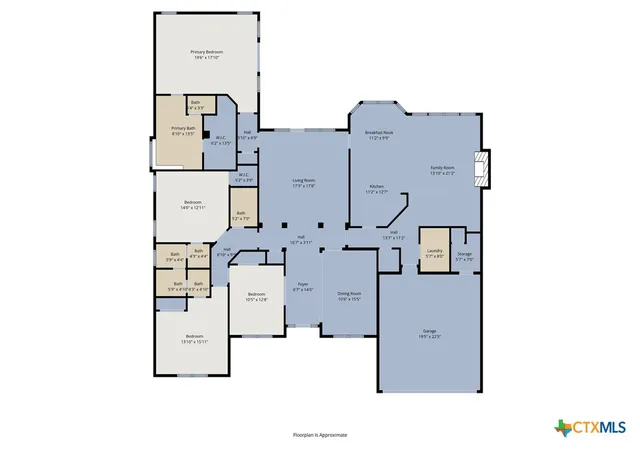
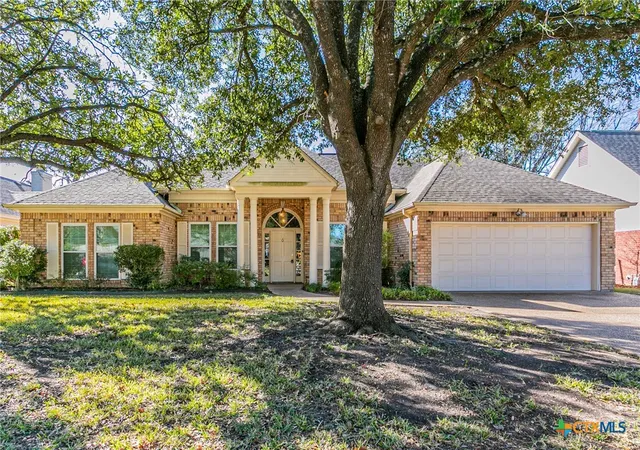
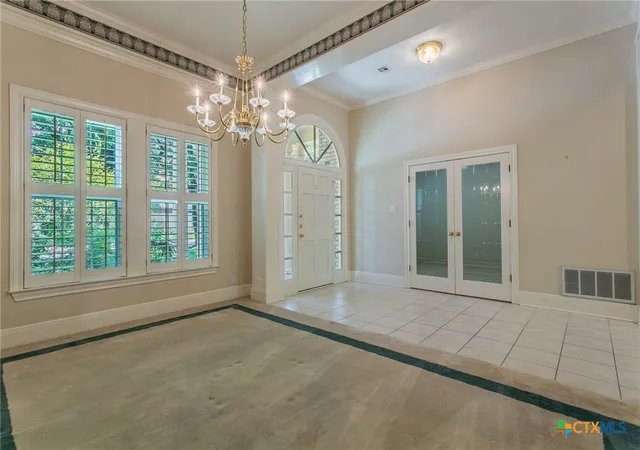
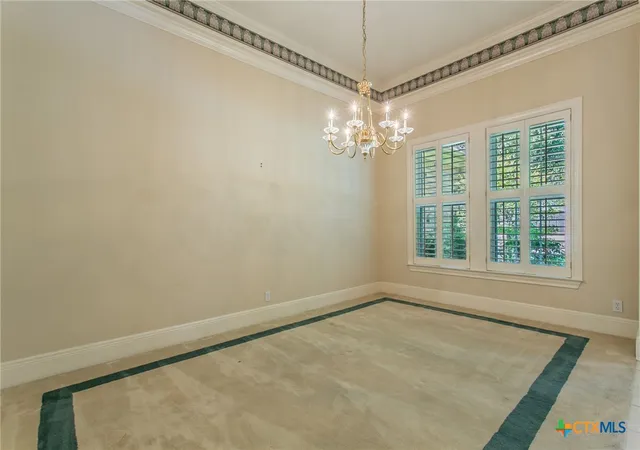
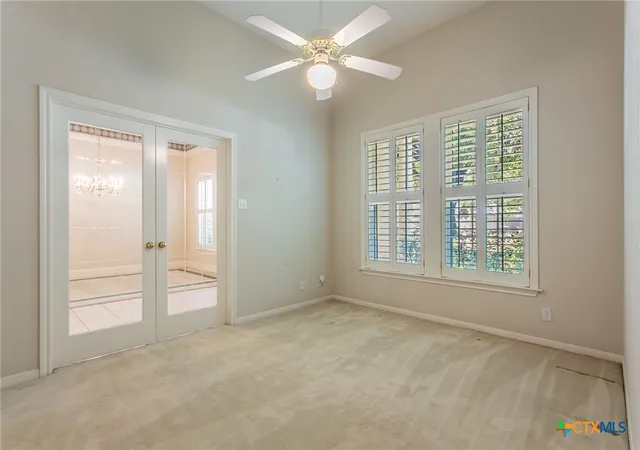
A WONDERFUL TRADITIONAL 2,763 SF home features 3 bedrooms, 3 full baths with a felxible office/study that could serve as a 4th bedroom, complete with double etched glass doors & plantation shutters. A lovely tile entry, 2 living and 2 dining areas, including a bright, open formal dining room accented with plantation shutters. The formal living room showcases glass doors with transoms that lead to an oversized covered patio. The kitchen opens to the breakfast area and den w/gas log fireplace, built ins and a wall of windows. The kitchen offers solid surface countertops, loads of cabinetry, walk-in pantry, dishwasher, oven, microwave, refrigerator, serving/breakfast bar, that overlookis the den. The primary suite features high ceilings, ceiling fan, access to the covered patio, dual vanities, soaking tub, separate shower, and double closets. The 2 spacious secondary bedrooms include ceiling fans, walk-in closets & plantation shutters. Bedrooms 2 & 3 share a Jack-and-Jill bath. The third full guest bath includes a tub/shower combination. Other amenities are a dedicated laundry room, double car garage with cedar paneling & storage, outside greenhouse, covered patio, underground sprinkler system, & wood privacy fence. New Shingles, gutters and garage door opener installed August 2026. This home offers a great floor plan & outstanding potential. Needs updating...SOLD AS IS!
- Houzeo last checked: 8 minutes ago
- Listing updated: September 8, 2026 at 4:28 pm
- Listing Provided by: Billie Reed (254) 493-3915 DRE #0437530 | Rodney Dunn Co., Inc. (254) 774-7355
- Source: Central Texas MLS-TX | MLS#: 602456

Property Details
Status
Active
Type
Single Family Residence
No. of Stories
1
County
City
Neighborhood
--
Year Built
1992
HOA Fees
-
Finished Area
2,765 sqft
Lot Size
9,731.3 sqft lot
Basement Area
- sqft
MLS Name
Central Texas MLS
MLS Number
602456
MLS Status
Active
Days on Market
260
Cumulative Days on Market
227

Continue Your Journey in App
Find your dream home, receive real-time updates, and many more!
Download App
Continue Your Journey in App
Find your dream home, receive real-time updates, and many more!
Location
Facts & Features
Rooms
Bedrooms & bathrooms
Bedrooms: 3
Bathrooms: 3
Bedroom3
Level: Main
Area: 182.00 Square Feet
Dimensions: 13'5" x 14
Bedroom2
Level: Main
Area: 156.00 Square Feet
Dimensions: 12 x 13'6"
PrimaryBedroom
Level: Main
Area: 238.00 Square Feet
Dimensions: 14'6" x 17
FamilyRoom
Level: Main
Area: 280.00 Square Feet
Dimensions: 14 x 20'8"
Office
Level: Main
Area: 143.00 Square Feet
Dimensions: 11 x 13
DiningRoom
Level: Main
Area: 165.00 Square Feet
Dimensions: 11 x 15'5"
LivingRoom
Level: Main
Area: 289.00 Square Feet
Dimensions: 17 x 17'4"
Interior
Flooring
Carpet, Ceramic Tile
Heating
Central, Fireplaces, Natural Gas
Appliances
Dishwasher, Electric Cooktop, Disposal, Gas Water Heater, Multiple Water Heaters, Oven, Plumbed For Ice Maker, Refrigerator, Range Hood, Some Electric Appliances, Cooktop, Microwave
Cooling
Central Air, Electric, One Unit
Window Features
Plantation Shutters
Exterior Features
Covered Patio, Porch, Private Yard, Rain Gutters
Interior Features
All Bedrooms Down, Bookcases, Built In Features, Ceiling Fans, Crown Molding, Cathedral Ceilings, Dining Area, Separate Formal Dining Room, Double Vanity, Garden Tub Roman Tub, High Ceilings, Multiple Living Areas, Multiple Dining Areas, Multiple Closets, Pull Down Attic Stairs, Soaking Tub, Separate Shower, Tub Shower, Walk In Closets, Breakfast Bar, Breakfast Area
Sewer
Public Sewer
Construction
Year Built
Year Built: 1992
Home type
Single Family Residence
Construction Materials
Brick, Masonry
Property Condition
Resale
Foundation Details
Slab
Architectural Style
Traditional
Roof
Composition, Shingle
Utilities & Energy
Water Source
Public
Fireplace Features
Family Room, Gas Log
Parking Features
Attached, Garage Faces Front, Garage, Garage Door Opener
Laundry Features
Washer Hookup, Electric Dryer Hookup, Main Level, Laundry Room
Utilities
Cable Available, Natural Gas Available, High Speed Internet Available, Trash Collection Public
Pool Features
None
Other Features
Community Features
None, Curbs
Patio And Porch Features
Covered, Patio, Porch
Subdivision Name
Cliffs Of Canyon Creek Ph V
Price History
| Date | Event | Price |
|---|---|---|
06/30/2026 Source: | Listed for Sale | $349,900 $127/sqft |
06/27/2026 Source: | Pending | $349,900 $127/sqft |
06/11/2026 Source: | Price Decreased | $349,900 -5.41% $127/sqft |
01/21/2026 Source: | Price Change | $369,900 $134/sqft |

Getting Around 2901 Stratford Dr
Bike Score®

Somewhat Bikeable
36/100
Walk Score®

Car-Dependent
19/100
Data provided by Redfin
Nearby Homes



Find Homes by Property Features in Temple, TX
Nearby New Homes For Sale

Based on information from the association of REALTORS® (alternatively, from the Central Texas MLS) through Oct 09, 2026, 12:00AM. IDX information is provided exclusively for personal, non-commercial use, and may not be used for any purpose other than to identify prospective properties consumers may be interested in purchasing. Information is deemed reliable but not guaranteed. © 2026 Central Texas MLS, All Rights Reserved.
 Advertising Broker: Michelle Brecker | Pathway To Home Realty