- Overview
- Description
- Property Details
- Location
- HOA Management
- Facts & Features
- Getting Around
- Nearby Homes



$1,195,000
Monthly Est:$5,948
 4 Beds
 3 Baths
3 full baths
 3,521sqft
29222 Can Do Ln, Tavares, FL 32778
$1,195,000
$5,948/moEst:
Get Pre-Approved
Single Family Residence
Built in 2019
$56.25/mo HOA
5.12 acres lot
$339/sq.ft
Description
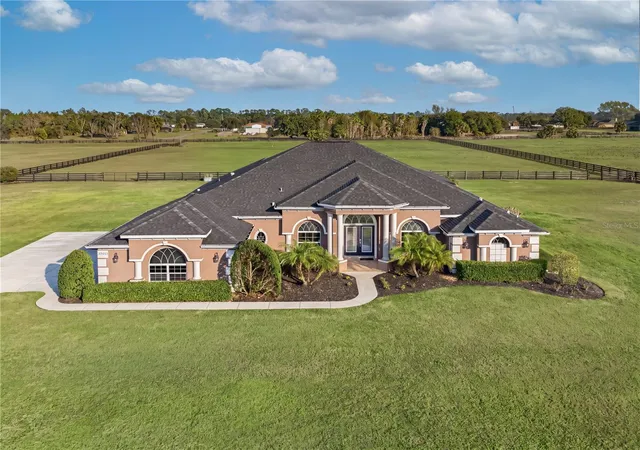
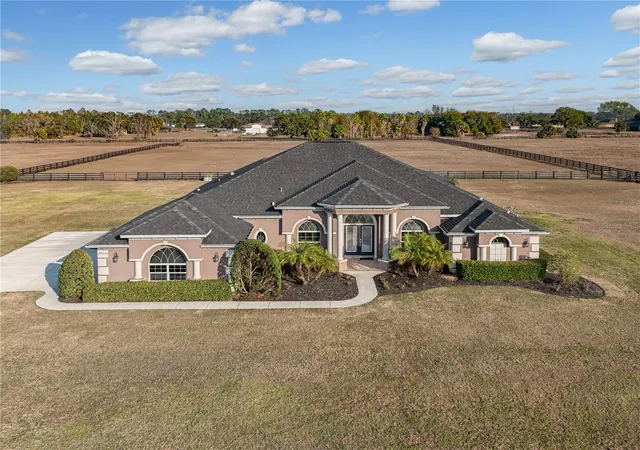
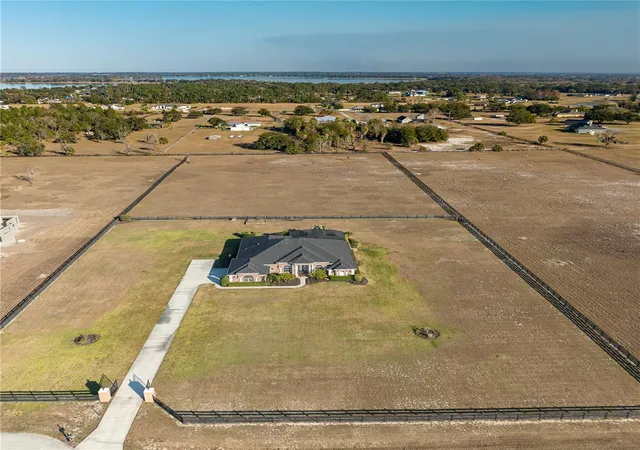
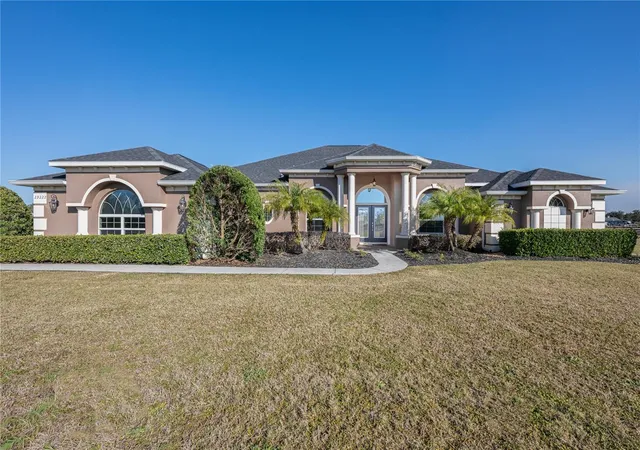
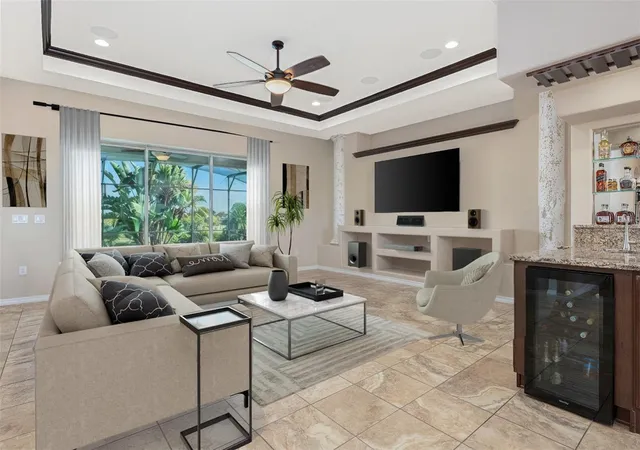
With a significant recent PRICE IMPROVEMENT, this exceptional estate presents a rare opportunity to own a custom luxury home on five private acres at an outstanding value. Experience Luxury Country living on this stunning 5-ACRE estate in Tavares, Florida. Built in 2019, this custom 4-bedroom, 3-bath pool home offers the perfect blend of elegance, privacy and functionality - fully fenced and ready for horses or your favorite outdoor hobbies. Step inside to an inviting open layout featuring soaring 10-ft ceilings, abundant natural light, and premium finishes throughout. The gourmet kitchen is the heart of the home, showcasing expansive countertops, high-end cabinetry, and generous space for cooking and entertaining. Relax in the spacious primary suite, unwind by the sparkling pool, or enjoy the wide-open acreage ideal for equestrian lovers, gardening, or simply enjoying the ultimate privacy. Enjoy the Florida lifestyle with a sparkling pool, expansive outdoor space, and room to create the property of your dreams. The HOA allows two additional buildings, giving you the freedom to add a barn, workshop, RV garage, or storage for all your toys. Located just minutes from downtown Mount Dora and the Harris Chain of Lakes, this property offers quick access to charming shops, dining, and world-class boating and fishing—while still providing the privacy and tranquility of acreage living.
A rare opportunity to own a modern luxury home with land, flexibility, and an unbeatable location.
- Houzeo last checked: 1 minute ago
- Listing updated: November 9, 2026 at 12:30 am
- Listing Provided by: Keith Brauman (407) 421-8611 | WEICHERT REALTORS HALLMARK PROPERTIES (407) 644-5385
- Source: Stellar MLS-FL as distributed by MLS GRID | MLS#: O6379362

Property Details
Status
Active
Type
Single Family Residence
No. of Stories
1
County
City
Neighborhood
--
Year Built
2019
HOA Fees
$56.25/mo
Finished Area
3,521 sqft
Lot Size
5.12 acres lot
Basement Area
- sqft
MLS Name
Stellar MLS
MLS Number
O6379362
MLS Status
Active
Days on Market
278
Cumulative Days on Market
479

Continue Your Journey in App
Find your dream home, receive real-time updates, and many more!
Continue Your Journey in App
Find your dream home, receive real-time updates, and many more!
Location
HOA Management
Cheryl Williamson
HOA Fees
$675/ Annually
Amenities
 Amenities and services may be covered by one or multiple associations and service providers.
 Maintenance
 Common Area Taxes
Disclaimer: Amenities are based on third-party information and may vary; buyers must independently verify all amenities, as information is deemed reliable but not guaranteed.
Facts & Features
Rooms
Bedrooms & bathrooms
Bedrooms: 4
Bathrooms: 3
Primary Bedroom
Level: First
Area: 377.00 Square Feet
Dimensions: 29x13
Bedroom 2
Level: First
Area: 120.00 Square Feet
Dimensions: 10x12
Bedroom 3
Level: First
Area: 168.00 Square Feet
Dimensions: 12x14
Bedroom 4
Level: First
Area: 168.00 Square Feet
Dimensions: 12x14
Great Room
Level: First
Area: 414.00 Square Feet
Dimensions: 23x18
Office
Level: First
Area: 180.00 Square Feet
Dimensions: 12x15
Dining Room
Level: First
Area: 144.00 Square Feet
Dimensions: 12x12
Kitchen
Level: First
Area: 225.00 Square Feet
Dimensions: 15x15
Interior
Cooling
Central Air
Flooring
Carpet, Ceramic Tile
Appliances
Cooktop, Dishwasher, Disposal, Dryer, Electric Water Heater, Ice Maker, Kitchen Reverse Osmosis System, Microwave, Range, Refrigerator, Washer, Water Filtration System, Whole House R.o. System, Wine Refrigerator
Heating
Electric
Exterior Features
Garden
Sewer
Septic Tank
Interior Features
Ceiling Fans(s), Coffered Ceiling(s), Dry Bar, High Ceilings, Open Floorplan, Primary Bedroom Main Floor, Solid Wood Cabinets, Split Bedroom, Stone Counters, Walk In Closet(s)
Construction
Year Built
Year Built: 2019
Home type
Single Family Residence
Property Condition
Completed
Roof
Shingle
Foundation Details
Slab
Construction Materials
Block, Stucco
Architectural Style
Custom
Utilities & Energy
Parking Features
Driveway, Garage Door Opener, Garage Faces Side
Laundry Features
Electric Dryer Hookup, Inside, Laundry Room, Washer Hookup
Association Amenities
Maintenance
Pool Features
In Ground, Lighting, Screen Enclosure
Utilities
Cable Available, Electricity Connected, Underground Utilities
Security Features
Security Gate, Security System Owned, Smoke Detector(s)
Water Source
Well
Other Features
Lot Features
Cleared, Level, Pasture, Street Dead End, Zoned For Horses
Community Features
None
Subdivision Name
Musselwhite Farms Sub
Patio And Porch Features
Enclosed, Screened
Price History
| Date | Event | Price |
|---|---|---|
11/03/2026 Source: | Price Decreased | $1,210,000 -1.22% $344/sqft |
08/27/2026 Source: | Price Decreased | $1,225,000 -1.90% $348/sqft |
07/24/2026 Source: | Price Decreased | $1,248,700 -3.87% $355/sqft |
05/17/2026 Source: | Price Increased | $1,299,000 +8.70% $369/sqft |
02/03/2026 Source: | Listed for Sale | $1,195,000 -9.81% $339/sqft |

Show more
Nearby Homes










Find Homes by Property Features in Tavares, FL
Nearby New Homes For Sale

Based on information from Stellar MLS® through Nov 09, 2026, 11:30AM as submitted to and distributed by MLS GRID. All data is obtained from various sources and may not have been verified by the broker or MLS GRID. Supplied Open House Information is subject to change without notice. All information should be independently reviewed and verified for accuracy. Properties may or may not be listed by the office/agent presenting the information. IDX information is provided exclusively for consumers’ personal non-commercial use. It may not be used for any purpose other than to identify prospective properties consumers may be interested in purchasing. The data is deemed reliable but is not guaranteed by MLS GRID. The use of the MLS GRID Data may be subject to an end-user license agreement prescribed by the Member Participant’s applicable MLS, if any, and as amended from time to time. © 2026 Stellar MLS. All Rights Reserved.
 Advertising Broker: Fred McGill | Simple Showing, Inc
