- 0
- 8
- Overview
- Description
- Property Details
- Location
- Facts & Features
- Getting Around
- Nearby Homes

Street View
$610,000
Monthly Est:$3,036
 6 Beds
 5 Baths
4 full baths + 1 half bath
 5,681sqft
2960 Vail Valley Ct, Snellville, GA 30078
$610,000
$3,036/moEst:
Get Pre-Approved
Single Family Residence
Built in 1995
$-- HOA
1.63 acres lot
$107/sq.ft
Description
INCREDIBLE BUYER INCENTIVES: $9,000 MORTGAGE CONCESSION. Opendoor Home Loans will contribute up to $9,000 towards a permanent interest rate buy-down if you finance with Opendoor Home Loans LLC.
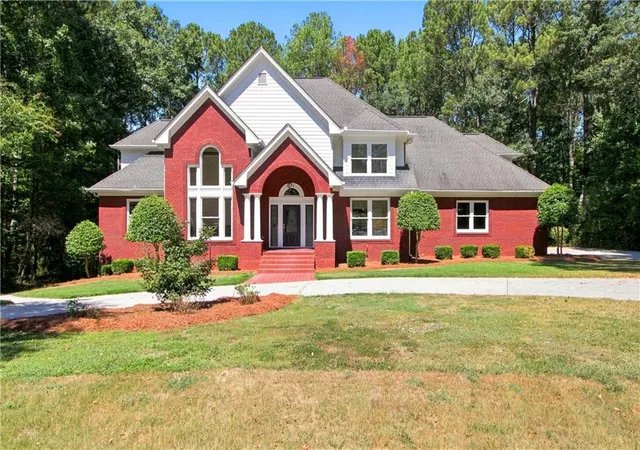
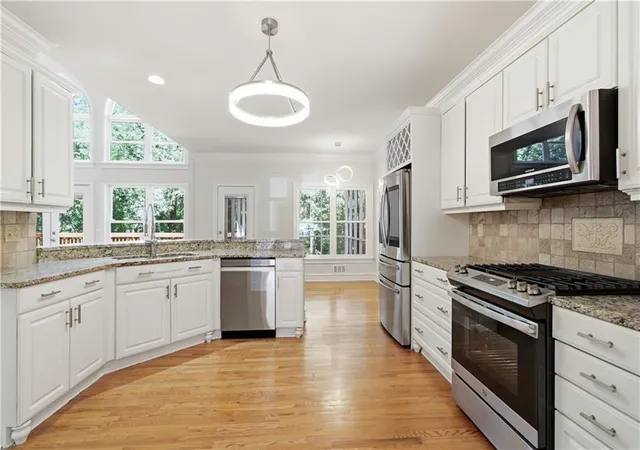
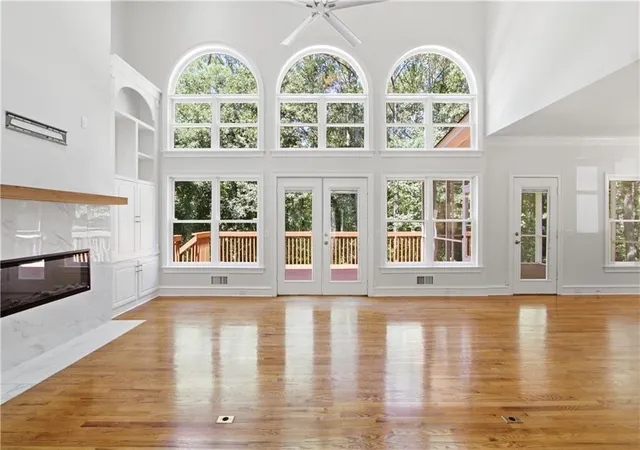
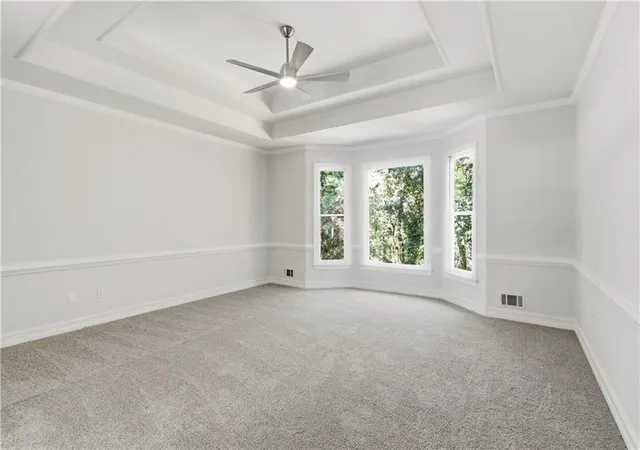
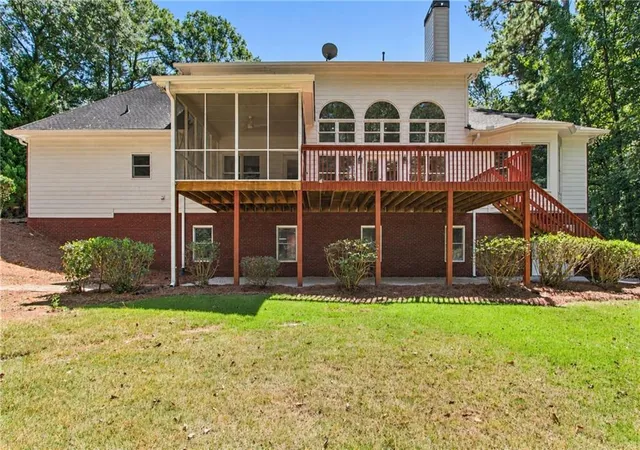
2960 Vail Valley Ct is a two-story Snellville home on a large cul-de-sac lot. The kitchen features granite countertops, and stainless steel appliances, creating a well-equipped space for cooking and entertaining. A tray ceiling defines the main living area, which connects to the formal spaces. The primary bedroom has its own tray ceiling and a bay window for natural light, and the primary bathroom includes a freestanding soaking tub, a separate shower, and double sinks for every...
- Houzeo last checked: 3 minutes ago
- Listing updated: September 16, 2026 at 5:03 pm
- Listing Provided by: Tanya Pickens (404) 796-8789 | Opendoor Brokerage, LLC (480) 462-5392
- Source: First Multiple Listing Service-GA | MLS#: 7836026

Property Details
Status
Pending
Type
Single Family Residence
No. of Stories
-
County
City
Neighborhood
--
Year Built
1995
HOA Fees
-
Finished Area
5,681 sqft
Lot Size
1.63 acres lot
Basement Area
- sqft
MLS Name
First Multiple Listing Service
MLS Number
7836026
MLS Status
Pending
Days on Market
11

Continue Your Journey in App
Find your dream home, receive real-time updates, and many more!
Download App
Continue Your Journey in App
Find your dream home, receive real-time updates, and many more!
Facts & Features
Rooms
Bedrooms & bathrooms
Bedrooms: 6
Bathrooms: 5
Interior
Heating
Central
Exterior Features
Other
Flooring
Carpet, Ceramic Tile, Hardwood
Cooling
Central Air
Sewer
Public Sewer
Window Features
None
Interior Features
Other
Appliances
Dishwasher, Gas Range, Microwave
Construction
Year Built
Year Built: 1995
Home type
Single Family Residence
Construction Materials
Brick 4 Sides, Wood Siding
Foundation Details
Concrete Perimeter
Architectural Style
Other
Property Condition
Resale
Roof
Composition
Utilities & Energy
Basement
Partial
Parking Features
Garage
Security Features
Security System Owned
Electric
110 Volts
Laundry Features
None
Utilities
Electricity Available, Natural Gas Available, Sewer Available
Pool Features
None
Water Source
Public
Fireplace Features
Family Room
Other Features
Subdivision Name
Timberline 01
Patio And Porch Features
None
Community Features
None
Lot Features
Cul De Sac
Price History
| Date | Event | Price |
|---|---|---|
09/16/2026 Source: | Pending | $610,000 $107/sqft |
09/10/2026 Source: | Listed for Sale | $610,000 +53.27% $107/sqft |
05/07/2020 Source: | Sold | $398,000 $70/sqft |


Getting Around 2960 Vail Valley Ct
Bike Score®

Somewhat Bikeable
12/100
Walk Score®

Car-Dependent
8/100
Data provided by Redfin
Nearby Homes


Find Homes by Property Features in Snellville, GA
Nearby New Homes For Sale

Listings identified with the FMLS IDX logo come from FMLS and are held by brokerage firms other than the owner of this website. The listing brokerage is identified in any listing details. Information is deemed reliable but is not guaranteed. If you believe any FMLS listing contains material that infringes your copyrighted work, please click here to review our DMCA policy and learn how to submit a takedown request. © 2026 First Multiple Listing Service, Inc.
The listing broker’s offer of compensation is made only to participants of the MLS where the listing is filed.
 Advertising Broker: Fred McGill | Simple Showing, Inc

Love this home?
Here's 4 things you can do

Your local real estate expert. Speak directly with agent about the home & pricing.

Book your private tour
as early as Today at 09:00 AM

Rates starting from 6.3%. Secure financing early to move quickly when you're ready.

Fastest way to get your offer in. Speak directly with agent to negotiate the offer.
Houzeo Corp. holds real estate brokerage licenses in Alabama (License No. 000157023 - 0) and Texas (License No. 9013396)
TREC: Info About Brokerage Services, Consumer Protection Notice.
§ 442‑H New York Standard Operating Procedure.
New York State Fair Housing Notice.


