- Overview
- Description
- Property Details
- Location
- HOA Management
- Facts & Features
- Getting Around
- Nearby Homes




$969,000
Monthly Est:$4,823
 3 Beds
 2 Baths
2 full baths
 1,590sqft
2963 W Vina Del Mar Blvd, St Pete Beach, FL 33706
$969,000
$4,823/moEst:
Get Pre-Approved
Single Family Residence
Built in 1971
$2.92/mo HOA
7,924 sqft lot
$609/sq.ft
Description
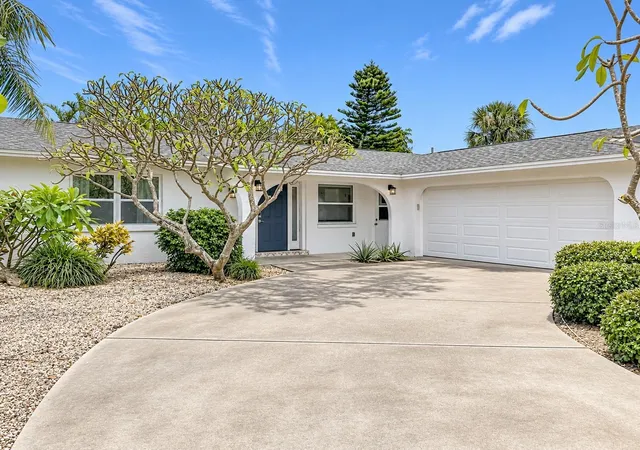
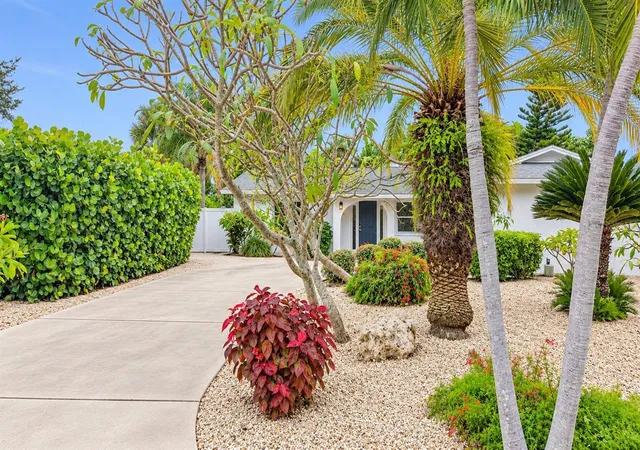
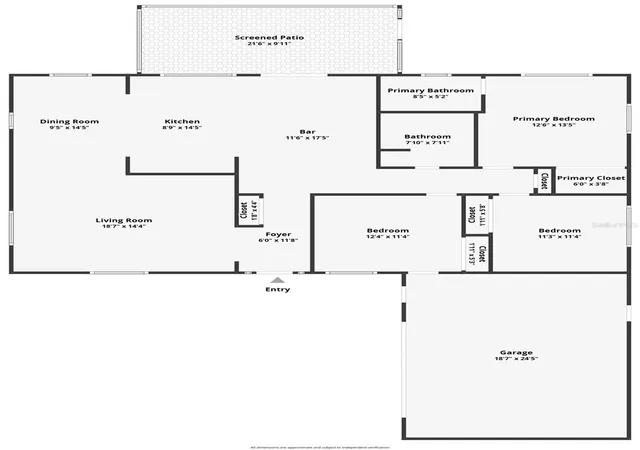
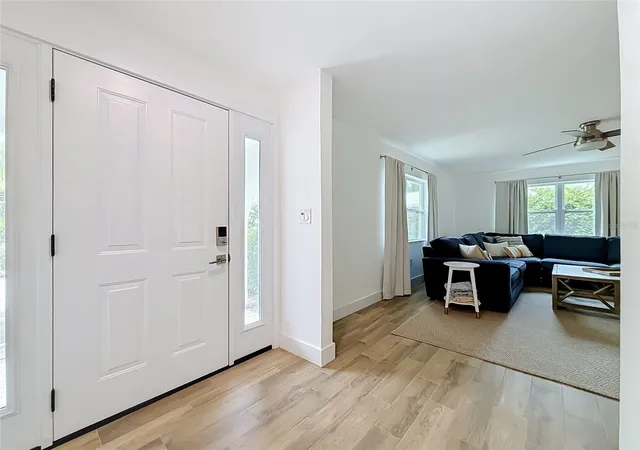
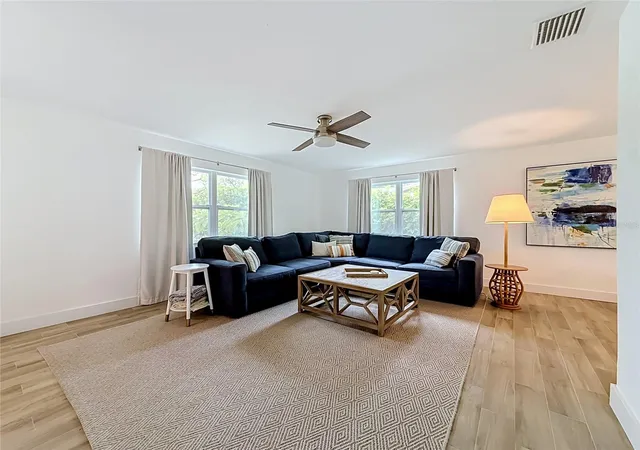
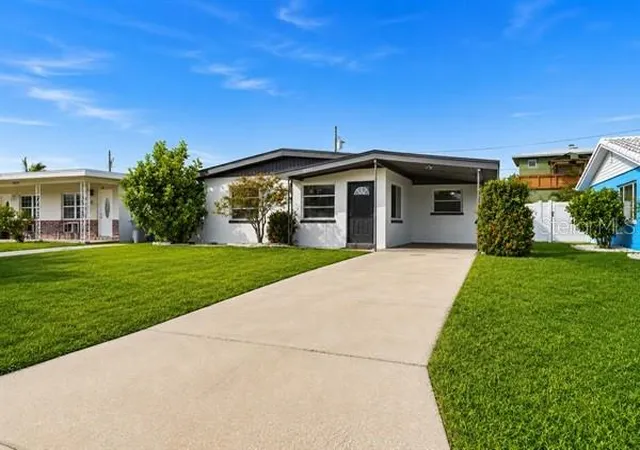
Coastal Charm Meets Complete Peace of Mind on Vina Del Mar. Situated directly across from the Vina Del Mar Park and just one mile to Pass-a-Grille Beach. This home offers the ultimate island lifestyle. Stepping inside this light and airy 1,590 sq. ft., 3-bedroom, 2-bath residence, you’ll immediately notice the thoughtfully open layout and quality craftsmanship. 2021/2022 updates including all-new impact doors and windows, hurricane-rated garage door, updated main plumbing lines, roof vents, water softener, modern recessed lighting, smooth ceilings and walls and beautiful ceramic tile flooring running throughout the entire home. Both full bathrooms have been renovated from top to bottom, featuring new vanities, sinks, toilets, and custom tile bath and shower fixtures. The custom kitchen is designed for efficiency and style, featuring solid wood cabinetry with full-wood pullouts, open accent shelving, refrigerator, induction range, under counter microwave, dishwasher and a dedicated beverage fridge. New A/C installed in March 2025. The oversized garage provides exceptional storage for your car, beach gear or a golf cart, while the gated backyard with a screened porch offers the perfect footprint for your personal tropical oasis or custom pool.
- Houzeo last checked: 3 hours ago
- Listing updated: November 4, 2026 at 3:40 pm
- Listing Provided by: Susan Schneider (727) 743-6288 , Haley Schneider | COASTAL PROPERTIES GROUP (727) 493-1555
- Source: Stellar MLS-FL as distributed by MLS GRID | MLS#: TB8557530

Property Details
Status
Active
Type
Single Family Residence
No. of Stories
1
County
City
Neighborhood
--
Year Built
1971
HOA Fees
$2.92/mo
Finished Area
1,590 sqft
Lot Size
7,924 sqft lot
Basement Area
- sqft
MLS Name
Stellar MLS
MLS Number
TB8557530
MLS Status
Active

Continue Your Journey in App
Find your dream home, receive real-time updates, and many more!
Continue Your Journey in App
Find your dream home, receive real-time updates, and many more!
Location
HOA Management
N/A
HOA Fees
$35/ Annually
Disclaimer: Amenities are based on third-party information and may vary; buyers must independently verify all amenities, as information is deemed reliable but not guaranteed.
Facts & Features
Rooms
Bedrooms & bathrooms
Bedrooms: 3
Bathrooms: 2
Living Room
Level: First
Area: 269.28 Square Feet
Dimensions: 18.7x14.4
Kitchen
Level: First
Area: 129.05 Square Feet
Dimensions: 8.9x14.5
Dining Room
Level: First
Area: 137.75 Square Feet
Dimensions: 14.5x9.5
Primary Bedroom
Level: First
Area: 170.10 Square Feet
Dimensions: 12.6x13.5
Bedroom 2
Level: First
Area: 128.82 Square Feet
Dimensions: 11.3x11.4
Bedroom 3
Level: First
Area: 141.36 Square Feet
Dimensions: 12.4x11.4
Family Room
Level: First
Area: 200.68 Square Feet
Dimensions: 11.6x17.3
Bathroom 2
Level: First
Interior
Flooring
Tile
Interior Features
Eat In Kitchen, High Ceilings, Kitchen/family Room Combo, Primary Bedroom Main Floor, Solid Wood Cabinets, Stone Counters, Window Treatments
Sewer
Public Sewer
Appliances
Dishwasher, Dryer, Electric Water Heater, Microwave, Range, Range Hood, Refrigerator, Washer, Water Softener
Cooling
Central Air
Heating
Central, Electric
Construction
Year Built
Year Built: 1971
Home type
Single Family Residence
Property Condition
Completed
Architectural Style
Florida
Foundation Details
Slab
Construction Materials
Block, Stucco
Roof
Shingle
Utilities & Energy
Laundry Features
In Garage
Utilities
Electricity Connected, Public, Sewer Connected, Sprinkler Recycled, Underground Utilities, Water Connected
Water Source
Public
Parking Features
Driveway, Garage Door Opener, Garage Faces Side, Ground Level, On Street
Other Features
Community Features
Barbecue, Dog Park, Golf Carts Ok, Irrigation Reclaimed Water, Park, Playground, Sidewalks, Tennis Court(s), Street Lights
Lot Features
Flood Insurance Required, Flood Zone, City Limits, Landscaped, Paved
Subdivision Name
North Vina Del Mar 2nd Add
Patio And Porch Features
Enclosed, Rear Porch, Screened
Vegetation
Mature Landscaping, Trees/landscaped
Price History
| Date | Event | Price |
|---|---|---|
11/04/2026 Source: | Listed for Sale | $969,000 +80650.00% $609/sqft |
03/23/2020 Source: | Sold | $1,200 $1/sqft |

Nearby Homes
Find Homes by Property Features in St Pete Beach, FL
Nearby New Homes For Sale

Based on information from Stellar MLS® through Nov 04, 2026, 12:45PM as submitted to and distributed by MLS GRID. All data is obtained from various sources and may not have been verified by the broker or MLS GRID. Supplied Open House Information is subject to change without notice. All information should be independently reviewed and verified for accuracy. Properties may or may not be listed by the office/agent presenting the information. IDX information is provided exclusively for consumers’ personal non-commercial use. It may not be used for any purpose other than to identify prospective properties consumers may be interested in purchasing. The data is deemed reliable but is not guaranteed by MLS GRID. The use of the MLS GRID Data may be subject to an end-user license agreement prescribed by the Member Participant’s applicable MLS, if any, and as amended from time to time. © 2026 Stellar MLS. All Rights Reserved.
 Advertising Broker: Fred McGill | Simple Showing, Inc
